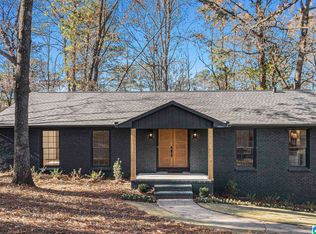
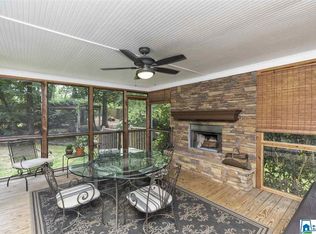
This beautifully remodeled home in Mountain Brook offers 3 spacious bedrooms and 2 modern bathrooms. Every detail has been updated, including brand-new countertops in the kitchen and bathrooms, fresh flooring throughout, and new windows that bring in natural light. French doors lead to a newly built back deck, perfect for outdoor entertaining. The interior and exterior have been freshly painted, giving the home a clean, updated look. A versatile bonus room in the basement adds extra living space. Situated in a prime location, this home truly has it all—nothing was left untouched in this stunning renovation!
For sale
Price cut: $2.9K (8/24)
$537,000
3348 Overton Rd, Mountain Brook, AL 35223
3beds
2,896sqft
Single Family Residence
Built in 1968
1.01 Acres Lot
$-- Zestimate®
$185/sqft
$-- HOA
What's special
French doorsNewly built back deckPerfect for outdoor entertainingFresh flooring throughout
- 61 days
- 2,939
- 146
Likely to sell faster than
Zillow last checked:
Listing updated:
Listed by:
Bret Rogers CELL:2055401182,
Keller Williams
Source: GALMLS,MLS#: 21458653
Facts & features
Interior
Bedrooms & bathrooms
- Bedrooms: 3
- Bathrooms: 2
- Full bathrooms: 2
Rooms
- Room types: Bedroom, Den/Family (ROOM), Bathroom, Kitchen, Living/Dining (ROOM)
Bedroom 1
- Level: First
Bedroom 2
- Level: First
Bedroom 3
- Level: First
Bathroom 1
- Level: First
Family room
- Level: Basement
Kitchen
- Features: Stone Counters
- Level: First
Basement
- Area: 1140
Heating
- Central
Cooling
- Central Air
Appliances
- Included: Electric Cooktop, Stainless Steel Appliance(s), Electric Water Heater
- Laundry: Electric Dryer Hookup, Washer Hookup, Main Level, Laundry Room, Yes
Features
- Smooth Ceilings, Separate Shower
- Flooring: Carpet, Tile, Vinyl
- Doors: French Doors
- Basement: Partial,Partially Finished,Block
- Attic: Pull Down Stairs,Yes
- Has fireplace: No
Interior area
- Total interior livable area: 2,896 sqft
- Finished area above ground: 1,756
- Finished area below ground: 1,140
Video & virtual tour
Property
Parking
- Total spaces: 2
- Parking features: Attached, Driveway, Off Street, On Street, Garage Faces Side
- Attached garage spaces: 2
- Has uncovered spaces: Yes
Features
- Levels: One
- Stories: 1
- Patio & porch: Open (DECK), Deck
- Exterior features: None
- Pool features: None
- Has view: Yes
- View description: None
- Waterfront features: No
Lot
- Size: 1.01 Acres
Details
- Parcel number: 2800113001018.000
- Special conditions: As Is
Construction
Type & style
- Home type: SingleFamily
- Property subtype: Single Family Residence
Materials
- Brick
- Foundation: Basement
Condition
- Year built: 1968
Utilities & green energy
- Sewer: Septic Tank
- Water: Public
Community & HOA
Community
- Subdivision: Overton Road Estates
Location
- Region: Mountain Brook
Financial & listing details
- Price per square foot: $185/sqft
- Tax assessed value: $603,700
- Annual tax amount: $6,304
- Price range: $537K - $537K
- Date on market: 7/10/2026
Estimated market value
Not available
Estimated sales range
Not available
$3,040/mo
Price history
| Date | Event | Price |
|---|---|---|
| 8/24/2026 | Price change | $537,000-0.5%$185/sqft |
Source:  GALMLS #21458653 Report a problem GALMLS #21458653 Report a problem | ||
| 7/24/2026 | Price change | $539,900-1.8%$186/sqft |
Source: GALMLS #21458653 Report a problem | ||
| 7/10/2026 | Listed for sale | $550,000+0%$190/sqft |
Source: GALMLS #21458653 Report a problem | ||
| 5/20/2026 | Listing removed | $549,900$190/sqft |
Source: GALMLS #21448269 Report a problem | ||
| 5/20/2026 | Price change | $549,900-1.8%$190/sqft |
Source: GALMLS #21448269 Report a problem | ||
| 5/14/2026 | Price change | $560,000-0.9%$193/sqft |
Source: GALMLS #21448269 Report a problem | ||
| 5/9/2026 | Listed for sale | $565,000$195/sqft |
Source: GALMLS #21448269 Report a problem | ||
| 5/2/2026 | Contingent | $565,000$195/sqft |
Source: GALMLS #21448269 Report a problem | ||
| 4/29/2026 | Price change | $565,000-1.7%$195/sqft |
Source: GALMLS #21448269 Report a problem | ||
| 4/8/2026 | Price change | $575,000-1.7%$199/sqft |
Source: GALMLS #21448269 Report a problem | ||
| 3/31/2026 | Listed for sale | $585,000+2.6%$202/sqft |
Source: GALMLS #21448269 Report a problem | ||
| 2/11/2026 | Listing removed | $569,900$197/sqft |
Source: GALMLS #21429274 Report a problem | ||
| 1/29/2026 | Price change | $569,900-3.4%$197/sqft |
Source: GALMLS #21429274 Report a problem | ||
| 1/15/2026 | Price change | $589,900-1.7%$204/sqft |
Source: GALMLS #21429274 Report a problem | ||
| 10/17/2025 | Price change | $599,900-3.2%$207/sqft |
Source: GALMLS #21429274 Report a problem | ||
| 10/10/2025 | Price change | $619,900-4.6%$214/sqft |
Source: GALMLS #21429274 Report a problem | ||
| 9/19/2025 | Price change | $650,000-3.7%$224/sqft |
Source: GALMLS #21429274 Report a problem | ||
| 9/3/2025 | Price change | $675,000-3.6%$233/sqft |
Source: GALMLS #21429274 Report a problem | ||
| 8/26/2025 | Listed for sale | $699,900+1.4%$242/sqft |
Source: GALMLS #21429274 Report a problem | ||
| 7/30/2025 | Listing removed | $689,900$238/sqft |
Source: GALMLS #21423016 Report a problem | ||
| 7/14/2025 | Price change | $689,900-1.4%$238/sqft |
Source: GALMLS #21423016 Report a problem | ||
| 7/7/2025 | Price change | $699,900-3.5%$242/sqft |
Source: GALMLS #21423016 Report a problem | ||
| 6/24/2025 | Listed for sale | $725,000+85.9%$250/sqft |
Source: GALMLS #21423016 Report a problem | ||
| 11/7/2024 | Sold | $390,000$135/sqft |
Source: Public Record Report a problem | ||
Public tax history
| Year | Property taxes | Tax assessment |
|---|---|---|
| 2025 | $6,304 +7% | $58,320 +7% |
| 2024 | $5,890 | $54,520 |
| 2023 | $5,890 +19.6% | $54,520 +19.4% |
| 2022 | $4,926 +5.5% | $45,680 +5.4% |
| 2021 | $4,671 +11.2% | $43,340 +11.1% |
| 2020 | $4,200 | $39,020 +9.6% |
| 2019 | -- | $35,600 -5.4% |
| 2018 | -- | $37,640 +8.3% |
| 2017 | -- | $34,740 |
| 2016 | -- | $34,740 |
| 2015 | -- | $34,740 +11% |
| 2014 | $3,279 | $31,300 |
| 2013 | $3,279 | $31,300 -5.5% |
| 2012 | $3,279 +3.3% | $33,118 +3.3% |
| 2011 | $3,174 | $32,060 |
| 2010 | $3,174 | $32,060 |
| 2009 | $3,174 -1.4% | $32,060 -1.4% |
| 2008 | $3,218 +0.7% | $32,500 +0.7% |
| 2007 | $3,196 +1.8% | $32,280 +1.8% |
| 2006 | $3,139 +27.5% | $31,700 +27.5% |
| 2005 | $2,462 +4.6% | $24,870 -47.7% |
| 2004 | $2,353 +3% | $47,540 +3% |
| 2003 | $2,284 +24.1% | $46,140 +148.2% |
| 2002 | $1,840 | $18,590 |
| 2001 | $1,840 | $18,590 |
| 2000 | $1,840 | $18,590 |
Find assessor info on the county website
Monthly payment
Est. payment
Payment breakdown
Explore the cost of this home by adjusting the details. Changes won't be saved.Climate risks
Neighborhood: 35223
Nearby schools
Schools provided by the listing agent
- Elementary: Brookwood Forest
- Middle: Mountain Brook
- High: Mountain Brook
Source: GALMLS. This data may not be complete. We recommend contacting the local school district to confirm school assignments for this home.
Similar homes
- $549,0003 bd2 ba2.4k sqft3438 N River Rd, Mountain Brook, AL 35223For Sale

 MLS ID #21462485, Fulton Williams, LAH Sotheby's International Realty Crestline. GALMLS
 - $519,0004 bd3 ba3.5k sqft4813 Clairmont Ave S, Birmingham, AL 35222For Sale
 MLS ID #21461364, James Rodgers, Keller Williams Homewood. GALMLS
 - $485,0003 bd2 ba1.6k sqft4009 Dolly Ridge Rd, Birmingham, AL 35243For Sale
 MLS ID #21462331, Billy Valekis, ARC Realty Vestavia. GALMLS
 - $499,0003 bd3 ba1.8k sqft3225 Green Valley Rd, Birmingham, AL 35243For Sale
 MLS ID #21457119, Jasper Cleage, Keller Williams Realty Vestavia. GALMLS
 - $475,0004 bd2 ba1.4k sqftSpectrum, Birmingham, AL 35243For SaleMLS ID #21459664, Betsy Bell, ARC Realty Vestavia. GALMLS
- $499,9004 bd3 ba2.1k sqft3633 Leslie Ann Rd, Birmingham, AL 35243For SaleMLS ID #21459809, Jana Hanna, RealtySouth-OTM-Acton Rd. GALMLS
- $515,0003 bd2 ba1.9k sqftAvailable, Birmingham, AL 35209For SaleMLS ID #21457202, Amy Lawson, RealtySouth-MB-Cahaba Rd. GALMLS
- $595,0004 bd3 ba3k sqftAtt, Birmingham, AL 35226For SaleMLS ID #21463377, Heather Pierce, Keller Williams Homewood. GALMLS
- $484,9004 bd4 ba3k sqft1278 Eagle Park Rd, Birmingham, AL 35242For SaleMLS ID #21457814, Mike Kim, LAH Sotheby's International Realty Hoover. GALMLS
- $625,0005 bd4 ba4.3k sqftSpectrum, Birmingham, AL 35222For SaleMLS ID #21453947, Susette Clark-Walker, RealtySouth-OTM-Acton Rd. GALMLS
- $547,0005 bd4 ba3.1k sqftSpectrum, Birmingham, AL 35244For SaleMLS ID #21457755, Steve Parker, Keller Williams Realty Hoover. GALMLS
- $599,9004 bd3 ba3.1k sqft2601 Fargo Dr, Birmingham, AL 35226For SaleMLS ID #21460203, Yanxi Zhang, ARC Realty Vestavia. GALMLS
- $625,0005 bd3 ba3.2k sqft1575 Valley View Cir, Birmingham, AL 35209For SaleMLS ID #21460920, Heather Pierce, Keller Williams Homewood. GALMLS
- $575,0005 bd4 ba3.4k sqftAt&t, Pelham, AL 35124For SaleMLS ID #21464535, Alex Morriss, DREAM Properties AL LLC. GALMLS
- $499,9005 bd3 ba3.4k sqftAt&t, Spectrum, Birmingham, AL 35226For SaleMLS ID #21459614, Rosa Hill, ARC Realty - Homewood. GALMLS
- $444,9004 bd3 ba2.7k sqft3208 Winchester Rd, Birmingham, AL 35226For SaleMLS ID #21463091, Adam Snow, Keller Williams Homewood. GALMLS
- $700,0004 bd2 ba2.9k sqft2325 Garland Dr, Vestavia Hills, AL 35216For SaleMLS ID #21456454, Matt Rudak, ARC Realty Vestavia. GALMLS
- $649,9005 bd4 ba2.7k sqft5132 Kirkwall Ln, Birmingham, AL 35242For SaleMLS ID #21463318, Drew Taylor, Keller Williams Realty Vestavia. GALMLS
- $424,9004 bd3 ba1.6k sqft1232 Krin Ave, Birmingham, AL 35213For SaleMLS ID #21459657, Zoey Dunaway, Anderson Realty Company LLC. GALMLS
- $429,9004 bd3 ba2.9k sqft4718 Sandpiper Ln, Birmingham, AL 35244For SaleMLS ID #21463496, Marcus Kennedy, ARC Realty Vestavia. GALMLS
