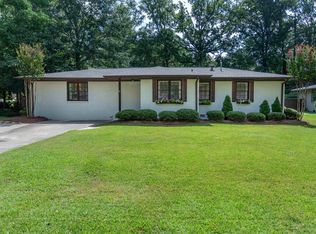

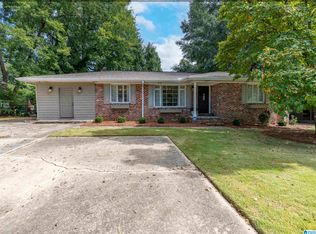
Welcome home to this beautifully updated 4-bedroom, 2-bath residence in the highly sought-after Cahaba Heights community of Vestavia Hills! Bursting with charm and exceptional curb appeal, this move-in-ready home features gleaming hardwood floors, a stunning renovated kitchen, and beautifully updated and new bathrooms. The spacious floor plan offers comfortable living for everyday life and entertaining alike. Step outside to a large, flat, backyard—perfect for children, pets, gardening, or hosting family and friends. Ideally located in one of the area's most desirable neighborhoods, you'll love the incredible walkability to local restaurants, shops, parks, and everyday conveniences. Just minutes from The Summit, downtown Birmingham, major highways, and award-winning Vestavia Hills schools, this home offers the perfect combination of style, comfort, and location. Don't miss this rare opportunity to own a beautifully updated home in the heart of Cahaba Heights! Welcome home!
For sale
Price increase: $900 (9/26)
$449,900
4001 Dolly Ridge Rd, Birmingham, AL 35243
4beds
1,482sqft
Single Family Residence
Built in 1956
0.38 Acres Lot
$445,900 Zestimate®
$304/sqft
$-- HOA
What's special
- 89 days
- 1,948
- 164
Zillow last checked:
Listing updated:
Listed by:
Betsy Bell 205-229-1669,
ARC Realty Vestavia
Source: GALMLS,MLS#: 21459664
Facts & features
Interior
Bedrooms & bathrooms
- Bedrooms: 4
- Bathrooms: 2
- Full bathrooms: 2
Rooms
- Room types: Bedroom, Den/Family (ROOM), Bathroom, Kitchen, Living/Dining (ROOM), Master Bathroom, Master Bedroom
Primary bedroom
- Level: First
Bedroom 1
- Level: First
Bedroom 2
- Level: First
Bedroom 3
- Level: First
Primary bathroom
- Level: First
Bathroom 1
- Level: First
Family room
- Level: First
Kitchen
- Features: Breakfast Bar, Eat-in Kitchen, Pantry
- Level: First
Basement
- Area: 0
Heating
- Central, Natural Gas
Cooling
- Central Air
Appliances
- Included: Electric Cooktop, Dishwasher, Microwave, Electric Oven, Stainless Steel Appliance(s), Electric Water Heater
- Laundry: Electric Dryer Hookup, Washer Hookup, Main Level, Laundry Room, Laundry (ROOM), Yes
Features
- Recessed Lighting, Smooth Ceilings, Linen Closet, Separate Shower, Tub/Shower Combo, Walk-In Closet(s)
- Flooring: Hardwood, Laminate
- Basement: Crawl Space
- Attic: Pull Down Stairs,Yes
- Has fireplace: No
Interior area
- Total interior livable area: 1,482 sqft
- Finished area above ground: 1,482
- Finished area below ground: 0
Video & virtual tour
Property
Parking
- Parking features: Driveway, Parking (MLVL), Off Street, On Street, Open
- Has uncovered spaces: Yes
Features
- Levels: One
- Stories: 1
- Patio & porch: Open (PATIO), Patio
- Exterior features: None
- Pool features: None
- View description: None
- Waterfront features: No
Lot
- Size: 0.38 Acres
- Features: Corner Lot, Few Trees
Details
- Parcel number: 2800222001001.000
- Special conditions: N/A
Construction
Type & style
- Home type: SingleFamily
- Property subtype: Single Family Residence
Materials
- 3 Sides Brick, Block, HardiPlank Type
Condition
- Year built: 1956
Utilities & green energy
- Water: Public
- Utilities for property: Sewer Connected
Community & HOA
Community
- Subdivision: Meadowlawn Estates
Location
- Region: Birmingham
Financial & listing details
- Price per square foot: $304/sqft
- Tax assessed value: $327,600
- Annual tax amount: $2,981
- Price range: $449.9K - $449.9K
- Date on market: 7/20/2026
- Road surface type: Paved
Estimated market value
$445,900
$424,000 - $468,000
$2,738/mo
Price history
| Date | Event | Price |
|---|---|---|
| 9/26/2026 | Price change | $449,900+0.2%$304/sqft |
Source:  GALMLS #21459664 Report a problem GALMLS #21459664 Report a problem | ||
| 9/25/2026 | Price change | $449,000-5.5%$303/sqft |
Source: GALMLS #21459664 Report a problem | ||
| 8/17/2026 | Price change | $475,000-2.1%$321/sqft |
Source: GALMLS #21459664 Report a problem | ||
| 7/25/2026 | Listed for sale | $485,000+48%$327/sqft |
Source: GALMLS #21459664 Report a problem | ||
| 1/5/2026 | Sold | $327,600+118.4%$221/sqft |
Source: Public Record Report a problem | ||
| 7/23/2025 | Sold | $150,000+108.3%$101/sqft |
Source: Public Record Report a problem | ||
| 5/7/1998 | Sold | $72,000$49/sqft |
Source: Public Record Report a problem | ||
Public tax history
| Year | Property taxes | Tax assessment |
|---|---|---|
| 2025 | $2,981 +2.9% | $32,760 +2.9% |
| 2024 | $2,895 | $31,840 |
| 2023 | $2,895 +4.5% | $31,840 +4.5% |
| 2022 | $2,769 +17.2% | $30,480 +16.8% |
| 2021 | $2,364 -4% | $26,100 -3.9% |
| 2020 | $2,462 +5.6% | $27,160 +5.5% |
| 2019 | $2,331 +14.8% | $25,740 +14.4% |
| 2018 | $2,031 +8.7% | $22,500 +8.5% |
| 2017 | $1,868 | $20,740 |
| 2016 | $1,868 | $20,740 |
| 2015 | $1,868 +13.7% | $20,740 +13.6% |
| 2014 | $1,643 -2.8% | $18,260 |
| 2013 | $1,691 | $18,260 |
| 2012 | $1,691 -11.1% | $18,260 -11.1% |
| 2011 | $1,902 | $20,540 |
| 2010 | $1,902 | $20,540 |
| 2009 | $1,902 -1.9% | $20,540 -1.9% |
| 2008 | $1,938 +7.9% | $20,930 +7.9% |
| 2007 | $1,796 +19.2% | $19,400 +19.2% |
| 2006 | $1,507 +5.2% | $16,270 +5.2% |
| 2005 | $1,433 +1.4% | $15,470 -49.2% |
| 2004 | $1,413 +2.1% | $30,480 +2.1% |
| 2003 | $1,384 +155.7% | $29,840 +176.3% |
| 2002 | $541 | $10,800 |
| 2001 | $541 | $10,800 |
| 2000 | $541 | $10,800 |
Find assessor info on the county website
Monthly payment
Est. payment
Payment breakdown
Explore the cost of this home by adjusting the details. Changes won't be saved.Climate risks
Neighborhood: 35243
Nearby schools
Schools provided by the listing agent
- Elementary: Vestavia Cahaba Heights
- Middle: Liberty Park
- High: Vestavia Hills
Source: GALMLS. This data may not be complete. We recommend contacting the local school district to confirm school assignments for this home.


Similar homes
- $475,0004 bd3 ba2.1k sqft3633 Leslie Ann Rd, Birmingham, AL 35243For Sale

 MLS ID #21459809, Jana Hanna, RealtySouth-OTM-Acton Rd. GALMLS
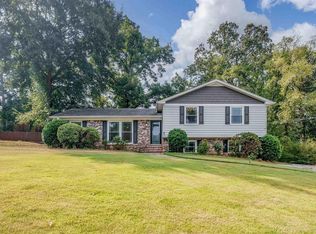
 - $476,0003 bd2 ba1.4k sqft3412 Kettering Ln, Birmingham, AL 35243For Sale
 MLS ID #21465640, Brian Boehm, RealtySouth-MB-Cahaba Rd. GALMLS
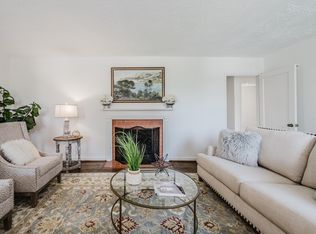
 - $450,0003 bd2 ba1.4k sqft46 Edgehill Rd, Homewood, AL 35209For Sale
 MLS ID #21447516, Frank Wildman, ARC Realty Vestavia. GALMLS
 - $465,0003 bd2 ba1.6k sqft4401 Montevallo Rd, Birmingham, AL 35213For Sale
 MLS ID #21466966, Amy Lawson, RealtySouth-MB-Cahaba Rd. GALMLS
 - $399,9003 bd3 ba2.2k sqft2301 Jacobs Rd, Birmingham, AL 35216For SaleMLS ID #21467576, Charles Perlis, LAH Sotheby's International Realty Homewood. GALMLS
- $444,9003 bd2 ba1.3k sqft1001 Drexel Pkwy, Homewood, AL 35209For SaleMLS ID #21465502, Richie Auble, eXp Realty, LLC Central. GALMLS
- $419,9004 bd3 ba1.6k sqft1232 Krin Ave, Birmingham, AL 35213For SaleMLS ID #21459657, Zoey Dunaway, Anderson Realty Company LLC. GALMLS
- $415,0003 bd2 ba1.7k sqft5309 12th Ave S, Birmingham, AL 35222For SaleMLS ID #21460298, Patrick Cornelius, ARC Realty Mountain Brook. GALMLS
- $459,9003 bd2 ba2.1k sqft1833 Windsor Blvd, Homewood, AL 35209For SaleMLS ID #21466192, Langston Hereford, RealtySouth-MB-Crestline. GALMLS
- $455,0004 bd3 ba2k sqft1513 12th St S, Birmingham, AL 35205For SaleMLS ID #21464072, Lauren Armstrong, Stonebridge Realty LLC. GALMLS
- $499,0003 bd2 ba1.5k sqft1234 Concord Ave, Birmingham, AL 35213For SaleMLS ID #21465544, Frances Anderson, Fernhill Realty LLC - Birmingham. GALMLS
- $439,0003 bd2 ba2k sqft304 Eaton Cir, Birmingham, AL 35242For SaleMLS ID #21464668, Jeremy Galloway, EXP Realty LLC. GALMLS
- $489,9003 bd2 ba1.6k sqft2308 Hawksbury Ln, Birmingham, AL 35226For SaleMLS ID #21466171, Stan Holloway, Birmingham Mountain Realty. GALMLS
- $469,0003 bd3 ba1.8k sqftAt&t, Birmingham, AL 35222For SaleMLS ID #21458855, Ashley Deforest, Keller Williams Homewood. GALMLS
- $535,0003 bd3 ba1.8k sqft2717 Caldwell Ave S, Birmingham, AL 35205For SaleMLS ID #21467827, Adam Booker, Keller Williams Realty Vestavia. GALMLS
- $489,0003 bd2 ba1.9k sqftAvailable, Birmingham, AL 35209For SaleMLS ID #21457202, Amy Lawson, RealtySouth-MB-Cahaba Rd. GALMLS
- $299,9004 bd2 ba1.5k sqftUnknown, Birmingham, AL 35210For SaleMLS ID #21467557, Darby Nichols, LAH Sotheby's International Realty Crestline. GALMLS
- $400,0003 bd3 ba2k sqft5205 Parkside Cir, Birmingham, AL 35242For SaleMLS ID #21462096, Stephanie Lucas, Keller Williams Realty Hoover. GALMLS
- $450,0004 bd3 ba1.9k sqft16 Massey Rd, Alabaster, AL 35007For SaleMLS ID #21461252, Misty Dodson, RealtySouth Chelsea Branch. GALMLS
- $415,0004 bd3 ba2.1k sqft2461 Mountain Dr, Birmingham, AL 35226For SaleMLS ID #21455556, Grace Gethi, Keller Williams Realty Hoover. GALMLS
