Located in Lakewood, this beautifully updated home offers mountain views, vaulted ceilings, recessed lighting, custom details throughout, and a lush backyard sanctuary with mature flowering plants, bushes and trees. The fully remodeled kitchen features solid maple cabinetry, soft-close drawers, quartz countertops, gas range, chandelier lighting, and a custom-crafted cherry wood peninsula reflecting the intentional warmth and character of this home. Both bathrooms have been fully updated, with a custom wood vanity and built-in linen closet in the primary bathroom. Recent upgrades include a new roof in 2025, AC in 2022, tankless water heater in 2025, garage opener and water softener. The 2-car garage features skylights, recessed lighting and ample outlets for a bright flexible workspace Hanging lamp in master bedroom does not convey.
Whirlpool Refrigerator Conveys
Samsung Clothes Washer Conveys
Kenmore Clothes Dryer Conveys
For sale
$550,000
3349 E LONG LAKE Road, Phoenix, AZ 85048
3beds
1,660sqft
Single Family Residence
Built in 1996
4,953 Square Feet Lot
$-- Zestimate®
$331/sqft
$38/mo HOA
What's special
Mountain viewsFully remodeled kitchenCustom details throughoutRecessed lightingSolid maple cabinetryChandelier lightingQuartz countertops
- 6 days
- 175
- 17
Likely to sell faster than
Zillow last checked:
Listing updated:
Listed by:
Wass J Kilano 480-231-6378,
HomeSmart,
Vincent Fumusa 480-330-9000,
HomeSmart
Source: ARMLS,MLS#: 7105932
Facts & features
Interior
Bedrooms & bathrooms
- Bedrooms: 3
- Bathrooms: 2
- Full bathrooms: 2
Heating
- Forced Air, Natural Gas
Cooling
- Central Air
Appliances
- Included: Dryer, Washer, Water Softener Owned, Refrigerator, Dishwasher, Disposal, Gas Range, Gas Oven, Gas Cooktop
- Laundry: Inside
Features
- Quartz Countertops, High Speed Internet, Master Downstairs, Breakfast Bar, Vaulted Ceiling(s), 3/4 Bath Master Bdrm
- Flooring: Carpet, Laminate, Tile
- Windows: Skylight(s), Double Pane Windows
- Has basement: No
- Has fireplace: No
Interior area
- Total structure area: 1,660
- Total interior livable area: 1,660 sqft
Property
Parking
- Total spaces: 4
- Parking features: Attached, Garage Door Opener
- Attached garage spaces: 2
- Uncovered spaces: 2
Features
- Stories: 1
- Patio & porch: Patio
- Spa features: None
- Fencing: Back Yard,Block
- Has view: Yes
- View description: Mountain(s)
Lot
- Size: 4,953 Square Feet
- Features: North/South Exposure, Sprinklers In Rear, Sprinklers In Front, Grass Front, Grass Back, Auto Timer H2O Front, Auto Timer H2O Back
Details
- Parcel number: 30608024
Construction
Type & style
- Home type: SingleFamily
- Architectural style: Contemporary
- Property subtype: Single Family Residence
Materials
- Stucco, Wood Frame, Painted
- Foundation: Block
- Roof: Tile
Condition
- Year built: 1996
Details
- Builder name: Continental
Utilities & green energy
- Sewer: Public Sewer
- Utilities for property: Phone Available
Community & HOA
Community
- Features: Lake, Playground, Biking/Walking Path
- Security: Security System Owned
- Subdivision: LAKEWOOD PARCEL 14 15
HOA
- Has HOA: Yes
- Services included: Maintenance Grounds
- HOA fee: $228 semi-annually
- HOA name: Lakewood Communtiy
- HOA phone: 866-516-7424
Location
- Region: Phoenix
Financial & listing details
- Price per square foot: $331/sqft
- Tax assessed value: $389,800
- Annual tax amount: $1,999
- Date on market: 11/10/2026
- Cumulative days on market: 4 days
- Listing terms: VA Loan,Cash,Conventional,FHA
- Ownership: Fee Simple
- Road surface type: Paved
Estimated market value
Not available
Estimated sales range
Not available
Not available
Price history
| Date | Event | Price |
|---|---|---|
| 11/13/2026 | Listed for sale | $550,000+107.5%$331/sqft |
Source:  ARMLS #7105932 Report a problem | ||
| 7/9/2015 | Sold | $265,000$160/sqft |
Source: ARMLS #5286598 Report a problem | ||
| 5/30/2015 | Listed for sale | $265,000+59.2%$160/sqft |
Source: Realty ONE Group #5286598 Report a problem | ||
| 6/3/2002 | Sold | $166,500+28.6%$100/sqft |
Source: ARMLS #1801400 Report a problem | ||
| 6/3/1996 | Sold | $129,500$78/sqft |
Source: Public Record Report a problem | ||
Public tax history
| Year | Property taxes | Tax assessment |
|---|---|---|
| 2025 | $1,988 +2.8% | $38,980 -7.2% |
| 2024 | $1,934 -8.7% | $42,020 +85.6% |
| 2023 | $2,119 +4.5% | $22,645 -13.7% |
| 2022 | $2,028 -1.7% | $26,250 +7.4% |
| 2021 | $2,063 +3.3% | $24,450 +2% |
| 2020 | $1,998 +3.5% | $23,980 +10.7% |
| 2019 | $1,929 | $21,660 +6.4% |
| 2018 | $1,929 +4.8% | $20,350 +3.5% |
| 2017 | $1,841 -6% | $19,670 +2.6% |
| 2016 | $1,959 +3.5% | $19,170 +8.6% |
| 2015 | $1,893 | $17,650 +17.1% |
| 2014 | -- | $15,070 +13.6% |
| 2013 | -- | $13,270 -8.2% |
| 2012 | -- | $14,460 -12.6% |
| 2011 | -- | $16,550 -12.1% |
| 2010 | -- | $18,820 -16.8% |
| 2009 | -- | $22,630 -9.3% |
| 2008 | -- | $24,950 +4.4% |
| 2007 | -- | $23,900 +73.2% |
| 2006 | -- | $13,800 |
| 2005 | -- | $13,800 -0.4% |
| 2004 | -- | $13,850 |
| 2003 | -- | $13,850 +18.4% |
| 2002 | -- | $11,700 |
Find assessor info on the county website
Monthly payment
Est. payment
Payment breakdown
Explore the cost of this home by adjusting the details. Changes won't be saved.Climate risks
Neighborhood: Ahwatukee Foothills
Nearby schools
Schools provided by the listing agent
- Elementary: Kyrene de los Lagos School
- Middle: Kyrene Akimel A-Al Middle School
- High: Desert Vista High School
- District: Kyrene Elementary District
Source: ARMLS. This data may not be complete. We recommend contacting the local school district to confirm school assignments for this home.
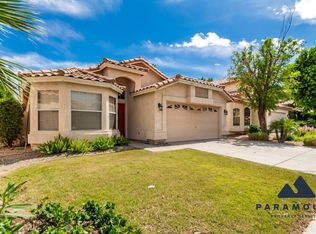

Similar homes
- $550,0003 bd2 ba1.9k sqft2919 E WOODLAND Drive, Phoenix, AZ 85048For Sale
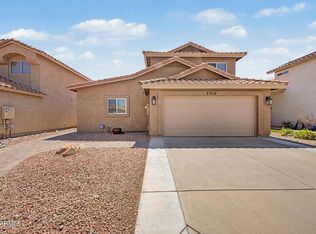 MLS ID #7079962, Gemma M Tafolla Velasco, Century 21 Northwest. ARMLS
- $499,9003 bd3 ba1.7k sqft3546 E WINDMERE Drive, Phoenix, AZ 85048For Sale
 MLS ID #7096545, Aaron Carlson, Real Broker. ARMLS
- $509,0003 bd2 ba1.6k sqft3219 E WILDWOOD Drive, Phoenix, AZ 85048For Sale
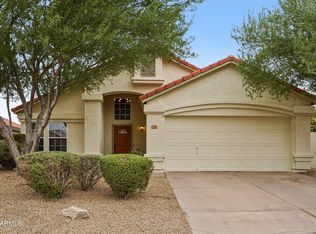 MLS ID #7082158, Mike Mendoza, eXp Realty. ARMLS
- $499,0003 bd2 ba1.7k sqft3123 E AMBER RIDGE Way, Phoenix, AZ 85048For Sale
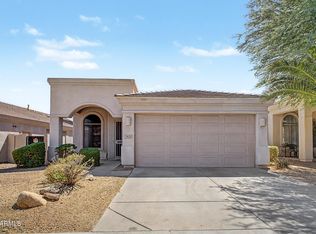 MLS ID #7078376, Craig Downie, DeLex Realty. ARMLS
