If life on the RIVER is your dream, hitch up your boat and come out to Craigtown Road. This property is only a short iron from the Elks Lodge and Golf Club. A charming 2-bedroom home sits on 3.8 ACRES with a rustic BARN, small POND and frontage on the Oostanaula RIVER. The interior offers a neutral palette and an open concept kitchen and living room. Stained kitchen cabinetry and a center island complete the kitchen. There is a separate SHE SHED or MAN CAVE in the backyard. This space is a perfect private retreat and offers a bathroom and a kitchenette. Rare Find.
Active
$349,000
335 Craigtown Rd NE, Calhoun, GA 30701
2beds
1,188sqft
Single Family Residence
Built in 2016
3.84 Acres Lot
$336,900 Zestimate®
$294/sqft
$-- HOA
What's special
Small pondRustic barnNeutral paletteCenter islandStained kitchen cabinetry
- 7 days
- 121
- 7
Zillow last checked:
Listing updated:
Listed by:
Beth Maddox 706-889-4526,
Century 21 The Avenues
Source: GAMLS,MLS#: 10855343
Facts & features
Interior
Bedrooms & bathrooms
- Bedrooms: 2
- Bathrooms: 2
- Full bathrooms: 1
- 1/2 bathrooms: 1
- Main level bathrooms: 1
- Main level bedrooms: 2
Rooms
- Room types: Great Room, Other
Dining room
- Features: Dining Rm/Living Rm Combo
Kitchen
- Features: Breakfast Bar, Country Kitchen, Kitchen Island
Heating
- Central
Cooling
- Ceiling Fan(s), Central Air
Appliances
- Included: Microwave, Oven/Range (Combo)
- Laundry: In Kitchen
Features
- High Ceilings, Walk-In Closet(s)
- Flooring: Laminate
- Windows: Double Pane Windows
- Basement: None
- Has fireplace: No
- Common walls with other units/homes: No Common Walls
Interior area
- Total structure area: 1,188
- Total interior livable area: 1,188 sqft
- Finished area above ground: 1,188
- Finished area below ground: 0
Property
Parking
- Parking features: Kitchen Level
Features
- Levels: One
- Stories: 1
- Patio & porch: Patio
- Exterior features: Garden
- Has view: Yes
- View description: Mountain(s)
- Waterfront features: Corps of Engineers Control, Pond
- Body of water: Oostanaula River
- Frontage type: River
Lot
- Size: 3.84 Acres
- Features: Level, Open Lot
- Residential vegetation: Grassed
Details
- Additional structures: Barn(s), Other, Outbuilding
- Parcel number: 054 006A
Construction
Type & style
- Home type: SingleFamily
- Architectural style: Bungalow/Cottage
- Property subtype: Single Family Residence
Materials
- Vinyl Siding
- Foundation: Slab
- Roof: Composition
Condition
- Resale
- New construction: No
- Year built: 2016
Utilities & green energy
- Electric: 220 Volts
- Sewer: Septic Tank
- Water: Public
- Utilities for property: Cable Available, Electricity Available, Natural Gas Available, Phone Available, Water Available
Community & HOA
Community
- Features: None
- Security: Smoke Detector(s)
- Subdivision: NA
HOA
- Has HOA: No
- Services included: None
Location
- Region: Calhoun
Financial & listing details
- Price per square foot: $294/sqft
- Tax assessed value: $178,970
- Annual tax amount: $1,768
- Date on market: 9/23/2026
- Cumulative days on market: 8 days
- Listing agreement: Exclusive Right To Sell
- Listing terms: Cash,Conventional
- Electric utility on property: Yes
Estimated market value
$336,900
$320,000 - $354,000
$1,383/mo
Price history
| Date | Event | Price |
|---|---|---|
| 9/26/2026 | Listed for sale | $349,000$294/sqft |
Source:  FMLS GA #7842550 Report a problem FMLS GA #7842550 Report a problem | ||
Public tax history
| Year | Property taxes | Tax assessment |
|---|---|---|
| 2025 | $1,768 +8.2% | $71,588 +11.3% |
| 2024 | $1,634 +5.7% | $64,312 +5.7% |
| 2023 | $1,546 +24.4% | $60,844 +5.1% |
| 2022 | $1,243 +29.4% | $57,888 +18% |
| 2021 | $960 +112.1% | $49,064 -19.1% |
| 2020 | $453 -0.2% | $60,632 |
| 2019 | $454 -10.1% | $60,632 +8.6% |
| 2018 | $505 +2.3% | $55,840 +11.2% |
| 2017 | $493 | $50,200 |
Find assessor info on the county website
Monthly payment
Est. payment
Payment breakdown
Explore the cost of this home by adjusting the details. Changes won't be saved.Climate risks
Neighborhood: 30701
Nearby schools
Schools provided by the listing agent
- Elementary: Tolbert
- Middle: Ashworth
- High: Gordon Central
Source: GAMLS. This data may not be complete. We recommend contacting the local school district to confirm school assignments for this home.
Similar homes
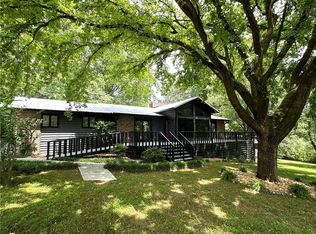
- $292,0003 bd2 ba1.6k sqft207 Danny Cir NE, Calhoun, GA 30701For Sale By Owner
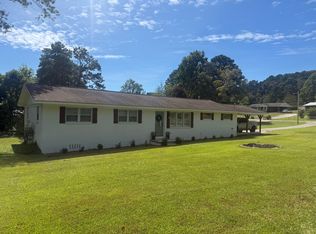
- $284,9003 bd2 ba1.3k sqft601 Riverside Dr NW, Calhoun, GA 30701For Sale
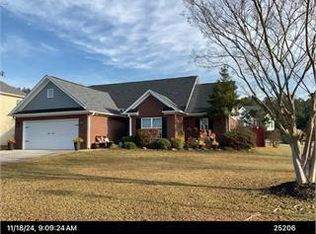
 MLS ID #7846229, Brenda Black, Century 21 The Avenues. FMLS GA
 - $349,9004 bd2 ba756 sqft1215 Fairview Rd NW, Calhoun, GA 30701Active
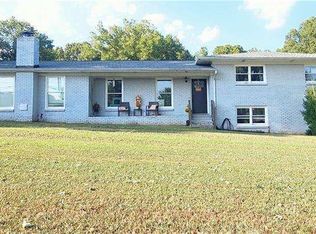
 MLS ID #10851319, Amanda Shride, Atlanta Communities. GAMLS
 - $310,0003 bd2 ba1.4k sqft2251 Boone Ford Rd SE, Calhoun, GA 30701For Sale By Owner
- $331,0004 bd3 ba1.5k sqft144 Mims Dr, Calhoun, GA 30701ActiveMLS ID #10797288, Mark Spain, Mark Spain Real Estate. GAMLS
- $289,9003 bd2 ba1.6k sqft145 Cardinal Dr NE, Calhoun, GA 30701For SaleMLS ID #7833911, Shawn Brown, Rebecca Brown and Associates Real Estate, LLC.. FMLS GA
- $185,0003 bd1 ba1.7k sqft121 Sunset Dr NE, Calhoun, GA 30701ActiveMLS ID #10849805, Blair Myers, Blair Myers Real Estate. GAMLS
- $319,9003 bd2 ba1.6k sqft112 Nike Dr, Calhoun, GA 30701New ConstructionMLS ID #7835394, Jon Lawson, Rosewood Realty, Inc.. FMLS GA
- $379,0003 bd2 ba1.6k sqft112 Bristol Pl SE, Calhoun, GA 30701ActiveMLS ID #10804655, Sabrina Poole, Samantha Lusk & Associates Realty. GAMLS
- $325,0003 bd3 ba1.6k sqft515 Woodlawn Ave, Calhoun, GA 30701ActiveMLS ID #10756681, Devin Childers, Maximum One Community Realtors. GAMLS
- $275,0003 bd2 ba1.5k sqft234 Chiefvan Ter NE, Calhoun, GA 30701Active Under ContractMLS ID #10795499, Sabrina Poole, Samantha Lusk & Associates Realty. GAMLS
- $279,0003 bd2 ba1.2k sqft103 River Meadow Dr, Calhoun, GA 30701For SaleMLS ID #7825735, Oanh To, ATL Realty Star, LLC. FMLS GA
- $299,9003 bd2 ba1.5k sqft132 Ashley Ter SE, Calhoun, GA 30701Active Under ContractMLS ID #10833874, Lori Thomason, KW Signature Partners. GAMLS
- $400,0003 bd2 ba1.5k sqft120 Vinings Way SE, Calhoun, GA 30701ActiveMLS ID #10710681, Brandy Schell, Crye-Leike, Realtors. GAMLS
- $237,0003 bd3 ba1.6k sqft107 Brexley Dr, Calhoun, GA 30701ActiveMLS ID #10853202, Anna Marie Ethridge, ERA Sunrise Realty. GAMLS
