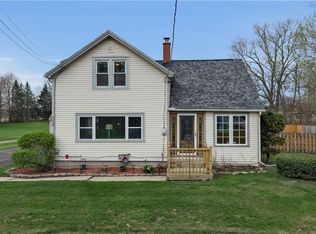
Looking for the charm of a farmhouse with the convenience of modern updates? Welcome home! Situated on a picturesque 1-acre lot in West Seneca, this spacious property offers the perfect blend of character, flexibility, and everyday functionality. This single family home can also be used as income generating property. Separate entrance leads up to the second floor which can be easily converted into a one bedroom apartment or in-law set up.
Major updates provide peace of mind, including a new roof (2026), new electrical service (2026), newer windows, 5-year-old furnace, new asphalt driveway (2026), new sump pump (2026), fresh interior paint, and new first-floor carpeting. The home also features first-floor laundry, first-floor bedroom(s) and a full bath, making everyday living convenient and accessible.
The second level offers incredible versatility with two bonus rooms, a separate entrance, and endless possibilities for an in-law suite, guest quarters, private home office, hobby space, or potential apartment-like/guest setup. Supplemental gas wall heaters provide additional comfort upstairs and in the living room.
The home comes complete with the stove/oven, refrigerator, washer, dryer, and a portable air conditioning unit, making this home move-in ready from day one. A partial basement with stone and block construction houses the newer mechanicals for easy access.
Outside, you’ll appreciate the detached two-car garage, a newly paved asphalt driveway, and an additional gravel/grass circular drive that wraps behind the home for exceptional parking, easy in and out access, and added convenience. Enjoy your morning coffee in peace and tranquility on the large covered porch. The generous one-acre tree lined lot offers plenty of room and privacy to enjoy the outdoors, garden, entertain, or simply relax.
If you’ve been searching for a farmhouse with modern mechanical updates, flexible living space, a large yard, and room to make it your own, this West Seneca home is one you won’t want to miss. Showings begin immediately.
Active
Price cut: $19.9K (9/3)
$320,000
335 French Rd, West Seneca, NY 14224
4beds
2,142sqft
Farm, Single Family Residence
Built in 1920
1.13 Acres Lot
$319,100 Zestimate®
$149/sqft
$-- HOA
What's special
Two bonus roomsFirst-floor laundryDetached two-car garageLarge covered porchSeparate entranceSupplemental gas wall heatersNew first-floor carpeting
- 71 days
- 1,224
- 74
Zillow last checked:
Listing updated:
Listed by:
Howard Hanna WNY Inc. 716-634-4200,
Chandra Hoyt 716-310-4328
Source: NYSAMLSs,MLS#: B1699355 Originating MLS: Buffalo
Originating MLS: BuffaloFacts & features
Interior
Bedrooms & bathrooms
- Bedrooms: 4
- Bathrooms: 2
- Full bathrooms: 2
- Main level bathrooms: 1
- Main level bedrooms: 3
Bedroom 1
- Level: First
- Dimensions: 13.00 x 11.00
Bedroom 2
- Level: First
- Dimensions: 10.00 x 11.00
Bedroom 3
- Level: First
- Dimensions: 8.00 x 8.00
Bedroom 4
- Level: Second
- Dimensions: 17.00 x 10.00
Foyer
- Level: First
- Dimensions: 17.00 x 8.00
Kitchen
- Level: First
- Dimensions: 11.00 x 13.00
Laundry
- Level: First
- Dimensions: 8.00 x 7.00
Living room
- Level: First
- Dimensions: 16.00 x 14.00
Other
- Level: Second
- Dimensions: 17.00 x 17.00
Other
- Level: Second
- Dimensions: 17.00 x 16.00
Heating
- Gas, Forced Air, Wall Furnace
Cooling
- Window Unit(s)
Appliances
- Included: Dryer, Free-Standing Range, Gas Water Heater, Oven, Refrigerator, Washer
- Laundry: Main Level
Features
- Ceiling Fan(s), Entrance Foyer, Eat-in Kitchen, Separate/Formal Living Room, See Remarks, Bedroom on Main Level, Convertible Bedroom, In-Law Floorplan, Main Level Primary
- Flooring: Carpet, Varies, Vinyl
- Basement: Partial,Sump Pump
- Has fireplace: No
Interior area
- Total structure area: 2,142
- Total interior livable area: 2,142 sqft
Property
Parking
- Total spaces: 2
- Parking features: Detached, Garage
- Garage spaces: 2
Features
- Patio & porch: Covered, Porch
- Exterior features: Blacktop Driveway, Private Yard, See Remarks
Lot
- Size: 1.13 Acres
- Dimensions: 165 x 297
- Features: Rectangular, Rectangular Lot
Details
- Additional structures: Barn(s), Outbuilding
- Parcel number: 1468001241100001018100
- Special conditions: Standard
Construction
Type & style
- Home type: SingleFamily
- Architectural style: Farmhouse,Two Story
- Property subtype: Farm, Single Family Residence
Materials
- Wood Siding
- Foundation: Block, Stone
- Roof: Architectural,Shingle
Condition
- Resale
- Year built: 1920
Utilities & green energy
- Electric: Circuit Breakers
- Sewer: Connected
- Water: Connected, Public
- Utilities for property: Cable Available, Sewer Connected, Water Connected
Community & HOA
Community
- Subdivision: Buffalo Crk Reservation
Location
- Region: West Seneca
Financial & listing details
- Price per square foot: $149/sqft
- Tax assessed value: $56,600
- Annual tax amount: $5,652
- Date on market: 7/16/2026
- Cumulative days on market: 34 days
- Listing terms: Cash,Conventional,FHA,VA Loan
Estimated market value
$319,100
$303,000 - $335,000
$2,294/mo
Price history
| Date | Event | Price |
|---|---|---|
| 9/3/2026 | Price change | $320,000-5.9%$149/sqft |
Source:  NYSAMLSs #B1699355 Report a problem NYSAMLSs #B1699355 Report a problem | ||
| 8/6/2026 | Price change | $339,900-2.9%$159/sqft |
Source: NYSAMLSs #B1699355 Report a problem | ||
| 8/2/2026 | Listed for sale | $349,900$163/sqft |
Source: NYSAMLSs #B1699355 Report a problem | ||
| 7/20/2026 | Listing removed | $349,900$163/sqft |
Source: NYSAMLSs #B1699355 Report a problem | ||
| 7/16/2026 | Listed for sale | $349,900$163/sqft |
Source: NYSAMLSs #B1699355 Report a problem | ||
Public tax history
| Year | Property taxes | Tax assessment |
|---|---|---|
| 2025 | -- | $56,600 |
| 2024 | -- | $56,600 |
| 2023 | -- | $56,600 |
| 2022 | -- | $56,600 |
| 2021 | -- | $56,600 |
| 2020 | -- | $56,600 |
| 2019 | -- | $56,600 |
| 2018 | -- | $56,600 |
| 2017 | $4,241 +81.1% | $56,600 |
| 2016 | $2,342 | $56,600 |
| 2015 | -- | $56,600 |
| 2014 | -- | $56,600 |
| 2013 | -- | $56,600 |
| 2012 | -- | $56,600 |
| 2011 | -- | $56,600 |
| 2010 | -- | $56,600 |
| 2009 | -- | $56,600 |
| 2008 | -- | $56,600 |
| 2007 | -- | $56,600 |
| 2006 | -- | $56,600 |
| 2005 | -- | $56,600 |
| 2004 | -- | $56,600 |
| 2003 | -- | $56,600 |
| 2002 | -- | $56,600 |
| 2001 | -- | $56,600 |
| 2000 | -- | $56,600 |
Find assessor info on the county website
Monthly payment
Climate risks
Neighborhood: 14224
Nearby schools
Schools provided by the listing agent
- District: West Seneca
Source: NYSAMLSs. This data may not be complete. We recommend contacting the local school district to confirm school assignments for this home.
Similar homes
- $349,9004 bd2 ba2k sqft1057 Mineral Springs Rd, Buffalo, NY 14224For Sale

 MLS ID #B1699466, Joseph Gullo, Listing by: MJ Peterson Real Estate Inc.. NYSAMLSs
 - $274,9004 bd2 ba1.4k sqft127 Broadway St, West Seneca, NY 14224For Sale
 MLS ID #B1720918, Lidia Egleston, Listing by: WNY Metro Roberts Realty. NYSAMLSs
 - $--4 bd2 ba1.4k sqft65 Bellwood Ave, Buffalo, NY 14224Auction
 Xome
Xome - $275,0005 bd2 ba1.7k sqft1268 Indian Church Rd, Buffalo, NY 14224For Sale
 MLS ID #B1718537, Paul Buttenhoff, Listing by: Towne Housing Real Estate. NYSAMLSs
 - $339,9003 bd2 ba1.7k sqft252 Barbados Dr, Buffalo, NY 14227For SaleMLS ID #B1718277, Michael Pinelli, Listing by: Howard Hanna WNY Inc.. NYSAMLSs
- $329,9903 bd1 ba1.3k sqft118 Audet Dr, Cheektowaga, NY 14227For SaleMLS ID #R1720812, Jody Desnoyers, Listing by: DEZ Realty LLC. NYSAMLSs
- $329,0003 bd1 ba1.5k sqft126 Gary Ln, Buffalo, NY 14227For SaleMLS ID #B1721564, Sharon Fineberg-Visciano, Listing by: Fine Unlimited Inc. NYSAMLSs
- $285,0003 bd2 ba1.9k sqft114 Flohr Ave, West Seneca, NY 14224For SaleMLS ID #B1698013, Dalton Reynolds, Listing by: Keller Williams Realty WNY. NYSAMLSs
- $255,0004 bd2 ba1.8k sqft2719 William St, Cheektowaga, NY 14227For SaleMLS ID #B1704379, Kevin D Koszuta, Listing by: Boulevard Real Estate WNY. NYSAMLSs
- $349,0003 bd2 ba1.9k sqft3 Deer Trl, Buffalo, NY 14227For SaleMLS ID #B1719795, Andrea L Griebner, Listing by: Howard Hanna WNY Inc.. NYSAMLSs
- $289,0004 bd2 ba1.8k sqft76 Janine Ct, Buffalo, NY 14227For SaleMLS ID #B1717887, Deodata M Cammilleri, Listing by: Howard Hanna WNY Inc.. NYSAMLSs
- $234,9003 bd1 ba1.2k sqft6 Summit Meadow Ave, Buffalo, NY 14224For SaleMLS ID #B1721482, Patrick M Stanchak, Listing by: MJ Peterson Real Estate Inc.. NYSAMLSs
- $300,0003 bd1 ba1.1k sqft95 Caprice Dr, Cheektowaga, NY 14227For SaleMLS ID #B1721209, Danielle Clements, Listing by: Howard Hanna WNY Inc.. NYSAMLSs
- $389,0004 bd2 ba1.7k sqft218 Summit Ave, West Seneca, NY 14224For SaleMLS ID #B1709416, Joseph Piracci, Listing by: Howard Hanna WNY Inc.. NYSAMLSs
- $339,9003 bd2 ba1.5k sqft35 Hawthorne Ave, Cheektowaga, NY 14227For SaleMLS ID #B1719015, Joseph R Battaglia, Listing by: Keller Williams Realty WNY. NYSAMLSs
- $248,0004 bd2 ba1.9k sqft56 Dirkson Ave, Buffalo, NY 14224For SaleMLS ID #B1709463, Suzanne M Cansdale, Listing by: Century 21 North East. NYSAMLSs
- $280,0003 bd2 ba1.4k sqft19 Trudy Ln, Cheektowaga, NY 14227For SaleMLS ID #B1719286, Jennifer Maxian, Listing by: HUNT Real Estate ERA. NYSAMLSs
- $264,9003 bd1 ba1.3k sqft33 Lyndale Ct, West Seneca, NY 14224For SaleMLS ID #B1715458, Suzanne Tomasello, Listing by: Keller Williams Realty WNY. NYSAMLSs
