Discover the charm of 335 Liverpool Road, A hidden gem tucked away in the desirable Ardwyck community of Rock Hill, South Carolina. This all-brick townhome offers a wonderful combination of timeless character, comfortable living, and exceptionally convenient location. Offering 1,657 square feet, this home features two spacious primary suites, 2.5 baths, classic plantation shutters, and a recently updated roof. Upon entering this all- brick townhome, you are invited into a warm and welcoming living room where a cozy corner fireplace creates the perfect gathering space. The adjoining dining area serves as an exceptional space for hosting guests, or use a a flex space. Nearby, the kitchen with pantry closet flows naturally into the breakfast area with an enjoyable view of your covered patio. Walk out to your covered patio that is perfect for entertaining that leads you to your semi-attached double garage. Tucked away just off the breakfast area is the dedicated main-level laundry room. Upstairs, you will fall in love with the spacious dual primary bedrooms. This versatile floor plan offers options to fit your lifestyle! Location is another stand out feature! Nestled within one of Rock Hill's most desirable and growing corridors, the Ardwyck community offers and exceptional lifestyle that balances residential comfort with an immediate access to shopping, grocery stores, restaurants, recreation and interstate commutes. Everything you need is just minutes from your front door.
Come see all that 335 Liverpool Road has to offer and discover why you'll love calling Ardwyck home!
Active
$324,900
335 Liverpool Rd #27, Rock Hill, SC 29730
2beds
1,654sqft
Townhouse
Built in 2005
0.04 Acres Lot
$-- Zestimate®
$196/sqft
$240/mo HOA
What's special
Cozy corner fireplaceRecently updated roofSemi-attached double garageAll-brick townhomeAdjoining dining areaSpacious dual primary bedroomsDedicated main-level laundry room
- 1 day
- 50
- 3
Zillow last checked:
Listing updated:
Listed by:
Samantha Nelson samiamsoldit@gmail.com,
Rinehart Realty Corporation,
Samantha Nelson,
Rinehart Realty Corporation
Source: Canopy MLS as distributed by MLS GRID,MLS#: 4439083
Facts & features
Interior
Bedrooms & bathrooms
- Bedrooms: 2
- Bathrooms: 3
- Full bathrooms: 2
- 1/2 bathrooms: 1
Primary bedroom
- Level: Upper
- Area: 176 Square Feet
- Dimensions: 12' 6" X 14' 1"
Primary bedroom
- Level: Upper
- Area: 220.95 Square Feet
- Dimensions: 19' 1" X 11' 7"
Bathroom half
- Level: Main
Breakfast
- Level: Main
- Area: 77.72 Square Feet
- Dimensions: 9' 4" X 8' 4"
Dining area
- Level: Main
- Area: 134.37 Square Feet
- Dimensions: 10' 1" X 13' 4"
Kitchen
- Level: Main
- Area: 116.04 Square Feet
- Dimensions: 9' 8" X 12' 0"
Laundry
- Level: Main
- Area: 33 Square Feet
- Dimensions: 5' 6" X 6' 0"
Living room
- Level: Main
- Area: 268.65 Square Feet
- Dimensions: 19' 1" X 14' 1"
Heating
- Central, Forced Air
Cooling
- Ceiling Fan(s), Central Air
Appliances
- Included: Dishwasher, Electric Oven, Microwave, Refrigerator
- Laundry: Laundry Room
Features
- Flooring: Carpet, Tile, Vinyl
- Doors: Storm Door(s)
- Has basement: No
- Attic: Pull Down Stairs
- Fireplace features: Gas Log
Interior area
- Total structure area: 1,654
- Total interior livable area: 1,654 sqft
- Finished area above ground: 1,654
- Finished area below ground: 0
Property
Parking
- Total spaces: 2
- Parking features: Detached Garage, Garage on Main Level
- Garage spaces: 2
- Details: Extra guest parking spaces in neighborhood.
Features
- Levels: Two
- Stories: 2
- Entry location: Main
- Patio & porch: Covered, Rear Porch
Lot
- Size: 0.04 Acres
Details
- Parcel number: 6670501016
- Zoning: MF-15
- Special conditions: Estate
Construction
Type & style
- Home type: Townhouse
- Property subtype: Townhouse
Materials
- Brick Full
- Foundation: Slab
Condition
- New construction: No
- Year built: 2005
Utilities & green energy
- Sewer: Public Sewer
- Water: City
Community & HOA
Community
- Features: Cabana
- Subdivision: Ardwyck
HOA
- Has HOA: Yes
- HOA fee: $240 monthly
- HOA name: CAM
- HOA phone: 704-565-5009
Location
- Region: Rock Hill
Financial & listing details
- Price per square foot: $196/sqft
- Tax assessed value: $237,553
- Date on market: 11/5/2026
- Listing terms: Cash,Conventional,FHA,VA Loan
- Road surface type: Paved
Estimated market value
Not available
Estimated sales range
Not available
Not available
Price history
| Date | Event | Price |
|---|---|---|
| 11/5/2026 | Listed for sale | $324,900$196/sqft |
Source:  Canopy MLS as distributed by MLS GRID #4439083 Report a problem | ||
Public tax history
Tax history is unavailable.
Monthly payment
Est. payment
Payment breakdown
Explore the cost of this home by adjusting the details. Changes won't be saved.Climate risks
Neighborhood: 29730
Nearby schools
Schools provided by the listing agent
- Elementary: Independence
- Middle: Castle Heights
- High: Rock Hill
Source: Canopy MLS as distributed by MLS GRID. This data may not be complete. We recommend contacting the local school district to confirm school assignments for this home.
Similar homes
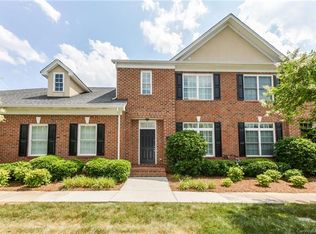
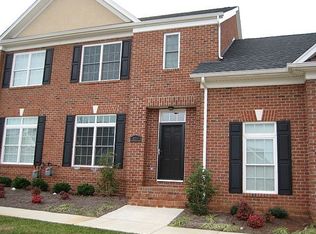
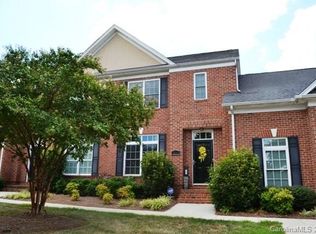
- $339,9002 bd2 ba1.8k sqft343 Liverpool Rd, Rock Hill, SC 29730For Sale

 MLS ID #4425811, Kathy Hindman, Howard Hanna Allen Tate Charlotte South. Canopy MLS as distributed by MLS GRID
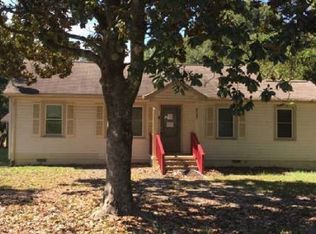
- $--3 bd1 ba1k sqft2474 Catawba Church Rd, Rock Hill, SC 29730Auction
 Xome
- $265,0002 bd3 ba1.4k sqft1620 Chamberside Dr, Rock Hill, SC 29730For Sale
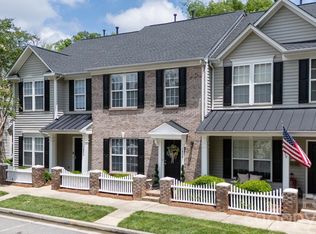 MLS ID #4386425, Spencer Simon, Howard Hanna Allen Tate Rock Hill. Canopy MLS as distributed by MLS GRID
- $259,9003 bd3 ba1.4k sqft1708 Chamberside Dr, Rock Hill, SC 29730For Sale
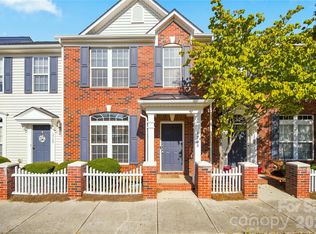 MLS ID #4424120, Jeff Weaver, Talford Realty International. Canopy MLS as distributed by MLS GRID
- $412,0004 bd2 ba1.8k sqft1329 Spring Dr, Rock Hill, SC 29730For SaleMLS ID #4440128, Austin Green, EXP Realty LLC Rock Hill. Canopy MLS as distributed by MLS GRID
- $250,0002 bd3 ba1.5k sqft961 Coolsprings Ln, Rock Hill, SC 29730For SaleMLS ID #4398107, Hoby Groves, Howard Hanna Allen Tate Rock Hill. Canopy MLS as distributed by MLS GRID
- $335,0003 bd2 ba1.2k sqft1534 Hathaway Dr, Rock Hill, SC 29730For SaleMLS ID #4432448, Jay White, Keller Williams Ballantyne Area. Canopy MLS as distributed by MLS GRID
- $248,0003 bd3 ba1.5k sqft808 Dillard Rd, Rock Hill, SC 29730For SaleMLS ID #4420862, Rebecca Cullen, Keller Williams Connected. Canopy MLS as distributed by MLS GRID
- $349,9003 bd2 ba1.5k sqft823 Thistledown Dr, Rock Hill, SC 29730For SaleMLS ID #4409624, Zach Willis, Stephen Cooley Real Estate. Canopy MLS as distributed by MLS GRID
- $285,0003 bd1 ba1.1k sqft1238 Eisenhower Rd, Rock Hill, SC 29730For SaleMLS ID #4431678, Kristen Bernard, Keller Williams South Park. Canopy MLS as distributed by MLS GRID
- $240,0003 bd3 ba1.5k sqft820 Dillard Rd, Rock Hill, SC 29730For SaleMLS ID #4427866, Katherine Seger, EXP Realty LLC Rock Hill. Canopy MLS as distributed by MLS GRID
- $345,0003 bd2 ba1.6k sqft1312 Christopher Cir, Rock Hill, SC 29730For SaleMLS ID #4434659, Kim Hamrick, COMPASS. Canopy MLS as distributed by MLS GRID
- $345,0003 bd3 ba1.8k sqft655 Greenbriar Ave, Rock Hill, SC 29730For SaleMLS ID #4429984, Joanna Housiadas, Helen Adams Realty. Canopy MLS as distributed by MLS GRID
- $339,0003 bd2 ba1.5k sqft1766 Sturgis Rd, Rock Hill, SC 29730For SaleMLS ID #4373639, Christy Stone, Keller Williams Connected. Canopy MLS as distributed by MLS GRID
- $310,0003 bd3 ba1.9k sqft734 Waterscape Ct, Rock Hill, SC 29730For SaleMLS ID #4398509, Tammy Reghay, EXP Realty LLC Ballantyne. Canopy MLS as distributed by MLS GRID
- $325,0003 bd2 ba1.6k sqft806 Cedar St, Rock Hill, SC 29730For SaleMLS ID #4425463, Kara Winn, Rinehart Realty Corporation. Canopy MLS as distributed by MLS GRID
- $300,0003 bd2 ba1.7k sqft1731 Colony Rd, Rock Hill, SC 29730For SaleMLS ID #4427339, Tyler Williams, Howard Hanna Allen Tate Rock Hill. Canopy MLS as distributed by MLS GRID
- $339,9903 bd3 ba1.7k sqft609 Markfield St, Rock Hill, SC 29730New ConstructionMLS ID #4436579, Jessie Johnson, Mattamy Carolina Corporation. Canopy MLS as distributed by MLS GRID
- $302,0003 bd3 ba1.7k sqft1248 Christopher Cir, Rock Hill, SC 29730For SaleMLS ID #4400893, Verria Hairston, Opendoor Brokerage LLC. Canopy MLS as distributed by MLS GRID
- $299,9903 bd3 ba1.7k sqft719 Flatiron Dr, Rock Hill, SC 29730New ConstructionMLS ID #4434395, Jessie Johnson, Mattamy Carolina Corporation. Canopy MLS as distributed by MLS GRID
