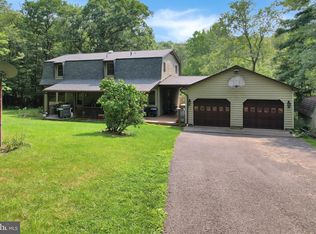
Enjoy the convenience of one-level living at 335 Pergin Farm Road. This 3-bedroom, 3-bath lake area home features recent interior upgrades that blend its original character with a refreshed feel, including updated flooring, bathrooms, appliances, cabinetry, and countertops. The primary bedroom offers a walk-in closet and tiled shower. Adding to the functional layout is a finished basement that provides additional living and flex space to suit a variety of needs and a full bathroom with a walkout. An attached 2-car garage adds everyday convenience, and the flat, 2.00-acre lot features an expansive grassy yard with plenty of room to enjoy the outdoors. Superior walls ensure a top of the line foundation from the ground up. Conveniently located near Deep Creek Lake, Wisp Resort, and the shops, restaurants, and amenities of Oakland, this property offers a great combination of updated interior features, usable outdoor space, and prime location for full time living or second home enjoyment.
For sale
$475,000
335 Pergin Farm Rd, Oakland, MD 21550
3beds
2,912sqft
Single Family Residence
Built in 2001
2 Acres Lot
$447,800 Zestimate®
$163/sqft
$-- HOA
What's special
- 7 days
- 305
- 23
Likely to sell faster than
Zillow last checked:
Listing updated:
Listed by:
Nick Fratz-Orr 301-616-0473,
Railey Realty, Inc. 301-387-2000
Source: Bright MLS,MLS#: MDGA2012876
Facts & features
Interior
Bedrooms & bathrooms
- Bedrooms: 3
- Bathrooms: 3
- Full bathrooms: 3
- Main level bathrooms: 2
- Main level bedrooms: 3
Heating
- Baseboard, Electric
Cooling
- Ceiling Fan(s), Electric
Appliances
- Included: Electric Water Heater
Features
- Basement: Partially Finished
- Has fireplace: No
Interior area
- Total structure area: 2,912
- Total interior livable area: 2,912 sqft
- Finished area above ground: 2,912
Property
Parking
- Total spaces: 5
- Parking features: Garage Faces Front, Driveway, Attached
- Attached garage spaces: 2
- Uncovered spaces: 3
Accessibility
- Accessibility features: None
Features
- Levels: Two
- Stories: 2
- Patio & porch: Deck
- Pool features: None
- Waterfront features: Lake
- Body of water: Deep Creek Lake
Lot
- Size: 2 Acres
- Features: Cleared, Level
Details
- Additional structures: Above Grade
- Parcel number: 1210013747
- Zoning: R
- Special conditions: Standard
Construction
Type & style
- Home type: SingleFamily
- Architectural style: Ranch/Rambler
- Property subtype: Single Family Residence
Materials
- Other
- Foundation: Other
- Roof: Architectural Shingle
Condition
- New construction: No
- Year built: 2001
Utilities & green energy
- Electric: 200+ Amp Service
- Sewer: Septic Exists
- Water: Well
Community & HOA
Community
- Subdivision: Pergin Farm
HOA
- Has HOA: No
Location
- Region: Oakland
Financial & listing details
- Price per square foot: $163/sqft
- Tax assessed value: $305,600
- Annual tax amount: $3,398
- Date on market: 10/12/2026
- Listing agreement: Exclusive Right To Sell
- Listing terms: Cash,Conventional,Other
- Ownership: Fee Simple
Estimated market value
$447,800
$425,000 - $470,000
$2,677/mo
Price history
| Date | Event | Price |
|---|---|---|
| 10/13/2026 | Listed for sale | $475,000+137.5%$163/sqft |
Source:  Bright MLS #MDGA2012876 Report a problem | ||
| 9/7/2017 | Sold | $200,000-8.9%$69/sqft |
Source: Public Record Report a problem | ||
| 7/22/2017 | Pending sale | $219,500$75/sqft |
Source: Railey Realty #GA9960090 Report a problem | ||
| 7/13/2017 | Price change | $219,500-3.5%$75/sqft |
Source: Railey Realty #GA9960090 Report a problem | ||
| 5/27/2017 | Listed for sale | $227,500$78/sqft |
Source: Railey Realty #GA9960090 Report a problem | ||
| 1/1/2015 | Sold | $227,500$78/sqft |
Source:  Long & Foster Broker Feed #MDGA101690_100 Report a problem | ||
| 7/6/2006 | Sold | $227,500$78/sqft |
Source: Public Record Report a problem | ||
Public tax history
| Year | Property taxes | Tax assessment |
|---|---|---|
| 2026 | $3,428 +8.3% | $305,600 +10.3% |
| 2025 | $3,167 +9.1% | $277,100 +11.5% |
| 2024 | $2,904 +12.9% | $248,600 +12.9% |
| 2023 | $2,571 +3.2% | $220,100 +3.2% |
| 2022 | $2,492 +3.3% | $213,367 +3.3% |
| 2021 | $2,413 +3.4% | $206,633 +3.4% |
| 2020 | $2,335 +2.4% | $199,900 |
| 2019 | $2,281 +8.6% | $199,900 +4.9% |
| 2018 | $2,101 -28.2% | $190,633 +2.5% |
| 2017 | $2,928 | $186,000 |
| 2016 | -- | $186,000 |
| 2015 | -- | $186,000 -3.5% |
| 2014 | -- | $192,700 |
| 2013 | -- | $192,700 |
| 2012 | -- | $192,700 -2.8% |
| 2011 | -- | $198,300 +5% |
| 2010 | -- | $188,926 +5.3% |
| 2009 | -- | $179,473 +5.6% |
| 2008 | -- | $170,020 +7% |
| 2007 | -- | $158,940 +7.5% |
| 2006 | -- | $147,860 +8.1% |
| 2005 | -- | $136,780 +2.8% |
| 2004 | -- | $133,012 +2.9% |
| 2003 | -- | $129,246 +3% |
| 2002 | -- | $125,480 +865.2% |
| 2001 | -- | $13,000 |
Find assessor info on the county website
Monthly payment
Est. payment
Payment breakdown
Explore the cost of this home by adjusting the details. Changes won't be saved.Climate risks
Neighborhood: 21550
Nearby schools
Schools provided by the listing agent
- District: Garrett County Public Schools
Source: Bright MLS. This data may not be complete. We recommend contacting the local school district to confirm school assignments for this home.
Similar homes
- $449,0003 bd2 ba2.1k sqft482 Pergin Farm Rd, Oakland, MD 21550For Sale

 MLS ID #MDGA2012680, Laura Newhall, Taylor-Made Deep Creek Real Estate, LLC. Bright MLS
- $460,0005 bd2 ba2.8k sqft5154 State St, Oakland, MD 21550For Sale
 MLS ID #MDGA2012262, Charlene Deremer Aburn, Coldwell Banker Home Town Realty. Bright MLS
- $499,0005 bd4 ba3.8k sqft607 Pin Oak Cir, Oakland, MD 21550For Sale
 MLS ID #MDGA2012740, Rachel Bruch, Railey Realty, Inc.. Bright MLS
- $679,0004 bd3 ba2.8k sqftHunters Ridge Estates, Oakland, MD 21550For Sale
 MLS ID #MDGA2012844, Justin Liller, Railey Realty, Inc.. Bright MLS
- $384,5003 bd2 ba2.4k sqft321 Deer Park Hotel Rd, Oakland, MD 21550For SaleMLS ID #MDGA2012166, Pamela Debnam, Houwzer, LLC. Bright MLS
- $430,0005 bd3 ba2.5k sqft704 Old Crellin Rd, Oakland, MD 21550For SaleMLS ID #MDGA2012604, Andrew Orr, The KW Collective. Bright MLS
- $444,7004 bd4 ba1.5k sqft333 Sloan Tract Rd, Oakland, MD 21550For SaleMLS ID #MDGA2012576, Debbie Beitzel, Long & Foster Real Estate, Inc.. Bright MLS
- $375,0004 bd2 ba2.2k sqft1499 Foster Rd, Oakland, MD 21550For SaleMLS ID #MDGA2012068, Kelsey Meyers, Railey Realty, Inc.. Bright MLS
- $349,0004 bd2 ba4k sqft2092 Gorman Rd, Oakland, MD 21550For SaleMLS ID #MDGA2012894, Laura Newhall, Taylor-Made Deep Creek Real Estate, LLC. Bright MLS
- $355,0004 bd3 ba1.8k sqft723 Kings Ct, Mount Lake Park, MD 21550For SaleMLS ID #MDGA2012934, Monica Sisler, Taylor-Made Deep Creek Real Estate, LLC. Bright MLS
- $639,0003 bd3 ba1.9k sqft1529 Paradise Point Rd, Oakland, MD 21550For SaleMLS ID #MDGA2012752, Betsy Spiker Holcomb, Taylor-Made Deep Creek Real Estate, LLC. Bright MLS
- $484,7003 bd3 ba2.4k sqft114 Accident Friendsville Rd, Accident, MD 21520For SaleMLS ID #MDGA2012902, Debbie Beitzel, Long & Foster Real Estate, Inc.. Bright MLS
- $374,9003 bd2 ba1.4k sqft181 Glotfelty Dr, Oakland, MD 21550For SaleMLS ID #MDGA2012496, Kathy Gibson, Railey Realty, Inc.. Bright MLS
- $699,0005 bd4 ba4.2k sqft312 Moss Creek Cir, Oakland, MD 21550For SaleMLS ID #MDGA2011736, Betsy Spiker Holcomb, Taylor-Made Deep Creek Real Estate, LLC. Bright MLS
- $425,0003 bd4 ba2k sqft632 Limpopo Ln, McHenry, MD 21541For SaleMLS ID #MDGA2012504, Nick Fratz-Orr, Railey Realty, Inc.. Bright MLS
- $689,0004 bd3 ba2.4k sqft180 Paradise Ridge Rd, Oakland, MD 21550For SaleMLS ID #MDGA2012566, Brian Homberg, Taylor-Made Deep Creek Real Estate, LLC. Bright MLS
- $425,0003 bd2 ba1.5k sqft249 Hazelhurst Rd, Swanton, MD 21561For SaleMLS ID #MDGA2012098, Nick Fratz-Orr, Railey Realty, Inc.. Bright MLS
- $500,0005 bd3 ba2.4k sqft611 Timber Trail Rd, Mc Henry, MD 21541For SaleMLS ID #MDGA2012288, Charlotte Savoy, The KW Collective. Bright MLS
- $349,0002 bd3 ba1.9k sqft1167 Tall Oaks Dr, Oakland, MD 21550For SaleMLS ID #MDGA2011356, Kellyann Green, Railey Realty, Inc.. Bright MLS
