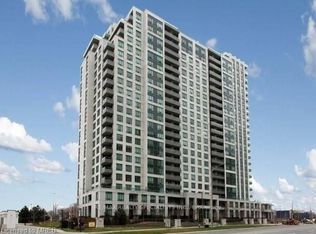
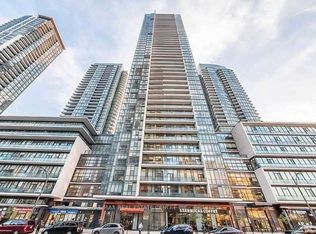
Enjoy a quiet community setting in the heart of Mississauga in this clean, well-managed building with 24-hour concierge service, tucked within a residential complex without through traffic. This bright and spacious high-floor suite offers 943 sq. ft., 9-foot ceilings, 2 bedrooms plus a den, and 2 full bathrooms. The excellent open-concept layout features a kitchen with granite countertops, stainless steel appliances, and a breakfast bar overlooking the combined living and dining area, where large windows showcase elevated views. Bedrooms on opposite sides provide added privacy. The generous primary bedroom includes a large walk-in closet, a 4-piece ensuite with a granite vanity, and direct access to the balcony-an inviting spot for morning coffee or afternoon tea. A spacious second bedroom, a bright open den with a glass wall, a second full bathroom with a separate shower stall, and stacked ensuite laundry complete the functional layout. Includes one underground parking space and a storage locker. Exceptional building amenities include an indoor pool, hot tub, gym, party room, theatre room, ten-pin bowling alley, billiards room, sauna, guest suites, and an outdoor tennis court. Steps to Square One, Sheridan College, Celebration Square, the Living Arts Centre, library, YMCA, restaurants, movie theatres, and transit, with convenient access to Highway 403 and GO Bus service. Excellent value for a growing family or anyone looking to downsize while enjoying the convenience of city living.
For sale
Street View
C$564,900
335 Rathburn Rd W #2010, Mississauga, ON L5B 0C8
3beds
2baths
Apartment
Built in ----
-- sqft lot
$-- Zestimate®
C$--/sqft
C$754/mo HOA
What's special
Excellent open-concept layoutKitchen with granite countertopsStainless steel appliancesGenerous primary bedroomLarge walk-in closetSpacious second bedroomStacked ensuite laundry
- 4 days
- 7
- 0
Zillow last checked:
Listing updated:
Listed by:
CENTURY 21 MILLER REAL ESTATE LTD.
Source: TRREB,MLS®#: W13880568 Originating MLS®#: Toronto Regional Real Estate Board
Originating MLS®#: Toronto Regional Real Estate BoardFacts & features
Interior
Bedrooms & bathrooms
- Bedrooms: 3
- Bathrooms: 2
Heating
- Forced Air, Gas
Cooling
- Central Air
Appliances
- Laundry: Ensuite
Features
- None
- Basement: None
- Has fireplace: No
Interior area
- Living area range: 900-999 null
Property
Parking
- Total spaces: 1
- Parking features: Underground
- Has attached garage: Yes
Features
- Exterior features: Open Balcony
- Has view: Yes
- View description: City
Lot
- Features: Library, Park, Public Transit, School
Details
- Parcel number: 198460237
Construction
Type & style
- Home type: Apartment
- Property subtype: Apartment
- Attached to another structure: Yes
Materials
- Concrete
Community & HOA
HOA
- Amenities included: Game Room, Guest Suites, Gym, Indoor Pool, Tennis Court, Visitor Parking
- Services included: Building Insurance Included, Heat Included, Water Included, Parking Included, Common Elements Included, CAC Included
- HOA fee: C$754 monthly
- HOA name: PSCP
Location
- Region: Mississauga
Financial & listing details
- Annual tax amount: C$3,655
- Date on market: 10/9/2026
Price history
Price history is unavailable.
Public tax history
Tax history is unavailable.
Climate risks
Neighborhood: L5B
Nearby schools
GreatSchools rating
No schools nearby
We couldn't find any schools near this home.
- C$579,0002 bd2 ba-- sqft335 Rathburn Rd W #1808, Mississauga, ON L5B0C8For Sale
- C$538,8882 bd1 ba-- sqft335 Rathburn Rd W UNIT 2303, Mississauga, ON L5B0C8For Sale
- C$439,9342 bd1 ba-- sqft339 Rathburn Rd W UNIT 1511, Mississauga, ON L5B0K6For Sale
- C$449,9891 bd1 ba-- sqft339 Rathburn Rd W #1501, Mississauga, ON L5B0K6For Sale

Similar homes
- C$538,8882 bd1 ba-- sqft335 Rathburn Rd W Unit 2303, Mississauga, ON L5B 0C8For SaleMLS ID #W14009392, RE/MAX REALTY SPECIALISTS INC.. TRREB
- C$524,9003 bd2 ba-- sqft4099 Brickstone Mews #1806, Mississauga, ON L5B 0G2For Sale
 MLS ID #W13882046, RE/MAX REALTY SERVICES INC.. TRREB
 - C$549,0002 bd2 ba-- sqft4055 Parkside Village Dr #3015, Mississauga, ON L5B 0K8For Sale
 MLS ID #W14027474, HOMELIFE/MIRACLE REALTY LTD. TRREB
 - C$535,0002 bd2 ba-- sqft4070 Confederation Pkwy #2807, Mississauga, ON L5B 0E9For Sale
 MLS ID #W13885798, RE/MAX REAL ESTATE CENTRE INC.. TRREB
