**A CONDO THAT ACTUALLY GIVES YOU ROOM TO LIVE, PLUS A RARE BUYER INCENTIVE!** The next owner can receive the equivalent of 12 months of current condo fees covered*. For your first year, focus on the mortgage while receiving the equivalent of a full year of current condo fees back! This 1bedroom+den stands apart with a layout that actually works. There's room for a proper living area, full dining set AND breakfast bar, plus a functional den and spacious bedroom with large sliding closets. No carpet: laminate & tile throughout. The kitchen offers plenty of counter space and cabinetry, plus ensuite laundry and a spacious 4-pc bath. Floor-to-ceiling windows showcase an unobstructed view instead of another building. Step onto your balcony, enjoy the fresh air and take in the direct west exposure with beautiful sunsets every evening. Book your showing around 7PM and experience it yourself! Includes parking + locker on P2, conveniently close to the elevator. Condo fees are relatively reasonable with hydro as the only extra, while residents enjoy an impressive amenity centre with indoor pool, gym, bowling, sauna, party rooms & more-even accessible underground during winter. All this in Mississauga City Centre, steps away to Square One, highways, groceries, parks, restaurants, coffee shops & everyday essentials. Suite will be professionally cleaned prior to closing. Plenty of condos are for sale... few offer this combination of SPACE, VIEW, VALUE & INCENTIVE. Come see why this one deserves to be on your shortlist. *DETAILS OF INCENTIVE (OPTIONAL) TO BE DISCUSSED WITH OFFER*.
For sale
C$439,934
339 Rathburn Rd W Unit 1511, Mississauga, ON L5B 0K6
2beds
1baths
Apartment
Built in ----
-- sqft lot
$-- Zestimate®
C$--/sqft
C$549/mo HOA
What's special
Full dining setBreakfast barFunctional denLaminate and tile throughoutEnsuite laundry
- 46 days
- 4
- 0
Zillow last checked:
Listing updated:
Listed by:
RE/MAX PROFESSIONALS INC.
Source: TRREB,MLS®#: W13674228 Originating MLS®#: Toronto Regional Real Estate Board
Originating MLS®#: Toronto Regional Real Estate BoardFacts & features
Interior
Bedrooms & bathrooms
- Bedrooms: 2
- Bathrooms: 1
Primary bedroom
- Description: Primary Bedroom
- Level: Flat
- Area: 11.01 Square Meters
- Area source: Other
- Dimensions: 3.61 x 3.05
Den
- Description: Den
- Level: Flat
- Area: 9.46 Square Meters
- Area source: Other
- Dimensions: 3.10 x 3.05
Dining room
- Description: Dining Room
- Level: Flat
- Area: 19.59 Square Meters
- Area source: Other
- Dimensions: 6.32 x 3.10
Foyer
- Description: Foyer
- Level: Flat
- Area: 0 Square Meters
- Area source: Other
- Dimensions: 0 x 0
Kitchen
- Description: Kitchen
- Level: Flat
- Area: 6.69 Square Meters
- Area source: Other
- Dimensions: 2.74 x 2.44
Living room
- Description: Living Room
- Level: Flat
- Area: 19.59 Square Meters
- Area source: Other
- Dimensions: 6.32 x 3.10
Heating
- Forced Air, Gas
Cooling
- Central Air
Appliances
- Laundry: Ensuite
Features
- Primary Bedroom - Main Floor, Separate Hydro Meter, Storage Area Lockers
- Flooring: Carpet Free
- Basement: None
- Has fireplace: No
Interior area
- Living area range: 600-699 null
Video & virtual tour
Property
Parking
- Total spaces: 1
- Parking features: Underground
- Has attached garage: Yes
Accessibility
- Accessibility features: Elevator, Accessible Public Transit Nearby, Open Floor Plan, Parking, Remote Devices
Features
- Stories: 1
- Exterior features: Controlled Entry, Landscaped, Lighting, Open Balcony
- Has view: Yes
- View description: Clear, Trees/Woods, Skyline, Panoramic, City
Lot
- Features: Rec./Commun.Centre, Park, Public Transit, Clear View, School Bus Route, School
Details
- Parcel number: 200160188
Construction
Type & style
- Home type: Apartment
- Property subtype: Apartment
- Attached to another structure: Yes
Materials
- Concrete
- Foundation: Unknown
- Roof: Unknown
Community & HOA
Community
- Security: Concierge/Security, Security Gate
HOA
- Amenities included: Concierge, Gym, Indoor Pool, Party Room/Meeting Room, Visitor Parking, Sauna
- Services included: Heat Included, Water Included, CAC Included, Common Elements Included, Parking Included, Building Insurance Included
- HOA fee: C$549 monthly
- HOA name: PSCC
Location
- Region: Mississauga
Financial & listing details
- Annual tax amount: C$2,791
- Date on market: 8/14/2026
Price history
Price history is unavailable.
Public tax history
Tax history is unavailable.
Climate risks
Neighborhood: L5B
Nearby schools
GreatSchools rating
No schools nearby
We couldn't find any schools near this home.
- C$568,8002 bd2 ba-- sqft339 Rathburn Rd W #217, Mississauga, ON L5B0K6For Sale

- C$449,9891 bd1 ba-- sqft339 Rathburn Rd W #1501, Mississauga, ON L5B0K6For Sale

- C$--2 bd1 ba-- sqft339 Rathburn Rd W #2509, Mississauga, ON L5B0K6Off Market
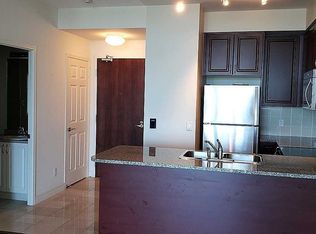
- C$--2 bd2 ba948 sqft339 Rathburn Rd W #CONDO, Mississauga, ON L5B0K6Off Market
Similar homes
- C$549,9002 bd2 ba-- sqft349 Rathburn Rd W #507, Mississauga, ON L5B 0K6For Sale
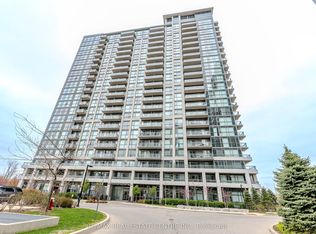 MLS ID #W13831720, RE/MAX REAL ESTATE CENTRE INC.. TRREB
 - C$399,0002 bd1 ba-- sqft3515 Kariya Dr #510, Mississauga, ON L5B 0C1For Sale
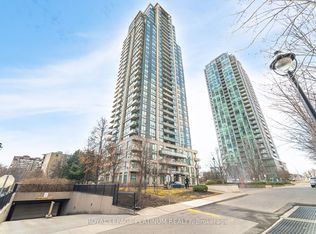 MLS ID #W13816858, ROYAL LEPAGE PLATINUM REALTY. TRREB
 - C$399,0001 bd1 ba-- sqft360 Square One Dr #1306, Mississauga, ON L5B 0G7For Sale
 MLS ID #W13778278, HOMELIFE LANDMARK REALTY INC.. TRREB
 - C$535,0002 bd2 ba-- sqft388 Prince Of Wales Dr Unit 2511, Mississauga, ON L5B 0A1For Sale
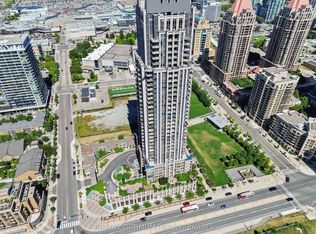 MLS ID #W13657696, RE/MAX OPTIMUM REALTY. TRREB
