Classic 1965 all-brick ranch on a full basement, set on 3.86 gorgeous acres surrounded by quiet farmland. This solid, well-built home offers 4 bedrooms and 2 full baths, with gleaming hardwood floors, crown molding, and ceiling fans throughout the main level. The kitchen has newer appliances that all stay including a double oven. The partially finished basement lives like a second living space - complete with its own family room and bedroom - plus a workshop area and storage which could be finished even more living space. With a separate entrance, this could be a perfect Airbnb or multigenerational living space. Step outside to a fenced patio garden off the back, perfect for entertaining or relaxing under the covered porch in the hot tub. There's also a lovely patio a few steps down from the sunroom on the side of the house. The property also includes three storage sheds and a barn with electricity, ideal for hobbies, equipment, or extra storage. One of the sheds has a mini split and it's already set up to be the perfect she shed or man cave. The almost-4-acre lot is the real showstopper - a huge, level, tree-lined yard offering privacy and peaceful country views. With potential to subdivide, this property offers rare flexibility for a homestead, investment, or family compound. Located in a peaceful rural setting just minutes from Winterville, where is its thriving art scene, great parks, and the firefly trail which easily links you to downtown Athens. Dont miss this rare combination of acreage, privacy, and potential - schedule your showing today!
Active
$418,500
335 Robert Hardeman Rd, Winterville, GA 30683
3beds
2,066sqft
Single Family Residence
Built in 1965
3.86 Acres Lot
$-- Zestimate®
$203/sqft
$-- HOA
What's special
All-brick ranchFull basementSeparate entranceThree storage shedsCrown moldingGleaming hardwood floorsBarn with electricity
- 109 days
- 405
- 23
Zillow last checked:
Listing updated:
Listed by:
Christine Tucker 706-369-1987,
C Tucker & Co
Source: GAMLS,MLS#: 10801022
Facts & features
Interior
Bedrooms & bathrooms
- Bedrooms: 3
- Bathrooms: 2
- Full bathrooms: 2
- Main level bathrooms: 1
- Main level bedrooms: 3
Rooms
- Room types: Family Room, Laundry, Sun Room
Kitchen
- Features: Kitchen Island, Solid Surface Counters
Heating
- Central, Electric, Heat Pump
Cooling
- Ceiling Fan(s), Central Air, Electric
Appliances
- Included: Cooktop, Dishwasher, Double Oven, Dryer, Gas Water Heater, Ice Maker, Microwave, Refrigerator, Washer
- Laundry: In Basement
Features
- Master On Main Level, Other
- Flooring: Hardwood, Other, Tile
- Basement: Bath Finished,Daylight,Exterior Entry,Interior Entry
- Has fireplace: No
- Common walls with other units/homes: No Common Walls
Interior area
- Total structure area: 2,066
- Total interior livable area: 2,066 sqft
- Finished area above ground: 1,516
- Finished area below ground: 550
Property
Parking
- Total spaces: 4
- Parking features: Detached, Off Street
- Has garage: Yes
Features
- Levels: Two
- Stories: 2
- Patio & porch: Patio, Porch
- Has private pool: Yes
- Pool features: Pool/Spa Combo
Lot
- Size: 3.86 Acres
- Features: Private
Details
- Additional structures: Barn(s), Shed(s), Workshop
- Parcel number: 291B 044
Construction
Type & style
- Home type: SingleFamily
- Architectural style: Ranch
- Property subtype: Single Family Residence
Materials
- Brick
- Foundation: Block
- Roof: Composition
Condition
- Resale
- New construction: No
- Year built: 1965
Utilities & green energy
- Sewer: Septic Tank
- Water: Public
- Utilities for property: Cable Available, Electricity Available, High Speed Internet, Natural Gas Available, Water Available
Community & HOA
Community
- Features: None
- Security: Smoke Detector(s)
- Subdivision: None
HOA
- Has HOA: No
- Services included: None
Location
- Region: Winterville
Financial & listing details
- Price per square foot: $203/sqft
- Tax assessed value: $294,171
- Annual tax amount: $4,000
- Date on market: 7/8/2026
- Cumulative days on market: 109 days
- Listing agreement: Exclusive Right To Sell
- Listing terms: Cash,Conventional
- Electric utility on property: Yes
Estimated market value
Not available
Estimated sales range
Not available
$1,986/mo
Price history
| Date | Event | Price |
|---|---|---|
| 7/8/2026 | Listed for sale | $418,500+64.1%$203/sqft |
Source:  Hive MLS #CL359731 Report a problem Hive MLS #CL359731 Report a problem | ||
| 5/23/2022 | Sold | $255,000+785.4%$123/sqft |
Source: Public Record Report a problem | ||
| 12/22/2006 | Sold | $28,800$14/sqft |
Source: Public Record Report a problem | ||
Public tax history
| Year | Property taxes | Tax assessment |
|---|---|---|
| 2025 | -- | $117,668 +3.8% |
| 2024 | -- | $113,339 +3.1% |
| 2023 | -- | $109,976 +18.5% |
| 2022 | -- | $92,838 +20.9% |
| 2021 | -- | $76,776 +5.4% |
| 2020 | -- | $72,865 +7.3% |
| 2019 | $2,096 +5.6% | $67,887 +7.6% |
| 2018 | $1,985 +0% | $63,079 +0% |
| 2017 | $1,985 +0% | $63,072 -0.8% |
| 2016 | $1,985 -0.9% | $63,583 +0% |
| 2015 | $2,004 +0.1% | $63,552 +3.2% |
| 2014 | $2,002 | $61,583 |
| 2013 | -- | -- |
| 2012 | -- | -- |
| 2011 | -- | -- |
| 2010 | -- | -- |
| 2009 | -- | -- |
| 2008 | -- | -- |
| 2007 | -- | -- |
| 2006 | -- | -- |
| 2005 | -- | -- |
| 2004 | -- | -- |
| 2003 | -- | -- |
| 2002 | -- | -- |
| 2001 | -- | -- |
| 2000 | $874 | -- |
Find assessor info on the county website
Monthly payment
Est. payment
Payment breakdown
Explore the cost of this home by adjusting the details. Changes won't be saved.Climate risks
Neighborhood: 30683
Nearby schools
Schools provided by the listing agent
- Elementary: Winterville
- Middle: Coile
- High: Cedar Shoals
Source: GAMLS. This data may not be complete. We recommend contacting the local school district to confirm school assignments for this home.
- $287,1002 bd3 ba1.5k sqft317 Robert Hardeman Rd, Winterville, GA 30683Off Market
- $614,3003 bd3 ba2.6k sqft303 Robert Hardeman Rd, Winterville, GA 30683Off Market
- $284,6003 bd2 ba1.7k sqft425 Robert Hardeman Rd, Winterville, GA 30683Off Market
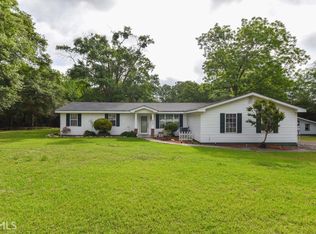
- $388,0004 bd3 ba-- sqft258 Robert Hardeman Rd, Winterville, GA 30683Sold
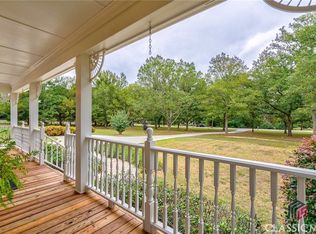
Similar homes
- $374,9004 bd3 ba2.2k sqft175 Windfall Dr, Winterville, GA 30683Active
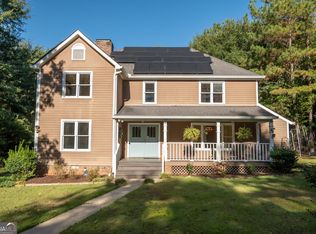
 MLS ID #10779913, Kim Laak, Coldwell Banker Upchurch Realty. GAMLS
 - $349,9003 bd2 ba1.5k sqft1186 Robert Hardeman Rd, Winterville, GA 30683Active
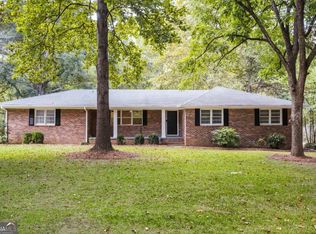 MLS ID #10841882, Ceci C Churchwell, 3tree Realty. GAMLS
 - $418,0004 bd3 ba2.2k sqft198 White Cir, Winterville, GA 30683Active
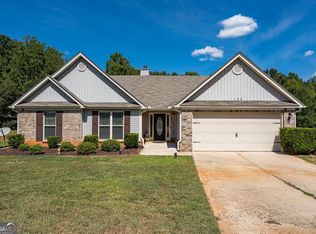 MLS ID #10845203, Jerrod H Morse, Keller Williams Greater Athens. GAMLS
 - $349,0004 bd2 ba1.8k sqft1715 Beaverdam Rd, Winterville, GA 30683Active
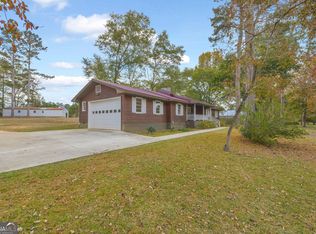 MLS ID #10765080, Elsa Perlera, Atlanta Communities. GAMLS
 - $344,7763 bd2 ba1.6k sqft110 Dunbar Pl, Winterville, GA 30683ActiveMLS ID #10785210, Kelly Wilkerson, Next Move Real Estate. GAMLS
- $325,0003 bd2 ba1.5k sqft130 Bentwood Trl, Winterville, GA 30683ActiveMLS ID #10765348, Alec N Bunkley, Greater Athens Properties. GAMLS
- $339,9004 bd2 ba1.7k sqft121 Summerplace Dr, Winterville, GA 30683ActiveMLS ID #10837135, Christine Tucker, C Tucker & Co. GAMLS
- $415,0003 bd3 ba2.2k sqft110 Pioneer Dr, Athens, GA 30605ActiveMLS ID #10821645, Ceci C Churchwell, 3tree Realty. GAMLS
- $329,0004 bd3 ba2.4k sqft113 Crossbow Cir, Winterville, GA 30683ActiveMLS ID #10803253, Tim Dabney, Keller Williams Premier. GAMLS
- $359,0003 bd2 ba1.4k sqft172 Glendale Hts, Winterville, GA 30683ActiveMLS ID #10844378, Heather Fletcher, H.M. Fletcher Real Estate. GAMLS
- $575,0005 bd3 ba2.5k sqft1380 Dunlap Rd, Winterville, GA 30683ActiveMLS ID #10856273, Ashley Nalley, Keller Williams Greater Athens. GAMLS
- $289,5004 bd2 ba1.6k sqft49 Cotton Rd, Winterville, GA 30683ActiveMLS ID #10845597, Jason Bernstein, eXp Realty. GAMLS
- $395,0004 bd2 ba1.7k sqft905 Daisy Ln, Athens, GA 30605ActiveMLS ID #10873957, Nancy Hemmati, Chapman Hall Realtors. GAMLS
- $549,0003 bd1 ba1.2k sqft361 Meyer Farm Rd, Winterville, GA 30683ActiveMLS ID #10801790, Danielle Grier, Georgia Home Partners Realty. GAMLS
- $383,0004 bd3 ba1.7k sqft108 Creek Haven Dr, Winterville, GA 30683ActiveMLS ID #10822079, Liesa Fleming, Real Broker, LLC. GAMLS
- $324,9003 bd2 ba1.2k sqft72 Terry Dee Ln, Colbert, GA 30628ActiveMLS ID #10823652, Andrew J Baker, Iris Inc Realty. GAMLS
- $384,0004 bd3 ba2.2k sqft768 Weeping Willow Drive, Athens, GA 30605For Sale
 MLS ID #CL363479, Christine Tucker, C Tucker & Co, LLC. Hive MLS
 - $415,0002 bd2 ba1.8k sqft8421 Macon Hwy, Athens, GA 30606ActiveMLS ID #10855953, Josh Burkhalter, Coldwell Banker Upchurch Realty. GAMLS
- $285,0003 bd2 ba1.7k sqft1095 Athens Rd, Winterville, GA 30683ActiveMLS ID #10723317, Becki Bennett, Prime Real Estate. GAMLS
- $375,0003 bd2 ba2.1k sqft830 Lord Fleming Rd, Comer, GA 30629ActiveMLS ID #10857451, Tiffany English, Poss Realty. GAMLS
