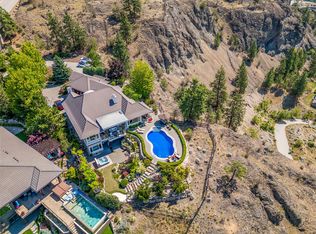
Enter through the gated driveway, lined by two rows of mature trees, to this one-of-a-kind estate on scenic Neid Road in East Kelowna. Custom designed by its architect owner and inspired by traditional Okanagan farmsteads, the residence comprises three distinct, connected pavilions, surrounded by landscaped green space and gardens.
Inside, vaulted and barrel-arched ceilings, warm wood accents and custom built-ins create an inviting atmosphere. The bright kitchen opens to a sitting area and breakfast nook, connecting seamlessly to the formal dining and living rooms. A spacious primary bedroom is conveniently located on the main level. A spiral staircase rises from the living room to a generous lakeview library.
Upstairs, a second lakeview bedroom sits next to a cozy in-law or nanny suite. The lower level features a dedicated theatre room and wine room, creating a wonderful space to relax and unwind.
Outside, a timber-beamed living area with an outdoor kitchen and fireplace overlooks manicured lawns, gardens, neighbouring vineyards, and sweeping valley and Okanagan Lake views. The property also includes a 28' x 26' detached shop with oversized doors.
This rare parcel is situated outside the ALR, offering potential for a second dwelling on the ridge below the house, (subject to municipal approvals). Located minutes from golf courses and amenities, this is a rare opportunity to own an authentic, architect designed East Kelowna estate.
For sale
Street View
C$3,650,000
3350 Neid Rd, Kelowna, BC V1W 4H5
4beds
5,069sqft
Single Family Residence
Built in 2002
2.07 Acres Lot
$-- Zestimate®
C$720/sqft
C$-- HOA
What's special
Gated drivewayThree distinct connected pavilionsVaulted and barrel-arched ceilingsWarm wood accentsCustom built-insBright kitchenSitting area
- 8 hours
- 5
- 0
Zillow last checked:
Listing updated:
Listed by:
Justin O'Connor,
Sotheby's International Realty Canada,
Lynnea Matusza,
Sotheby's International Realty Canada
Source: Association of Interior REALTORS,MLS®#: 10405415Originating MLS®#: Association of Interior REALTORS
Facts & features
Interior
Bedrooms & bathrooms
- Bedrooms: 4
- Bathrooms: 4
- Full bathrooms: 3
- 1/2 bathrooms: 1
Heating
- Geothermal
Cooling
- Central Air, Geothermal
Features
- Central Vacuum, High Ceilings, Kitchen Island, Pantry
- Flooring: Carpet, Hardwood, Tile
- Basement: Finished
- Number of fireplaces: 3
- Fireplace features: Electric, Wood Burning
Interior area
- Total interior livable area: 5,069 sqft
- Finished area above ground: 4,535
- Finished area below ground: 534
Property
Parking
- Total spaces: 12
- Parking features: Attached, Detached, Garage, Open, RV Access/Parking
- Attached garage spaces: 4
- Uncovered spaces: 8
Features
- Levels: Two
- Stories: 2
- Patio & porch: Balcony
- Exterior features: Balcony, Fire Pit, Irrigation Sprinklers, Private Yard, Storage
- Pool features: None
- Fencing: Fenced
- Has view: Yes
- View description: Bridge(s), City, Lake, Mountain(s), Valley, Vineyard, Water
- Has water view: Yes
- Water view: Lake,Water
Lot
- Size: 2.07 Acres
- Features: Sprinklers In Ground
Details
- Additional structures: Workshop
- Parcel number: 007152604
- Zoning: A2
- Special conditions: Standard
Construction
Type & style
- Home type: SingleFamily
- Architectural style: Two Story
- Property subtype: Single Family Residence
Materials
- Concrete, Stucco, ICFs (Insulated Concrete Forms)
- Roof: Metal
Condition
- New construction: No
- Year built: 2002
Utilities & green energy
- Sewer: Septic Tank
- Water: Public
Green energy
- Energy efficient items: Construction, Roof, Water Heater
Community & HOA
Community
- Security: Security System, Security Gate
HOA
- Has HOA: No
Location
- Region: Kelowna
Financial & listing details
- Price per square foot: C$720/sqft
- Annual tax amount: C$18,890
- Date on market: 11/18/2026
- Ownership: Freehold,Fee Simple
Price history
Price history is unavailable.
Public tax history
Tax history is unavailable.
Climate risks
Neighborhood: Southeast Kelowna
Nearby schools
GreatSchools rating
No schools nearby
We couldn't find any schools near this home.
Similar homes
- C$3,399,9004 bd4 ba4.7k sqft1173 Parkbluff Ln, Kelowna, BC V1V 2Y3For Sale
 MLS ID #10405907, Dinah Steele. Association of Interior REALTORS
- C$3,275,0004 bd5 ba4.1k sqft4275 Todd Rd, Kelowna, BC V1W 4B8For Sale
 MLS ID #10390674, Suzie Doratti. Association of Interior REALTORS
- C$3,790,0004 bd7 ba5.8k sqft706 Highpointe Ct, Kelowna, BC V1V 2Y3For SaleMLS ID #10402987, Geoff Hall. Association of Interior REALTORS
- C$3,299,0006 bd5 ba4.5k sqft4702 McCulloch Rd, Kelowna, BC V1W 4G1For SaleMLS ID #10400567, Nate Cassie. Association of Interior REALTORS
