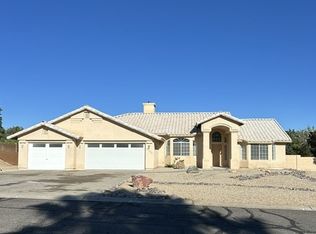
New Price Alert! * Welcome to 3350 Roma Rd * This 4-bedroom, 2-bath home offers a 3-car garage PLUS an impressive concrete RV / 5th-wheel parking area with double-gate access. Home features an open floor plan, kitchen island, plenty of cabinets & granite countertop plus a pantry. Stainless steel appliances including side by side refrigerator. Spacious laundry room off the hallway with shelves for storage & double door coat closet for more storage. The primary suite offers plenty of room large bedroom furniture, walk in closet, walk in shower, dual vanity and private room for the Ba o. The 3 car garage has honeycomb lighting, insulated doors and 220V outlet for welding equipment. Step outside to a low-maintenance backyard facing the East. Sellers added a 9' x 20' extended metal-covered porch, 4' x 8' grill cover, gravel, artificial turf and a designated area for fire pit with colored gravel. See yourself out here enjoying the stars and looking at the moon rising beyond the horizon. PLUS storage shed that sits on a concrete slab. If RV PARKING and usable outdoor space are high on your wishlist, this property deserves a closer look! Come Tour the Vista Bella Neighborhood and Call it Your Home! Improved Price — Ready for Its New Owners
Active
Price cut: $10K (10/1)
$465,000
3350 Roma Road, Kingman, AZ 86401
4beds
1,706sqft
Single Family Residence
Built in 2017
10,018 Square Feet Lot
$458,500 Zestimate®
$273/sqft
$-- HOA
What's special
Open floor planWalk in showerWalk in closetGravel artificial turfKitchen islandDual vanity
- 8 days
- 174
- 7
Likely to sell faster than
Zillow last checked:
Listing updated:
Listed by:
Carmen Jimenez 928-727-3356,
Realty ONE Group Mountain Desert
Source: Momentum MLS,MLS#: 042430 Originating MLS: Western AZ Regional Real Estate Data Exchange
Originating MLS: Western AZ Regional Real Estate Data ExchangeFacts & features
Interior
Bedrooms & bathrooms
- Bedrooms: 4
- Bathrooms: 2
- Full bathrooms: 2
Primary bedroom
- Dimensions: 13 x 13
Bedroom 2
- Dimensions: 11 x 10
Bedroom 3
- Dimensions: 11 x 10
Bedroom 4
- Dimensions: 10 x 10
Heating
- Central, Electric
Cooling
- Central Air, Electric
Appliances
- Included: Dishwasher, Electric Oven, Electric Range, Microwave, Refrigerator, Water Heater, ENERGY STAR Qualified Appliances
- Laundry: Electric Dryer Hookup, Inside
Features
- Breakfast Bar, Ceiling Fan(s), Dining Area, Dual Sinks, Granite Counters, Primary Suite, Open Floorplan, Pantry, Shower Only, Separate Shower, Walk-In Closet(s)
- Flooring: Tile
- Windows: Low-Emissivity Windows
- Has fireplace: No
Interior area
- Total structure area: 2,435
- Total interior livable area: 1,706 sqft
Video & virtual tour
Property
Parking
- Total spaces: 3
- Parking features: Attached, RV Access/Parking, Garage Door Opener
- Attached garage spaces: 3
Accessibility
- Accessibility features: Low Threshold Shower
Features
- Levels: One
- Stories: 1
- Entry location: Breakfast Bar,Ceiling Fan(s),Counters-Granite/Ston
- Patio & porch: Covered, Patio
- Exterior features: Landscaping, Shed
- Pool features: None
- Fencing: Block,Back Yard
- Has view: Yes
- View description: Mountain(s), Panoramic
Lot
- Size: 10,018 Square Feet
- Dimensions: 73 x 133 x 78 x 134
- Features: Street Level
Details
- Parcel number: 32226091
- Zoning description: R1 Single-Family Residential
Construction
Type & style
- Home type: SingleFamily
- Architectural style: One Story
- Property subtype: Single Family Residence
Materials
- Stucco, Wood Frame
- Roof: Tile
Condition
- New construction: No
- Year built: 2017
Utilities & green energy
- Sewer: Public Sewer
- Water: Public
- Utilities for property: Underground Utilities
Green energy
- Energy efficient items: Appliances, Windows
- Water conservation: Low-Flow Fixtures, Water-Smart Landscaping
Community & HOA
Community
- Features: Curbs, Gutter(s)
- Subdivision: Vista Bella
HOA
- Has HOA: No
Location
- Region: Kingman
- Elevation: 3546
Financial & listing details
- Price per square foot: $273/sqft
- Tax assessed value: $327,999
- Annual tax amount: $1,438
- Date on market: 9/24/2026
- Cumulative days on market: 8 days
- Listing terms: Cash,Conventional,FHA,VA Loan
Estimated market value
$458,500
$436,000 - $481,000
$1,767/mo
Price history
| Date | Event | Price |
|---|---|---|
| 10/1/2026 | Price change | $465,000-2.1%$273/sqft |
Source:  Momentum MLS #042430 Report a problem Momentum MLS #042430 Report a problem | ||
| 9/25/2026 | Listed for sale | $475,000+122.7%$278/sqft |
Source: Momentum MLS #042430 Report a problem | ||
| 6/21/2017 | Sold | $213,300-2.6%$125/sqft |
Source: Public Record Report a problem | ||
| 4/6/2017 | Price change | $219,000+2.7%$128/sqft |
Source: Angle Homes Report a problem | ||
| 3/25/2017 | Listed for sale | $213,300+420.2%$125/sqft |
Source: Angle Homes Report a problem | ||
| 10/30/2013 | Sold | $41,000$24/sqft |
Source: Public Record Report a problem | ||
Public tax history
| Year | Property taxes | Tax assessment |
|---|---|---|
| 2026 | $1,436 -0.2% | $32,800 +4.5% |
| 2025 | $1,439 -2.9% | $31,388 +1.2% |
| 2024 | $1,482 +9.2% | $31,013 +9% |
| 2023 | $1,357 -5.7% | $28,443 +28.2% |
| 2022 | $1,439 +4% | $22,185 -2.4% |
| 2021 | $1,384 +2.2% | $22,725 +14.6% |
| 2019 | $1,354 | $19,829 +3.2% |
| 2018 | $1,354 +144.2% | $19,219 +209.5% |
| 2017 | $554 +3.6% | $6,209 +17.4% |
| 2016 | $535 -8.1% | $5,289 +0.8% |
| 2015 | $583 | $5,249 +2.2% |
| 2014 | -- | $5,135 -49.2% |
| 2008 | -- | $10,116 |
| 2007 | -- | -- |
| 2006 | -- | -- |
| 2005 | -- | -- |
| 2004 | -- | -- |
| 2003 | -- | -- |
| 2002 | -- | -- |
| 2000 | $11 | -- |
Find assessor info on the county website
Monthly payment
Est. payment
Payment breakdown
Explore the cost of this home by adjusting the details. Changes won't be saved.Climate risks
Neighborhood: 86401
Similar homes
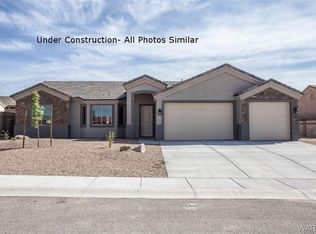
- $489,0004 bd2 ba1.9k sqft3311 Roma Road, Kingman, AZ 86401For Sale
 MLS ID #039700, Randy Shuffler, Realty ONE Group Mountain Desert. Momentum MLS
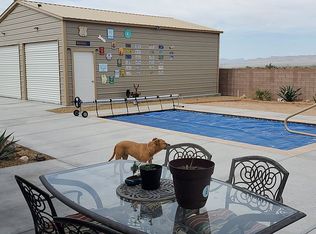
 - $419,0003 bd2 ba1.9k sqft2565 Diamond Spur Street, Kingman, AZ 86401For Sale
 MLS ID #042635, Christie Sommers, Endless Sommers Realty LLC. Momentum MLS
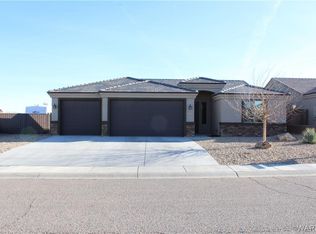
 - $466,5004 bd2 ba1.9k sqft4272 Edge Rock Avenue, Kingman, AZ 86401New Construction
 Momentum MLS
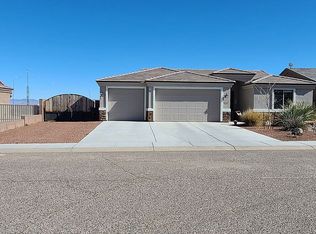
 - $420,0003 bd2 ba1.7k sqft3780 Katie Lane Loop, Kingman, AZ 86401For Sale
 MLS ID #042200, Amber Agee, eXp Realty. Momentum MLS
 - $420,0004 bd2 ba2.1k sqft4416 Rising Sun Ave, Kingman, AZ 86401For Sale
 MLS ID #1042562, Arianna Romero, Keller Williams AZ Living Realty BHC. Lake Havasu AOR
