This 3 bed, 2 bath NEW CONSTRUCTION home sits perched up on a hill with over an acre and a bird's eye view of the sunsets above the Georgia pines! From open concept living, to soaring ceilings to a large primary bedroom, this one checks all the boxes with zero projects. Ready in a few weeks! *Across from Coahulla Creek High School*
New construction
$299,900
3352 Crow Rd, Dalton, GA 30721
3beds
2baths
1,454sqft
Single Family Residence
Built in 2026
1.01 Acres Lot
$299,600 Zestimate®
$206/sqft
$-- HOA
What's special
Soaring ceilingsOpen concept livingLarge primary bedroomOver an acre
- 94 days
- 186
- 18
Zillow last checked:
Listing updated:
Listed by:
Cali Cole,
Keller Williams Heritage
Source: Carpet Capital AOR,MLS#: 135968
Facts & features
Interior
Bedrooms & bathrooms
- Bedrooms: 3
- Bathrooms: 2
Rooms
- Room types: None
Primary bedroom
- Features: Master on Main Level
- Level: First
Bedroom 2
- Level: First
Primary bathroom
- Description: Full/Main
Bathroom 2
- Description: Full/Main
Heating
- Central, Heat Pump
Cooling
- Central Air
Appliances
- Included: Dishwasher, Oven/Range Combo-Electric
- Laundry: Laundry Room
Features
- Ceiling 9 Ft or more, Ceiling Fan(s), LR Combination Dining
- Flooring: Vinyl
- Windows: Vinyl Frame
- Basement: None
- Attic: Pull Down Stairs
- Has fireplace: No
- Fireplace features: None
Interior area
- Total structure area: 1,454
- Total interior livable area: 1,454 sqft
- Finished area above ground: 1,454
- Finished area below ground: 0
Video & virtual tour
Property
Parking
- Total spaces: 2
- Parking features: Attached Garage - 2 Cars, 1 Garage Door Opener
- Attached garage spaces: 2
- Has uncovered spaces: Yes
Features
- Levels: One
- Patio & porch: Patio
Lot
- Size: 1.01 Acres
- Features: Cleared, Level-Some, Sloping-Some
Details
- Parcel number: 1123207033
Construction
Type & style
- Home type: SingleFamily
- Property subtype: Single Family Residence
Materials
- Vinyl Siding
- Roof: Architectural,Gable Vent(s),Soffit Vent(s)
Condition
- New Construction
- New construction: Yes
- Year built: 2026
Details
- Warranty included: Yes
Utilities & green energy
- Sewer: Public Sewer
- Water: Public
Community & HOA
Community
- Subdivision: None
Location
- Region: Dalton
Financial & listing details
- Price per square foot: $206/sqft
- Date on market: 7/10/2026
- Listing terms: Possession at Closing
Estimated market value
$299,600
$285,000 - $315,000
$2,014/mo
Price history
| Date | Event | Price |
|---|---|---|
| 7/10/2026 | Listed for sale | $299,900$206/sqft |
Source:  Carpet Capital AOR #135968 Report a problem Carpet Capital AOR #135968 Report a problem | ||
Public tax history
Tax history is unavailable.
Monthly payment
Est. payment
Payment breakdown
Explore the cost of this home by adjusting the details. Changes won't be saved.Climate risks
Neighborhood: 30721
Nearby schools
Schools provided by the listing agent
- Elementary: Beaverdale
- Middle: N Whitfield
- High: Coahulla Creek
Source: Carpet Capital AOR. This data may not be complete. We recommend contacting the local school district to confirm school assignments for this home.
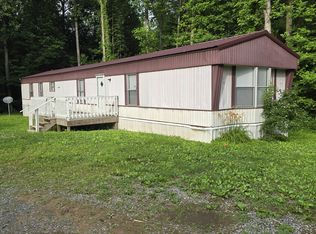

Similar homes
- $369,9003 bd2 ba1.6k sqft1260 NE Prelsey Rd, Dalton, GA 30721New Construction
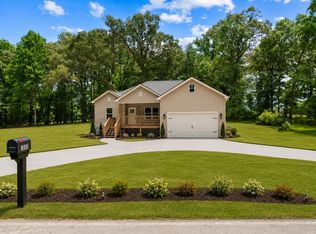 MLS ID #135801, Noemi Paniagua. Carpet Capital AOR
 - $279,9003 bd2 ba1.4k sqftTRACT 2 Groves Rd, Dalton, GA 30721For Sale
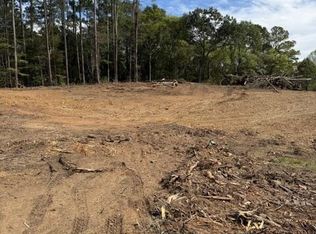 MLS ID #136641, John Thomas. Carpet Capital AOR
 - $298,8003 bd2 ba1.2k sqftLOT 1 Keith Valley Rd, Dalton, GA 30721New Construction
 MLS ID #1539371, Mandy Blankenship. Greater Chattanooga Realtors
 - $239,9003 bd2 ba1.2k sqft105 Rustic View Dr, Resaca, GA 30735For Sale
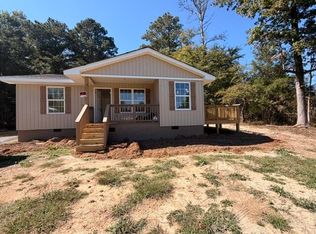 MLS ID #1544325, Mandy Blankenship. Greater Chattanooga Realtors
 - $349,9003 bd2 ba1.6k sqft3005 Brevard Dr NW, Dalton, GA 30721Active
 MLS ID #10867196, Steven T Koleno, Beycome Brokerage Realty LLC. GAMLS
 - $299,9003 bd2 ba1.2k sqft100 Red Plum Dr, Ellijay, GA 30540New Construction
 MLS ID #7812161, Jennifer Murphy, Virtual Properties Realty. Biz. FMLS GA
