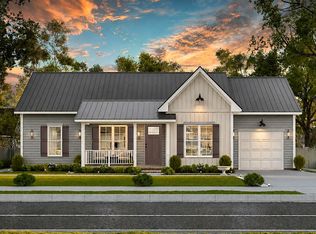
Stunning 3BD/2BA new construction perfectly situated on 1.106 level acres with an inviting & usable backyard. Home features a kitchen with granite countertops & custom cabinets, open living room w/ luxury vinyl flooring, spacious master suite with walk in closet and double sinks in master bath, 1 car garage and more! Lender incentives available up to $2988 towards buyer's closing costs or rate buy down!!! Call today and pick your finishes!
New construction
$298,800
LOT 1 Keith Valley Rd, Dalton, GA 30721
3beds
1,288sqft
Single Family Residence
Built in 2026
1.11 Acres Lot
$298,100 Zestimate®
$232/sqft
$-- HOA
What's special
Walk in closetInviting and usable backyardKitchen with granite countertopsSpacious master suiteCustom cabinets
- 43 days
- 182
- 14
Zillow last checked:
Listing updated:
Listed by:
Mandy Blankenship 706-264-1212,
Keller Williams Realty
Source: Greater Chattanooga Realtors,MLS#: 1539371
Facts & features
Interior
Bedrooms & bathrooms
- Bedrooms: 3
- Bathrooms: 2
- Full bathrooms: 2
Heating
- Central
Cooling
- Central Air
Appliances
- Included: Dishwasher, Electric Oven, Electric Range, Microwave
- Laundry: Laundry Room
Features
- High Ceilings
- Flooring: Vinyl
- Basement: Crawl Space
- Has fireplace: No
Interior area
- Total structure area: 1,288
- Total interior livable area: 1,288 sqft
- Finished area above ground: 1,288
Property
Parking
- Total spaces: 1
- Parking features: Concrete, Garage
- Attached garage spaces: 1
Features
- Levels: One
- Patio & porch: Deck, Porch - Covered
- Exterior features: None
- Pool features: None
- Spa features: None
- Fencing: None
Lot
- Size: 1.11 Acres
- Features: Level
Details
- Additional structures: None
- Parcel number: Tbd
Construction
Type & style
- Home type: SingleFamily
- Property subtype: Single Family Residence
Materials
- Vinyl Siding
- Foundation: Brick/Mortar
- Roof: Shingle
Condition
- New construction: Yes
- Year built: 2026
Details
- Warranty included: Yes
Utilities & green energy
- Sewer: Septic Tank
- Water: Public
- Utilities for property: Electricity Connected, Water Connected
Community & HOA
Community
- Features: None
- Subdivision: None
HOA
- Has HOA: No
Location
- Region: Dalton
Financial & listing details
- Price per square foot: $232/sqft
- Date on market: 7/24/2026
- Listing terms: Cash,Conventional,FHA,USDA Loan,VA Loan
Estimated market value
$298,100
$283,000 - $313,000
$1,857/mo
Price history
| Date | Event | Price |
|---|---|---|
| 7/22/2026 | Listed for sale | $298,800$232/sqft |
Source:  Carpet Capital AOR #136053 Report a problem Carpet Capital AOR #136053 Report a problem | ||
Public tax history
Tax history is unavailable.
Monthly payment
Est. payment
Payment breakdown
Explore the cost of this home by adjusting the details. Changes won't be saved.Climate risks
Neighborhood: 30721
Nearby schools
Schools provided by the listing agent
- Elementary: Beaverdale Elem
- Middle: North Whitfield Middle
- High: Coahulla Creek
Source: Greater Chattanooga Realtors. This data may not be complete. We recommend contacting the local school district to confirm school assignments for this home.
Similar homes
- $298,0003 bd2 ba1.2k sqft00 Keith Valley, Cohutta, GA 30710For Sale By Owner
- $323,0003 bd2 ba1.4k sqftTRACT 2 Mount Pleasant Rd, Dalton, GA 30721For Sale
 MLS ID #136303, Mandy Blankenship. Carpet Capital AOR
 - $323,0003 bd2 ba1.4k sqft0 Mount Pleasant Rd, Cohutta, GA 30710For Sale By Owner

- $--3 bd2 ba1.3k sqft214 Windmill Dr, Chatsworth, GA 30705Auction
 Xome
Xome - $279,9004 bd2 ba1.3k sqft1620 Zale Dr SE, Cleveland, TN 37323For Sale
 MLS ID #3336456, Darrell Gilbert. RealTracs MLS as distributed by MLS GRID
 - $259,5003 bd2 ba1.3k sqft155 Lake Ave, Ringgold, GA 30736Active
 MLS ID #10825280, Tania Stillman, Mission Realty, Inc.. GAMLS
