
Welcome home to an entertainer's masterpiece in the highly sought-after John Wieland Regency Oaks community. This stunning brick-front estate seamlessly blends elegance, functionality, and resort-style living, all within a neighborhood known for its premier amenities. Enjoy access to a clubhouse, serene pool with water slide, state-of-the-art fitness center, playground, and lighted tennis and basketball courts-just steps from your door. From the moment you arrive, curb appeal captivates with a flat front yard, lush landscaping, framing the home. Enter through the front door into a light-filled interior showcasing soaring ceilings, detailed crown molding, classic wainscoting, and multiple living spaces designed for both everyday comfort and grand entertaining. The main level offers a formal living room or flex space, along with an open-concept fireside family room featuring custom built-ins and a wall of windows that flows effortlessly into the chef's kitchen and breakfast nook. The primary suite is a true retreat, featuring a tray ceiling, spa-like ensuite bath with separate vanities, oversized jacuzzi tub, glass shower, and a walk-in closet also located on the main level. Step outside to the large private deck-perfect for dining, relaxing, or hosting guests. A convenient powder room completes the main level. Upstairs, a spacious loft with a beamed ceiling provides versatile flex space ideal for a home office, playroom, or additional lounge area. Three additional well-sized bedrooms and two full bathrooms offer comfort and privacy for family and guests. The full unfinished daylight basement has ton of potential for additional bedrooms, movie theater, game room, and many more options. Outside, features an open backyard that offers ideal privacy. A three-car garage completes this exceptional home. Ideally located just minutes from Hartsfield-Jackson Atlanta International Airport, downtown Atlanta, shopping, dining, golf, parks, and entertainment venues, this home delivers the perfect balance of suburban tranquility and city convenience.
Active
$559,999
3352 Walnut Rdg, Atlanta, GA 30349
4beds
--sqft
Single Family Residence
Built in 2005
0.32 Acres Lot
$-- Zestimate®
$--/sqft
$133/mo HOA
What's special
Soaring ceilingsThree-car garageLight-filled interiorCustom built-insWall of windowsBreakfast nookOversized jacuzzi tub
- 117 days
- 184
- 24
Zillow last checked:
Listing updated:
Listed by:
Santino Lattimore 404-484-5962,
Keller Williams Atlanta Perimeter
Source: GAMLS,MLS#: 10795683
Facts & features
Interior
Bedrooms & bathrooms
- Bedrooms: 4
- Bathrooms: 4
- Full bathrooms: 3
- 1/2 bathrooms: 1
- Main level bathrooms: 1
- Main level bedrooms: 1
Rooms
- Room types: Laundry, Loft
Dining room
- Features: Seats 12+
Kitchen
- Features: Breakfast Bar, Breakfast Room, Walk-in Pantry
Heating
- Central
Cooling
- Ceiling Fan(s), Central Air
Appliances
- Included: Dishwasher, Microwave, Refrigerator
- Laundry: In Hall
Features
- Bookcases, Double Vanity, Master On Main Level, Rear Stairs
- Flooring: Carpet, Tile
- Windows: Double Pane Windows
- Basement: Bath/Stubbed,Daylight,Exterior Entry,Interior Entry,Unfinished
- Attic: Pull Down Stairs
- Number of fireplaces: 1
- Fireplace features: Family Room
- Common walls with other units/homes: No Common Walls
Interior area
- Total structure area: 0
- Finished area above ground: 0
- Finished area below ground: 0
Property
Parking
- Total spaces: 3
- Parking features: Garage
- Has garage: Yes
Features
- Levels: Three Or More
- Stories: 3
- Patio & porch: Deck
- Waterfront features: No Dock Or Boathouse
- Body of water: None
Lot
- Size: 0.32 Acres
- Features: Corner Lot, Level, Private
- Residential vegetation: Cleared, Wooded
Details
- Parcel number: 14F0126 LL2027
- Special conditions: Estate Owned
Construction
Type & style
- Home type: SingleFamily
- Architectural style: Brick Front,Traditional
- Property subtype: Single Family Residence
Materials
- Brick, Wood Siding
- Foundation: Pillar/Post/Pier
- Roof: Composition
Condition
- Resale
- New construction: No
- Year built: 2005
Utilities & green energy
- Sewer: Public Sewer
- Water: Public
- Utilities for property: Cable Available, Electricity Available, Natural Gas Available, Phone Available, Sewer Available, Water Available
Green energy
- Green verification: HERS Index Score
Community & HOA
Community
- Features: Airport/Runway, Clubhouse, Park, Playground, Pool, Tennis Court(s), Near Shopping
- Security: Smoke Detector(s)
- Subdivision: Regency Oaks
HOA
- Has HOA: Yes
- Services included: Maintenance Grounds, Swimming, Tennis
- HOA fee: $1,600 annually
Location
- Region: Atlanta
Financial & listing details
- Tax assessed value: $465,800
- Annual tax amount: $7,177
- Date on market: 6/23/2026
- Cumulative days on market: 117 days
- Listing agreement: Exclusive Agency
- Listing terms: Cash,Conventional,FHA,VA Loan
- Electric utility on property: Yes
Estimated market value
Not available
Estimated sales range
Not available
$3,219/mo
Price history
| Date | Event | Price |
|---|---|---|
| 7/11/2026 | Price change | $559,999-3.4% |
Source:  GAMLS #10795683 Report a problem GAMLS #10795683 Report a problem | ||
| 6/24/2026 | Listed for sale | $579,999+58.9% |
Source:  FMLS GA #7793297 Report a problem FMLS GA #7793297 Report a problem | ||
| 7/10/2006 | Sold | $364,900 |
Source: Public Record Report a problem | ||
Public tax history
| Year | Property taxes | Tax assessment |
|---|---|---|
| 2025 | $7,177 -0.8% | $186,320 -0.8% |
| 2024 | $7,235 -0.2% | $187,840 |
| 2023 | $7,249 +17% | $187,840 +18.9% |
| 2022 | $6,197 +7.8% | $158,040 +10.1% |
| 2021 | $5,747 +64.3% | $143,560 +15.9% |
| 2020 | $3,497 -0.5% | $123,880 +2.8% |
| 2019 | $3,516 | $120,520 -3.2% |
| 2018 | $3,516 | $124,560 +2.6% |
| 2017 | $3,516 -13.9% | $121,440 |
| 2016 | $4,081 -17.8% | $121,440 |
| 2015 | $4,965 +34.4% | $121,440 +41.8% |
| 2014 | $3,693 +3.7% | $85,640 |
| 2013 | $3,563 -12.5% | $85,640 -16.5% |
| 2012 | $4,072 | $102,520 -18.3% |
| 2011 | -- | $125,480 |
| 2010 | $4,667 -20.2% | $125,480 -22.4% |
| 2009 | $5,849 | $161,600 -5.1% |
| 2008 | -- | $170,240 +0.1% |
| 2007 | $4,955 | $170,040 |
Find assessor info on the county website
Monthly payment
Est. payment
Payment breakdown
Explore the cost of this home by adjusting the details. Changes won't be saved.Climate risks
Neighborhood: 30349
Nearby schools
Schools provided by the listing agent
- Elementary: Stonewall Tell
- Middle: Sandtown
- High: Westlake
Source: GAMLS. This data may not be complete. We recommend contacting the local school district to confirm school assignments for this home.
Similar homes
- $430,0004 bd3 ba2.8k sqft3123 Wolf Club Dr SW, Atlanta, GA 30349Active

 MLS ID #10657900, Kiffany Garner, Coldwell Banker Realty. GAMLS
 - $530,0005 bd4 ba5k sqft2935 Edgewater St SW, Atlanta, GA 30331Active
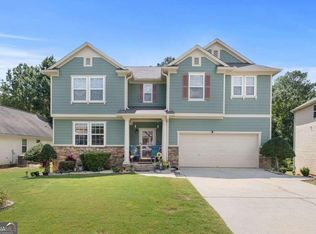 MLS ID #10839887, Kelli Adams, Coldwell Banker Realty. GAMLS
 - $549,9004 bd4 ba3.5k sqft4605 Diptera Ln, Fairburn, GA 30213Active
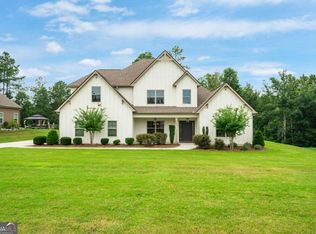 MLS ID #10815962, Tyler Pardee, Atlantic Real Estate Brokers. GAMLS
 - $559,9004 bd3 ba2.1k sqft1324 Cambridge Ave, East Pt, GA 30344Active
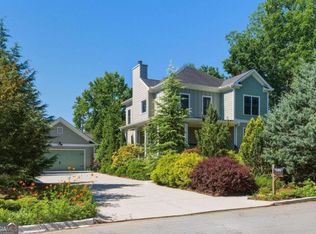 MLS ID #10781138, Justin Anderson, Real Broker, LLC. GAMLS
 - $569,0007 bd5 ba-- sqft3273 Thornecreek Dr, Douglasville, GA 30135ActiveMLS ID #10800121, Eugene Plummer, Keller Williams Realty PeachtreeRoad. GAMLS
- $539,9006 bd5 ba4.8k sqft9126 Old Mill St, Lithia Springs, GA 30122ActiveMLS ID #10777549, Catherine J Surrey, VIBE Realty. GAMLS
- $399,0004 bd3 ba2.6k sqft305 Belgrave Ct SW, Atlanta, GA 30331ActiveMLS ID #10852945, Janelle Brown, Orchard Brokerage, LLC. GAMLS
- $660,0004 bd4 ba3.4k sqft720 Vinings Estates Dr SE, Mableton, GA 30126ActiveMLS ID #10874224, Amanda Fard, Keller Williams Realty Cityside. GAMLS
- $560,0004 bd3 ba2.4k sqft2420 Greyhurst Way SW, Smyrna, GA 30082ActiveMLS ID #10845720, Erin Etheredge, Atlanta Communities. GAMLS
- $539,9005 bd3 ba2.8k sqft8928 Orchard Dr, Douglasville, GA 30134ActiveMLS ID #10823101, Sharon Bevins, Your Home Sold Guaranteed Realty HOR. GAMLS
- $355,0004 bd3 ba1.7k sqft5822 Mitchell Chase Trl, Mableton, GA 30126ActiveMLS ID #10874581, Ria Shannon, Orchard Brokerage, LLC. GAMLS
- $575,0005 bd4 ba2.9k sqft3358 Colville Ave, Hapeville, GA 30354ActiveMLS ID #10684481, Sara Cowley, Knapp Realty. GAMLS
- $373,9994 bd3 ba2.7k sqft6323 Oakwell Pl, Union City, GA 30213ActiveMLS ID #10856061, Brandon D Wagner, Sell Georgia. GAMLS
- $358,0004 bd3 ba2.6k sqft6612 Pamplona Pl, Atlanta, GA 30349ActiveMLS ID #10805345, Leah Nascimento, MGN Fine Homes. GAMLS
- $564,9905 bd3 ba3.4k sqft256 Ennisbrook Dr SE, Smyrna, GA 30082ActiveMLS ID #10823530, Candace Smiley, Keller Williams Realty Cityside. GAMLS
- $580,0004 bd2 ba-- sqft2360 Honeysuckle Ln SE, Smyrna, GA 30080ActiveMLS ID #10804388, Maggie Hosmer, RE/MAX Five Star. GAMLS
- $750,0004 bd5 ba4.7k sqft193 Swanson Rd, Fayetteville, GA 30214ActiveMLS ID #10868963, Niki Faith, Atlanta Communities. GAMLS
- $714,9005 bd6 ba5.8k sqft4610 Orkney Ln SW, Atlanta, GA 30331ActiveMLS ID #10753248, Lauren Wicker, Keller Williams Realty Atl. Partners. GAMLS
- $550,0004 bd4 ba2.2k sqft2493 Burtz St NW, Atlanta, GA 30318ActiveMLS ID #10813953, Ken Liberty, Keller Williams Realty Buckhead. GAMLS
- $475,0004 bd4 ba2.9k sqft241 Otter Cir, Fayetteville, GA 30215ActiveMLS ID #10868748, Heather Jenkins, Keller Williams Realty Atl. Partners. GAMLS
