Welcome to Kraft Street! This darling 5 bedroom, 3 bathroom ranch has been thoughtfully updated and designed for today’s lifestyle - it offers plenty of space, flexibility, and a fantastic layout - right in the heart of Berea! The completely brand-new kitchen is a gem, offering a fresh, modern space that’s perfect for everyday living and entertaining. The primary suite addition provides a private retreat with its own full bathroom and 2 closets, while the nearby additional bedroom offers the perfect flexibility for a nursery or home office. 3 more bedrooms are located on the opposite side of the home, creating excellent separation and privacy. The basement features a full bathroom plus a fantastic area that can be used as a family room, recreation space, home gym, or whatever fits your lifestyle. Some of the many updates include: a new roof, new furnace & central air (new baseboards and window units in the addition), new hot water tank, new windows, 2 new electrical panels and electrical service to the house, refinished hardwood flooring, new LVP & carpet, new plumbing & lighting fixtures and so much more! Situated on a spacious lot in a quiet Berea neighborhood, this move-in-ready home has the updates with the space and versatility you’ve been looking for. Come see everything this renovated ranch has to offer!
Active
$325,000
216 Kraft St, Berea, OH 44017
5beds
1,978sqft
Single Family Residence
Built in 1957
0.29 Acres Lot
$-- Zestimate®
$164/sqft
$-- HOA
What's special
Spacious lotRefinished hardwood flooringCompletely brand-new kitchenNew lvp and carpetFresh modern spaceNew roofNew windows
- 1 day |
- 557 |
- 45 |
Zillow last checked:
Listing updated:
Listed by:
Christina L Coughlin 440-742-4644 christinacoughlin1983@gmail.com,
Russell Real Estate Services
Source: MLS Now,MLS#: 5236132 Originating MLS: Lorain County Association Of REALTORS
Originating MLS: Lorain County Association Of REALTORSFacts & features
Interior
Bedrooms & bathrooms
- Bedrooms: 5
- Bathrooms: 3
- Full bathrooms: 3
- Main level bathrooms: 2
- Main level bedrooms: 5
Primary bedroom
- Level: First
- Dimensions: 13 x 12
Bedroom
- Level: First
- Dimensions: 10 x 10
Bedroom
- Level: First
- Dimensions: 12 x 11
Bedroom
- Level: First
- Dimensions: 11 x 10
Bedroom
- Level: First
- Dimensions: 10 x 10
Family room
- Level: Lower
- Dimensions: 15 x 12
Laundry
- Level: Lower
- Dimensions: 15 x 12
Living room
- Level: First
- Dimensions: 16 x 13
Heating
- Forced Air, Gas
Cooling
- Central Air, Window Unit(s)
Appliances
- Included: Dishwasher, Microwave, Range
- Laundry: In Basement
Features
- Basement: Finished,Sump Pump
- Has fireplace: No
Interior area
- Total structure area: 1,978
- Total interior livable area: 1,978 sqft
- Finished area above ground: 1,478
- Finished area below ground: 500
Video & virtual tour
Property
Parking
- Total spaces: 1
- Parking features: Attached, Garage
- Attached garage spaces: 1
Features
- Levels: One
- Stories: 1
Lot
- Size: 0.29 Acres
Details
- Parcel number: 36309020
Construction
Type & style
- Home type: SingleFamily
- Architectural style: Ranch
- Property subtype: Single Family Residence
Materials
- Aluminum Siding
- Roof: Asphalt,Fiberglass
Condition
- Updated/Remodeled
- Year built: 1957
Utilities & green energy
- Sewer: Public Sewer
- Water: Public
Community & HOA
Community
- Subdivision: E Morse Allotment
HOA
- Has HOA: No
Location
- Region: Berea
Financial & listing details
- Price per square foot: $164/sqft
- Tax assessed value: $209,000
- Annual tax amount: $4,904
- Date on market: 8/13/2026
- Cumulative days on market: 2 days
- Listing terms: Cash,Conventional,FHA,VA Loan
Estimated market value
Not available
Estimated sales range
Not available
Not available
Price history
| Date | Event | Price |
|---|---|---|
| 8/13/2026 | Listed for sale | $325,000+91.2%$164/sqft |
Source:  MLS Now #5236132 Report a problem MLS Now #5236132 Report a problem | ||
| 3/12/2026 | Sold | $170,000$86/sqft |
Source: MLS Now #5179004 Report a problem | ||
Public tax history
| Year | Property taxes | Tax assessment |
|---|---|---|
| 2025 | $4,221 +17.5% | $73,150 |
| 2024 | $3,592 +40.7% | $73,150 +55.7% |
| 2023 | $2,554 -0.5% | $46,970 |
| 2022 | $2,566 +0.5% | $46,970 |
| 2021 | $2,552 +9.3% | $46,970 +18% |
| 2020 | $2,335 -21.7% | $39,800 |
| 2019 | $2,982 +28.5% | $39,800 |
| 2018 | $2,321 -3.4% | $39,800 +3.1% |
| 2017 | $2,402 +7.3% | $38,610 |
| 2016 | $2,239 | $38,610 |
| 2015 | $2,239 -0.7% | $38,610 |
| 2014 | $2,254 +1.1% | $38,610 |
| 2013 | $2,229 +2.6% | $38,610 |
| 2012 | $2,172 -2.5% | $38,610 -7.8% |
| 2011 | $2,227 +0.1% | $41,870 |
| 2010 | $2,224 +0.3% | $41,870 |
| 2009 | $2,218 -4.9% | $41,870 -8% |
| 2008 | $2,331 +2% | $45,510 |
| 2007 | $2,285 -18.6% | $45,510 |
| 2006 | $2,807 +15.7% | $45,510 +13.1% |
| 2005 | $2,425 +0.6% | $40,250 |
| 2004 | $2,410 +5.1% | $40,250 |
| 2003 | $2,293 +3.9% | $40,250 +7% |
| 2002 | $2,207 -42.1% | $37,630 |
| 2001 | $3,812 -0.1% | $37,630 |
| 2000 | $3,816 | $37,630 |
Find assessor info on the county website
Monthly payment
Est. payment
Payment breakdown
Explore the cost of this home by adjusting the details. Changes won't be saved.Climate risks
Neighborhood: 44017
Nearby schools
GreatSchools rating
- 9/10Grindstone Elementary SchoolGrades: PK-4Distance: 0.4 mi
- 5/10Berea-Midpark Middle SchoolGrades: 5-9Distance: 3.3 mi
- 7/10Berea-Midpark High SchoolGrades: 9-12Distance: 1.2 mi
Schools provided by the listing agent
- District: Berea CSD - 1804
Source: MLS Now. This data may not be complete. We recommend contacting the local school district to confirm school assignments for this home.
- $294,6003 bd2 ba1.5k sqft212 Kraft St, Berea, OH 44017Off Market
- $234,1005 bd1 ba1.7k sqft236 Fair St, Berea, OH 44017Off Market
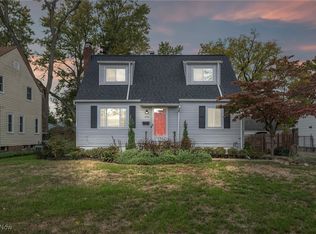
- $260,0003 bd2 ba1.3k sqft232 Fair St, Berea, OH 44017Sold
- $164,8002 bd2 ba-- sqftEmerald Ln #17, Berea, OH 44017Off Market
- $272,1002 bd2 ba1.6k sqft240 Fair St, Berea, OH 44017Off Market
- $239,5003 bd1 ba1.5k sqft228 Fair St, Berea, OH 44017Off Market
- $318,3003 bd2 ba2.2k sqft195 Emerald Ln, Berea, OH 44017Off Market
- $2,6502 bd1 ba1.2k sqft220 Fair St, Berea, OH 44017For Rent
A local agent can set up tours, give advice and negotiate with sellers.
Similar homes
- $325,0003 bd2 ba2.3k sqft209 Gibson St, Berea, OH 44017For Sale
 MLS ID #5229324, Andrey Godes, Keller Williams Living. MLS Now
 - $339,9004 bd2 ba1.9k sqft333 E Ridgewood Dr, Seven Hills, OH 44131For Sale
 MLS ID #5234721, Val Ivanchenko, Engel & Völkers Distinct. MLS Now
 - $300,0005 bd3 ba1.8k sqft10855 Ronald Dr, Parma, OH 44130For Sale
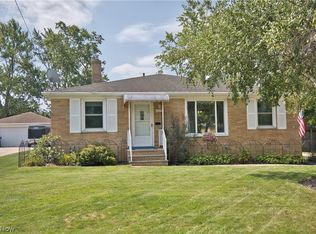 MLS ID #5231858, Larry Steinbacher, Century 21 Transcendent Realty. MLS Now
 - $299,0004 bd2 ba1.8k sqft8580 Webster Rd, Strongsville, OH 44136For Sale
 MLS ID #5234468, Sylvia Incorvaia, EXP Realty, LLC.. MLS Now
 - $359,9004 bd3 ba2.2k sqft3041 Belmont Dr, Brooklyn Heights, OH 44131For SaleMLS ID #5235686, Rodger O Peters, Regal Realty, Inc.. MLS Now
- $350,0004 bd3 ba1.9k sqft6986 Big Creek Pkwy, Middleburg Heights, OH 44130For SaleMLS ID #5215326, Shelle DePaulo, Real of Ohio. MLS Now
- $350,0006 bd4 ba2.4k sqft5144 Orchard Park Dr, Parma, OH 44134For SaleMLS ID #5235333, Antonio Biasiotta, Keller Williams Elevate. MLS Now
- $319,0004 bd3 ba2k sqft4805 Maple Hill Dr, Seven Hills, OH 44131For SaleMLS ID #5167855, Nicole M DeNigris, RE/MAX Above & Beyond. MLS Now
- $294,9003 bd2 ba2.8k sqft8363 Abbey Rd, North Royalton, OH 44133For SaleMLS ID #5221850, Joyce M Leszcz, Berkshire Hathaway HomeServices Stouffer Realty. MLS Now
- $245,0004 bd2 ba2k sqft12416 Mortimer Ave, Cleveland, OH 44111For SaleMLS ID #5236321, Mathew P Chase, Keller Williams Greater Metropolitan. MLS Now
- $279,5003 bd3 ba2.1k sqft1510 Winchester Dr, Parma, OH 44134For SaleMLS ID #5235132, Bob Satow, HomeSmart Real Estate Momentum LLC. MLS Now
- $249,0003 bd2 ba1.8k sqft25941 Myrtle Ave, Olmsted Falls, OH 44138For SaleMLS ID #5233471, William J Donnelly, JMG Ohio. MLS Now
- $320,0003 bd3 ba2k sqft5896 Mills Creek Ln, North Ridgeville, OH 44039For SaleMLS ID #5186677, Daniel Beirne, Opendoor Brokerage LLC. MLS Now
- $314,9003 bd2 ba1.7k sqft25716 Westwood Rd, Westlake, OH 44145For SaleMLS ID #5211209, Steve Junker, RE/MAX Above & Beyond. MLS Now
- $265,0003 bd2 ba2k sqft11198 Gordon Dr, Parma, OH 44130For SaleMLS ID #5231282, Dennis W Wolf, RE/MAX Above & Beyond. MLS Now
- $270,0003 bd2 ba1.2k sqft11941 Hawthorne Dr, Sagamore Hills, OH 44067For SaleMLS ID #5234603, Barbara Tibbitts, Russell Real Estate Services. MLS Now
- $259,9003 bd2 ba1.4k sqft9862 Fair Rd, Strongsville, OH 44136For SaleMLS ID #5219489, Lisa Davies, Red 1 Realty, LLC. MLS Now
- $315,0004 bd1 ba1.9k sqft1071 Wilbur Rd, Medina, OH 44256For SaleMLS ID #5210752, Steve Kuri, W.W. Reed And Son. MLS Now
- $315,0003 bd5 ba1.7k sqft6651 W 130th St, Parma Heights, OH 44130For SaleMLS ID #5203561, Abe M Abdulla, Realty Express. MLS Now
- $295,0003 bd2 ba2.2k sqft5911 Ralston Dr, Parma, OH 44129For SaleMLS ID #5222704, Dennis W Wolf, RE/MAX Above & Beyond. MLS Now
