Welcome to 202 Fairpark Drive, a beautifully updated home offering the perfect combination of style, comfort, and functionality! Step inside to a bright and inviting interior featuring modern finishes and thoughtful updates throughout. The spacious floor plan offers 3 bedrooms and 2 full baths, with comfortable living spaces perfect for both everyday living and entertaining. The updated kitchen flows seamlessly into the main living areas, creating a warm and welcoming atmosphere.
Major exterior updates add even more value and peace of mind, including a newer roof, newer vinyl windows, siding, garage door, and newer exterior doors. Outside, you’ll find a spacious yard with plenty of room for entertaining, relaxing, pets, or play, plus the convenience and additional storage of a 2-car garage.
Conveniently located in Berea near shopping, dining, parks, schools, and major highways, this move-in-ready home offers extensive updates inside and out. All that’s left to do is move in and make it yours. Don’t miss your opportunity to call 202 Fairpark Drive home!
Active
$274,900
202 Fairpark Dr, Berea, OH 44017
3beds
1,584sqft
Single Family Residence
Built in 1954
7,949 Square Feet Lot
$-- Zestimate®
$174/sqft
$-- HOA
What's special
Modern finishesBeautifully updated homeComfortable living spacesSpacious floor planBright and inviting interiorWarm and welcoming atmosphereUpdated kitchen
- 1 day |
- 760 |
- 82 |
Zillow last checked:
Listing updated:
Listed by:
Melissa A Hollingsworth 440-382-9367 heritagelivingsells@gmail.com,
Keller Williams Elevate
Source: MLS Now,MLS#: 5236192 Originating MLS: Akron Cleveland Association of REALTORS
Originating MLS: Akron Cleveland Association of REALTORSFacts & features
Interior
Bedrooms & bathrooms
- Bedrooms: 3
- Bathrooms: 2
- Full bathrooms: 2
- Main level bathrooms: 1
- Main level bedrooms: 2
Primary bedroom
- Description: Flooring: Luxury Vinyl Tile
- Level: Second
- Dimensions: 17 x 12
Bedroom
- Description: Flooring: Luxury Vinyl Tile
- Level: First
- Dimensions: 9 x 11
Bedroom
- Description: Flooring: Luxury Vinyl Tile
- Level: First
- Dimensions: 12 x 12
Primary bathroom
- Description: Flooring: Tile
- Level: Second
- Dimensions: ND x ND
Bathroom
- Description: Flooring: Tile
- Level: First
- Dimensions: ND x ND
Family room
- Description: Flooring: Luxury Vinyl Tile
- Level: First
- Dimensions: 16 x 20
Kitchen
- Description: Flooring: Luxury Vinyl Tile
- Level: First
- Dimensions: 15 x 12
Laundry
- Description: Flooring: Tile
- Level: Second
- Dimensions: 12 x 12
Living room
- Description: Flooring: Luxury Vinyl Tile
- Level: First
- Dimensions: 17 x 12
Heating
- Forced Air
Cooling
- Central Air
Appliances
- Included: Dryer, Disposal, Microwave, Range, Refrigerator, Washer
Features
- Ceiling Fan(s), Granite Counters, Kitchen Island, Pantry
- Basement: None
- Has fireplace: No
Interior area
- Total structure area: 1,584
- Total interior livable area: 1,584 sqft
- Finished area above ground: 1,584
Video & virtual tour
Property
Parking
- Total spaces: 2
- Parking features: Garage
- Garage spaces: 2
Features
- Levels: Two
- Stories: 2
- Patio & porch: Patio
- Fencing: Full
Lot
- Size: 7,949 Square Feet
Details
- Parcel number: 36331068
Construction
Type & style
- Home type: SingleFamily
- Architectural style: Bungalow
- Property subtype: Single Family Residence
Materials
- Vinyl Siding
- Roof: Asphalt,Fiberglass
Condition
- Year built: 1954
Utilities & green energy
- Sewer: Public Sewer
- Water: Public
Community & HOA
Community
- Subdivision: Fair Park 02
HOA
- Has HOA: No
Location
- Region: Berea
Financial & listing details
- Price per square foot: $174/sqft
- Tax assessed value: $254,900
- Annual tax amount: $5,283
- Date on market: 8/13/2026
- Cumulative days on market: 2 days
Estimated market value
Not available
Estimated sales range
Not available
Not available
Price history
| Date | Event | Price |
|---|---|---|
| 8/13/2026 | Listed for sale | $274,900+25%$174/sqft |
Source:  MLS Now #5236192 Report a problem MLS Now #5236192 Report a problem | ||
| 3/19/2021 | Sold | $219,900$139/sqft |
Source: MLS Now #4248661 Report a problem | ||
| 1/16/2021 | Pending sale | $219,900$139/sqft |
Source: MLS Now #4248661 Report a problem | ||
| 1/8/2021 | Listed for sale | $219,900+162.1%$139/sqft |
Source: RE/MAX Crossroads Properties #4248661 Report a problem | ||
| 1/18/2012 | Listing removed | $83,900$53/sqft |
Source: Howard Hanna - Strongsville #3210048 Report a problem | ||
| 3/16/2011 | Price change | $83,900-6.7%$53/sqft |
Source: Howard Hanna - Strongsville #3210048 Report a problem | ||
| 11/11/2010 | Price change | $89,900-10%$57/sqft |
Source: Howard Hanna - Strongsville #3148032 Report a problem | ||
| 8/14/2010 | Price change | $99,900-9.1%$63/sqft |
Source: Howard Hanna - Strongsville #3148032 Report a problem | ||
| 7/3/2010 | Listed for sale | $109,900$69/sqft |
Source: Howard Hanna - Strongsville #3148032 Report a problem | ||
Public tax history
| Year | Property taxes | Tax assessment |
|---|---|---|
| 2025 | $5,148 -0.5% | $89,220 |
| 2024 | $5,175 +11.9% | $89,220 +33.3% |
| 2023 | $4,623 +0.6% | $66,920 |
| 2022 | $4,594 +2.8% | $66,920 |
| 2021 | $4,468 +37.3% | $66,920 +54.7% |
| 2020 | $3,253 +0.3% | $43,260 |
| 2019 | $3,242 -1.2% | $43,260 |
| 2018 | $3,281 +22% | $43,260 +28.7% |
| 2017 | $2,688 -34.1% | $33,600 |
| 2016 | $4,079 +4.8% | $33,600 |
| 2015 | $3,891 +54.3% | $33,600 |
| 2014 | $2,522 +1.1% | $33,600 |
| 2013 | $2,493 +2.5% | $33,600 |
| 2012 | $2,432 -7.4% | $33,600 -14.5% |
| 2011 | $2,627 -54.6% | $39,310 |
| 2010 | $5,791 +39.8% | $39,310 |
| 2009 | $4,142 +49.5% | $39,310 -8% |
| 2008 | $2,770 +2% | $42,740 |
| 2007 | $2,715 +0.2% | $42,740 |
| 2006 | $2,710 +14.6% | $42,740 +11.9% |
| 2005 | $2,365 +0.6% | $38,190 |
| 2004 | $2,350 +8% | $38,190 |
| 2003 | $2,176 +3.9% | $38,190 +7% |
| 2002 | $2,094 -42.1% | $35,700 |
| 2001 | $3,616 -0.1% | $35,700 |
| 2000 | $3,620 | $35,700 |
Find assessor info on the county website
Monthly payment
Est. payment
Payment breakdown
Explore the cost of this home by adjusting the details. Changes won't be saved.Climate risks
Neighborhood: 44017
Nearby schools
GreatSchools rating
- 9/10Grindstone Elementary SchoolGrades: PK-4Distance: 0.1 mi
- 5/10Berea-Midpark Middle SchoolGrades: 5-9Distance: 3.5 mi
- 7/10Berea-Midpark High SchoolGrades: 9-12Distance: 1.5 mi
Schools provided by the listing agent
- District: Berea CSD - 1804
Source: MLS Now. This data may not be complete. We recommend contacting the local school district to confirm school assignments for this home.
- $272,7005 bd2 ba1.4k sqft208 Fairpark Dr, Berea, OH 44017Off Market
- $214,4004 bd1 ba1.5k sqft198 Fairpark Dr, Berea, OH 44017Off Market

- $249,0004 bd2 ba1.9k sqft212 Fairpark Dr, Berea, OH 44017Sold
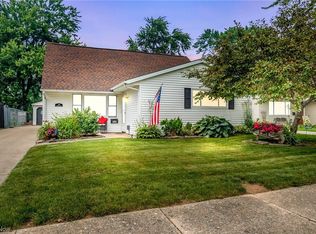
- $220,3004 bd1 ba1.7k sqft192 Fairpark Dr, Berea, OH 44017Off Market
- $192,4004 bd1 ba1.2k sqft218 Fairpark Dr, Berea, OH 44017Off Market
- $225,4003 bd1 ba1.1k sqft186 Fairpark Dr, Berea, OH 44017Off Market
- $238,2005 bd1 ba1.4k sqft222 Fairpark Dr, Berea, OH 44017Off Market
- $207,3005 bd1 ba1.4k sqft195 Fairpark Dr, Berea, OH 44017Off Market
A local agent can set up tours, give advice and negotiate with sellers.
Similar homes
- $269,9003 bd2 ba1.7k sqft331 Adrian Dr, Berea, OH 44017For Sale
 MLS ID #5236151, Samantha Steele Hang, EXP Realty, LLC.. MLS Now
 - $280,0004 bd2 ba1.5k sqft131 Edgewood Dr, Berea, OH 44017For Sale
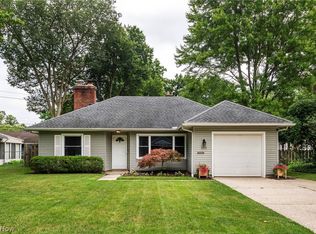 MLS ID #5236523, Diane DiFrancesco, Russell Real Estate Services. MLS Now
 - $325,0005 bd3 ba1.9k sqft216 Kraft St, Berea, OH 44017For Sale
 MLS ID #5236132, Christina L Coughlin, Russell Real Estate Services. MLS Now
 - $259,9993 bd2 ba1.3k sqft395 Pattie Dr, Berea, OH 44017For Sale
 MLS ID #5226454, Gregory A Davis Jr, Key Realty. MLS Now
 - $235,0003 bd1 ba1.4k sqft410 Hazel Dr, Berea, OH 44017For SaleMLS ID #5230579, Chris Bergin, Berkshire Hathaway HomeServices Lucien Realty. MLS Now
- $229,0004 bd1 ba1.4k sqft221 Wallace Dr, Berea, OH 44017For SaleMLS ID #5233596, Theresa M Tierney-Friedl, Keller Williams Chervenic Rlty. MLS Now
- $274,9003 bd2 ba1.4k sqft26091 Redwood Dr, Olmsted Falls, OH 44138For SaleMLS ID #5234475, Julie A Dangerfield, Keller Williams Elevate. MLS Now
- $295,0003 bd2 ba1.7k sqft237 Butternut Ln, Berea, OH 44017For SaleMLS ID #5228958, Sheila M Watson, RE/MAX Omega. MLS Now
- $239,9003 bd2 ba1.6k sqft226 Baker St, Berea, OH 44017For SaleMLS ID #5231057, Majdey Taye, RE/MAX Transitions. MLS Now
- $300,0003 bd2 ba1.5k sqft11979 The Blf, Strongsville, OH 44136For SaleMLS ID #5236279, Margaret A Bosela, Howard Hanna. MLS Now
- $299,9003 bd2 ba1.6k sqft369 Fern Dr, Berea, OH 44017For SaleMLS ID #5222205, Alexander Shahidian, WR Western Reserve Real Estate. MLS Now
- $249,9992 bd2 ba1.1k sqft445 Berea St, Berea, OH 44017For SaleMLS ID #5229005, Paul R Rossman Jr, Russell Real Estate Services. MLS Now
- $325,0003 bd2 ba2.3k sqft209 Gibson St, Berea, OH 44017For SaleMLS ID #5229324, Andrey Godes, Keller Williams Living. MLS Now
- $350,0003 bd2 ba1.6k sqft10826 Gate Post Rd, Strongsville, OH 44149For SaleMLS ID #5235950, Melanie J Bowen, Howard Hanna. MLS Now
- $400,0005 bd3 ba2.1k sqft141 Sunset Dr, Berea, OH 44017For SaleMLS ID #5234574, Sylvia Incorvaia, EXP Realty, LLC.. MLS Now
- $249,0003 bd2 ba1.8k sqft25941 Myrtle Ave, Olmsted Falls, OH 44138For SaleMLS ID #5233471, William J Donnelly, JMG Ohio. MLS Now
- $282,7773 bd2 ba1.4k sqft13599 Atlantic Rd, Strongsville, OH 44149For SaleMLS ID #5229377, David Rudolph, Howard Hanna. MLS Now
- $294,9002 bd3 ba1.9k sqft12406 Corinth Ct, Strongsville, OH 44136For SaleMLS ID #5236348, John Caristo, Howard Hanna. MLS Now
- $330,0004 bd2 ba1.8k sqft20338 Westwood Dr, Strongsville, OH 44149For SaleMLS ID #5235406, April Pillar, Russell Real Estate Services. MLS Now
- $275,0003 bd2 ba1.5k sqft8600 Brentwood Dr, Olmsted Township, OH 44138For SaleMLS ID #5231862, Christopher A Frederick, Coldwell Banker Schmidt Realty. MLS Now
