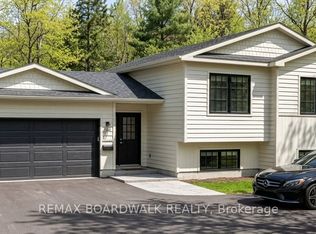
Impressive contemporary home on 12.9 country acres, conveniently located near major urban centres. Built in 2017 as builder's custom model, this walkout raised bungalow offers quality upgrades and design detailing. Exterior curb appeal enhanced by multi-gabled roofline, modern siding and stone veneer accents. Adding to the home's appeal are oversized windows, welcoming front entrance and attached three-car garage. Inside, the four bedroom and three full bathroom home has a flexible layout ideal for the young and growing family, or retirees. Light-filled front foyer with double closet, garage access and pass-through hallway leading to back door and yard. Great Room wide open living, dining and kitchen featuring high vaulted ceiling, architectural-rounded corners and hardwood flooring. Dining area filled with sunlight from large windows overlooking the great outdoors. New patio doors open to deck for BBQ gatherings or quiet times. Sparkling white kitchen has island-breakfast bar plus a peninsula for additional prep area and a walk-in pantry with wrap-about shelving. Handy office nook adds more flexibility. Main level bedroom with double closet and 4-pc bathroom. The lower level is bright and airy with 8' ceilings and lots of windows. Here you have above-ground primary suite with patio door walkout to the backyard. The primary suite also has walk-in closet and 4-pc ensuite with porcelain-surround soaker tub plus rain head shower. Two more comfortable bedrooms, one could be converted to a family room. Lower level also has three-piece bathroom & laundry station. New 2021-2022 windows on main level. Roof has 50 yr fiberglass shingles. Explore nature on the maintained trails meandering over fields and through woods. Rural zoning permits chicken coop, small animals and at-home business. High speed & cell service. On paved township road with curbside garbage pickup and school bus. Great location, only 15 mins to Perth or Carleton Place; 10 mins Smiths Falls & 30 mins Ottawa
For sale
C$799,000
3354 Rosedale Rd N, Montague, ON K7A 4S7
4beds
3baths
Single Family Residence
Built in ----
12 Square Feet Lot
$-- Zestimate®
C$--/sqft
C$-- HOA
What's special
Multi-gabled rooflineModern sidingStone veneer accentsOversized windowsWelcoming front entranceAttached three-car garageLight-filled front foyer
- 3 days
- 10
- 0
Zillow last checked:
Listing updated:
Listed by:
COLDWELL BANKER FIRST OTTAWA REALTY
Source: TRREB,MLS®#: X14177142 Originating MLS®#: Ottawa Real Estate Board
Facts & features
Interior
Bedrooms & bathrooms
- Bedrooms: 4
- Bathrooms: 3
Primary bedroom
- Level: Lower
- Dimensions: 4.47 x 3.73
Bedroom
- Level: Main
- Dimensions: 3.11 x 3.26
Bedroom
- Level: Lower
- Dimensions: 3.68 x 3.37
Bedroom
- Level: Lower
- Dimensions: 3.65 x 3.35
Bathroom
- Level: Lower
- Dimensions: 3.47 x 1.62
Bathroom
- Level: Lower
- Dimensions: 2.33 x 1.72
Bathroom
- Level: Main
- Dimensions: 3.04 x 1.93
Bathroom
- Level: Lower
- Dimensions: 2.36 x 1.77
Dining room
- Level: Main
- Dimensions: 4.37 x 3.96
Foyer
- Level: Main
- Dimensions: 4.57 x 1.82
Kitchen
- Level: Main
- Dimensions: 4.88 x 2.54
Laundry
- Level: Lower
- Dimensions: 1.62 x 0.88
Living room
- Level: Main
- Dimensions: 4.57 x 4.34
Office
- Level: Main
- Dimensions: 2.56 x 2.23
Pantry
- Level: Main
- Dimensions: 1.87 x 1.21
Utility room
- Level: Lower
- Dimensions: 2.71 x 1.37
Utility room
- Level: Lower
- Dimensions: 4.64 x 1.77
Heating
- Forced Air, Propane
Cooling
- Central Air
Features
- Basement: Finished with Walk-Out,Full
- Has fireplace: No
Interior area
- Living area range: 700-1100 null
Video & virtual tour
Property
Parking
- Total spaces: 9
- Parking features: Inside Entrance, Private Double
- Has garage: Yes
Features
- Patio & porch: Deck
- Exterior features: Privacy, Landscaped
- Pool features: None
- Has view: Yes
- View description: Trees/Woods, Clear, Meadow
- Waterfront features: None
- Frontage length: 166.09
Lot
- Size: 12 Square Feet
- Features: Wooded/Treed, School Bus Route, Clear View, Rectangular Lot
- Topography: Level,Wooded/Treed,Open Space
Details
- Additional structures: Garden Shed
- Parcel number: 052390064
- Other equipment: Air Exchanger
Construction
Type & style
- Home type: SingleFamily
- Architectural style: Bungalow-Raised
- Property subtype: Single Family Residence
Materials
- Vinyl Siding
- Foundation: Other
- Roof: Asphalt Shingle
Details
- Builder name: Jeff Jackson
Utilities & green energy
- Sewer: Septic
- Water: Drilled Well
- Utilities for property: Internet High Speed, Cell Services, Garbage Pickup, Recycling Pickup
Community & HOA
Location
- Region: Montague
Financial & listing details
- Annual tax amount: C$3,217
- Date on market: 11/13/2026
Price history
Price history is unavailable.
Public tax history
Tax history is unavailable.
Climate risks
Neighborhood: K7A
Nearby schools
GreatSchools rating
No schools nearby
We couldn't find any schools near this home.

Similar homes
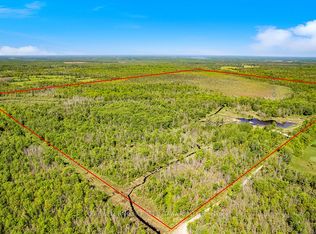
- C$824,9004 bd3 ba-- sqft1243 Rosedale Rd S, Montague, ON K7A 5B8For Sale
 MLS ID #X14172114, REAL BROKER ONTARIO LTD.. TRREB
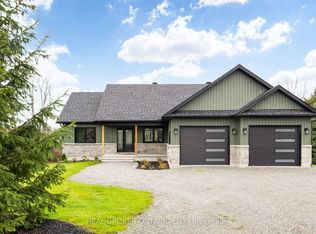
- C$849,9004 bd4 ba-- sqft447 Churchill Rd, Drummond/north Elmsley, ON K7A 4S4For Sale
 MLS ID #X14167816, REMAX BOARDWALK REALTY. TRREB
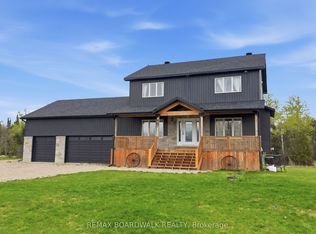
- C$849,9004 bd2 ba-- sqft2960 McLachlin Rd, Beckwith, ON K7H 3C3For Sale
 MLS ID #X13831356, CENTURY 21 SYNERGY REALTY INC.. TRREB
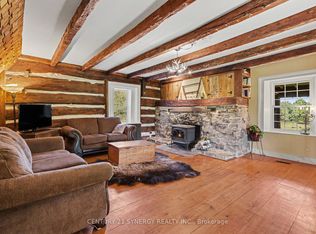
- C$639,9003 bd2 ba-- sqftLOT 85 McLachlin Rd, Montague, ON K7A 4S7For Sale
 MLS ID #X13210880, REMAX BOARDWALK REALTY. TRREB
