14433 Trenton Avenue, Strongsville, Ohio
Welcome to this beautifully refreshed and move-in-ready 4-bedroom, 3-bathroom home in a desirable Strongsville neighborhood. Thoughtfully updated with a clean, modern aesthetic, this home combines comfortable living spaces with numerous recent improvements-so you can move in and enjoy without taking on a major renovation project.
The main level features updated luxury vinyl plank flooring, fresh neutral paint, and an inviting layout designed for both everyday living and entertaining. The refreshed kitchen features updated cabinetry, countertops, backsplash, and modern finishes. Updated bathrooms showcase contemporary fixtures and stylish black accents throughout the home. New carpet has been installed in the bedrooms, basement, stairs, and sunroom for added comfort.
The spacious floor plan provides four bedrooms and three full bathrooms, creating flexibility for families, guests, work-from-home space, or recreation. The lower level adds valuable additional living space, while the distinctive sunroom provides a warm and inviting space to relax and enjoy the character of the home.
Outside, enjoy the added privacy and natural beauty of a wooded lot directly behind the property, creating a peaceful backdrop and a more secluded feel. A new shed provides convenient additional storage for lawn equipment, tools, bikes, and outdoor gear.
Located in Strongsville with convenient access to shopping, restaurants, parks, schools, and major highways, this home combines updates, space, privacy, and a convenient location. Extensively refreshed and truly move-in ready, 14433 Trenton Avenue is a home you won't want to miss.
Active
$429,900
14433 Trenton Ave, Strongsville, OH 44136
4beds
2,503sqft
Single Family Residence
Built in 1977
0.26 Acres Lot
$-- Zestimate®
$172/sqft
$40/mo HOA
What's special
Modern finishesContemporary fixturesSpacious floor planStylish black accentsRefreshed kitchenUpdated cabinetryUpdated bathrooms
- 4 days |
- 1,269 |
- 50 |
Likely to sell faster than
Zillow last checked:
Listing updated:
Listed by:
Steven Koleno 804-656-5007 contact@beycome.com,
Beycome Brokerage Realty LLC
Source: MLS Now,MLS#: 5235573 Originating MLS: Other/Unspecificed
Originating MLS: Other/UnspecificedFacts & features
Interior
Bedrooms & bathrooms
- Bedrooms: 4
- Bathrooms: 3
- Full bathrooms: 3
- Main level bathrooms: 1
- Main level bedrooms: 1
Primary bedroom
- Level: Second
- Dimensions: ND x ND
Bedroom
- Level: Second
- Dimensions: ND x ND
Bedroom
- Level: Second
- Dimensions: ND x ND
Bedroom
- Level: First
- Dimensions: ND x ND
Primary bathroom
- Level: Second
- Dimensions: ND x ND
Primary bathroom
- Level: Second
- Dimensions: ND x ND
Bathroom
- Level: First
- Dimensions: ND x ND
Basement
- Level: Basement
- Dimensions: ND x ND
Dining room
- Level: First
- Dimensions: ND x ND
Family room
- Level: First
- Dimensions: ND x ND
Kitchen
- Level: First
- Dimensions: ND x ND
Laundry
- Level: Basement
- Dimensions: ND x ND
Living room
- Level: First
- Dimensions: ND x ND
Mud room
- Level: First
- Dimensions: ND x ND
Sunroom
- Level: First
- Dimensions: 27.5 x 15.33
Heating
- Forced Air, Gas
Cooling
- Central Air
Appliances
- Laundry: Inside, In Basement, Laundry Room, Laundry Tub, Sink
Features
- Ceiling Fan(s), Dry Bar, Double Vanity, Entrance Foyer
- Basement: Finished
- Number of fireplaces: 1
- Fireplace features: Family Room, Wood Burning
Interior area
- Total structure area: 2,503
- Total interior livable area: 2,503 sqft
- Finished area above ground: 2,323
- Finished area below ground: 180
Video & virtual tour
Property
Parking
- Total spaces: 2
- Parking features: Attached, Garage
- Attached garage spaces: 2
Features
- Levels: Two
- Stories: 2
- Exterior features: Other
Lot
- Size: 0.26 Acres
- Dimensions: 75 x 140
- Features: < 1/2 Acre
Details
- Parcel number: 39927080
- Special conditions: Standard
Construction
Type & style
- Home type: SingleFamily
- Architectural style: Colonial
- Property subtype: Single Family Residence
Materials
- Frame
- Roof: Asphalt,Shingle
Condition
- Updated/Remodeled
- Year built: 1977
Utilities & green energy
- Sewer: Public Sewer
- Water: Public
Community & HOA
Community
- Subdivision: Chandler Commons Ph I & 02 Su
HOA
- Has HOA: Yes
- Services included: Association Management, Common Area Maintenance, Insurance, Maintenance Grounds, Maintenance Structure, Other, Pool(s), Recreation Facilities, Reserve Fund
- HOA fee: $475 annually
- HOA name: Chandler Commons Hoa
Location
- Region: Strongsville
Financial & listing details
- Price per square foot: $172/sqft
- Tax assessed value: $335,000
- Annual tax amount: $5,483
- Date on market: 8/11/2026
- Cumulative days on market: 5 days
- Listing terms: Cash,Conventional,FHA,Other,VA Loan
Estimated market value
Not available
Estimated sales range
Not available
Not available
Price history
| Date | Event | Price |
|---|---|---|
| 8/11/2026 | Listed for sale | $429,900+92%$172/sqft |
Source:  MLS Now #5235573 Report a problem MLS Now #5235573 Report a problem | ||
| 3/18/2011 | Listing removed | $223,900$89/sqft |
Source: RealEstateShows.com #3065209 Report a problem | ||
| 7/4/2010 | Listed for sale | $223,900+10%$89/sqft |
Source: RealEstateShows.com #3065209 Report a problem | ||
| 4/26/2010 | Sold | $203,500-7.5%$81/sqft |
Source: Public Record Report a problem | ||
| 2/26/2010 | Price change | $219,900-1.8%$88/sqft |
Source: Howard Hanna Real Estate Services Strongsville #3065209 Report a problem | ||
| 1/7/2010 | Listed for sale | $223,900$89/sqft |
Source: RealEstateShows.com #3065209 Report a problem | ||
Public tax history
| Year | Property taxes | Tax assessment |
|---|---|---|
| 2025 | $5,505 0% | $117,250 |
| 2024 | $5,505 -2.5% | $117,250 +30% |
| 2023 | $5,648 +0.7% | $90,200 |
| 2022 | $5,607 +0.8% | $90,200 |
| 2021 | $5,563 +7.9% | $90,200 +22% |
| 2020 | $5,153 +0.7% | $73,920 |
| 2019 | $5,118 +12.7% | $73,920 |
| 2018 | $4,539 +1.3% | $73,920 +9.4% |
| 2017 | $4,482 +2.8% | $67,560 +0.9% |
| 2016 | $4,361 | $66,960 |
| 2015 | $4,361 -2.4% | $66,960 |
| 2014 | $4,468 +1.5% | $66,960 |
| 2013 | $4,404 +3.8% | $66,960 |
| 2012 | $4,244 +978.4% | $66,960 +4.7% |
| 2011 | $394 +15.5% | $63,980 |
| 2010 | $341 +0.6% | $63,980 |
| 2009 | $339 -90.5% | $63,980 -8% |
| 2008 | $3,551 +3.7% | $69,550 |
| 2007 | $3,424 -2.9% | $69,550 |
| 2006 | $3,528 +7% | $69,550 +12.9% |
| 2005 | $3,298 +1.2% | $61,610 |
| 2004 | $3,259 +5% | $61,610 |
| 2003 | $3,103 +6.4% | $61,610 +7.5% |
| 2002 | $2,917 -49.3% | $57,300 |
| 2001 | $5,753 -0.1% | $57,300 |
| 2000 | $5,759 | $57,300 |
Find assessor info on the county website
Monthly payment
Est. payment
Payment breakdown
Explore the cost of this home by adjusting the details. Changes won't be saved.Climate risks
Neighborhood: 44136
Nearby schools
GreatSchools rating
- 6/10Chapman Elementary SchoolGrades: PK-5Distance: 0.7 mi
- 8/10Strongsville Middle SchoolGrades: 6-8Distance: 3.3 mi
- 9/10Strongsville High SchoolGrades: 9-12Distance: 3 mi
Schools provided by the listing agent
- District: Strongsville CSD - 1830
Source: MLS Now. This data may not be complete. We recommend contacting the local school district to confirm school assignments for this home.
- $356,3003 bd2 ba2.6k sqft14465 Trenton Ave, Strongsville, OH 44136Off Market
- $372,0004 bd3 ba2.3k sqft14401 Trenton Ave, Strongsville, OH 44136Sold
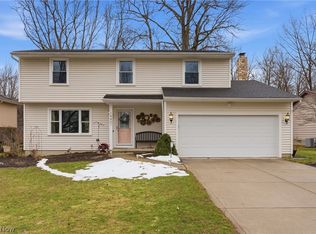
- $370,0003 bd2 ba2.4k sqft14369 Trenton Ave, Strongsville, OH 44136Sold
- $365,0003 bd2 ba2.1k sqft14452 Trenton Ave, Strongsville, OH 44136Sold

- $328,2003 bd2 ba1.7k sqft14420 Trenton Ave, Strongsville, OH 44136Off Market
- $393,0004 bd2 ba2.2k sqft14484 Trenton Ave, Strongsville, OH 44136Off Market
- $391,5004 bd3 ba2.1k sqft14337 Trenton Ave, Strongsville, OH 44136Off Market
- $353,0004 bd2 ba1.9k sqft14388 Trenton Ave, Strongsville, OH 44136Off Market
A local agent can set up tours, give advice and negotiate with sellers.
Similar homes
- $374,9004 bd2 ba2.6k sqft4949 Orchard Dr, Brunswick, OH 44212For Sale
 MLS ID #5236283, Tabatha Whewell, RE/MAX Above & Beyond. MLS Now
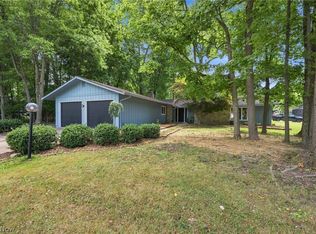
 - $399,0003 bd3 ba2.2k sqft20019 Hawthorne Ln, Strongsville, OH 44149For Sale
 MLS ID #5234070, Kyle Guinto, Fathom Realty. MLS Now
 - $365,0004 bd2 ba2.2k sqft4804 Akins Rd, North Royalton, OH 44133For Sale
 MLS ID #5235122, Robert Tagliarina, Keller Williams Chervenic Rlty. MLS Now
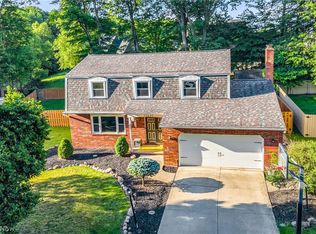
 - $439,9004 bd3 ba2.7k sqft20685 Chestnut Dr, Strongsville, OH 44149For Sale
 MLS ID #5218787, Monica Rivera, Platinum Real Estate. MLS Now
 - $414,9004 bd3 ba3.1k sqft6551 Queens Way, Brecksville, OH 44141For SaleMLS ID #5234476, Mary Alice Buckley, Coldwell Banker Schmidt Realty. MLS Now
- $489,0004 bd2 ba3k sqft315 Valley Brook Oval, Hinckley, OH 44233For SaleMLS ID #5229023, Stacy Rupanovic, Home Equity Realty Group. MLS Now
- $424,9003 bd3 ba2.3k sqft3168 Country Club Dr, Medina, OH 44256For SaleMLS ID #5230552, Caleigh Cerveny, EXP Realty, LLC. MLS Now
- $429,9004 bd3 ba3.2k sqft7171 Lakeview Dr, Parma, OH 44129For SaleMLS ID #5225887, Ricardo A Simonelli, Keller Williams Chervenic Rlty. MLS Now
- $355,0003 bd2 ba2.9k sqft21818 Royalton Rd, Strongsville, OH 44136For SaleMLS ID #5189384, Christopher A Frederick, Coldwell Banker Schmidt Realty. MLS Now
- $325,0004 bd2 ba2k sqft8493 Webster Rd, Strongsville, OH 44136For SaleMLS ID #5202945, John Glatz, McCrae & Co. Real Estate, LLC. MLS Now
- $369,0004 bd3 ba2.6k sqft3352 Concord Dr, Brunswick, OH 44212For SaleMLS ID #5215147, Noureddine Chehade, EXP Realty, LLC.. MLS Now
- $385,0004 bd3 ba2.9k sqft488 Valley Dr, Medina, OH 44256For SaleMLS ID #5235334, Maureen Cottrell, Howard Hanna. MLS Now
- $495,0004 bd3 ba2.8k sqft2470 Stiegler Rd, Valley City, OH 44280For SaleMLS ID #5233711, Jenna Bartone, RE/MAX Above & Beyond. MLS Now
- $499,0004 bd3 ba2.5k sqft7075 Big Creek Pkwy, Middleburg Heights, OH 44130For SaleMLS ID #5217822, Roger L Nair, Home Equity Realty Group. MLS Now
- $349,9004 bd2 ba2.1k sqft7821 W List Ln, Parma, OH 44130For SaleMLS ID #5232366, Despina P Kofinas, RE/MAX Above & Beyond. MLS Now
- $439,9003 bd2 ba2.3k sqft4963 Millwood Dr, Broadview Heights, OH 44147For SaleMLS ID #5229414, Patricia S Kurtz, Keller Williams Chervenic Rlty. MLS Now
- $399,9004 bd3 ba3.1k sqft4206 Arlington Dr, Brunswick, OH 44212For SaleMLS ID #5215174, Anthony R Latina, RE/MAX Crossroads Properties. MLS Now
- $485,0004 bd3 ba3.3k sqft3361 Country Club Dr, Medina, OH 44256For SaleMLS ID #5231459, Jill Renee Hill, HomeSmart Real Estate Momentum LLC. MLS Now
- $425,0004 bd3 ba2.4k sqft2695 Gibson Dr, Rocky River, OH 44116For SaleMLS ID #5233877, Chris Kilbane, Russell Real Estate Services. MLS Now
- $350,0004 bd2 ba1.9k sqft3665 Russett Dr, Broadview Heights, OH 44147For SaleMLS ID #5232064, Chad Haidet, Real of Ohio. MLS Now
