This three-bedroom, two-bathroom, two-car garage, and screened lanai home is available for purchase. TENANT OCCUPIED SO APPOINTMENT ONLY.
The home boasts an inviting living space featuring a formal dining room, living room, family room, and breakfast nook. The kitchen is fully equipped with a dishwasher, stove, and refrigerator, and it seamlessly integrates with the breakfast bar, providing ample storage space for a coffee station or bar area. Ample space for Bar stools at the counter, and sliding doors lead to the screened, covered lanai, which now features a new ceiling fan. Conveniently located off the kitchen, the laundry room is accessible via the garage.
One of the home's notable features is the absence of carpeting. Waterproof vinyl flooring has been installed throughout, and the interior and exterior have been professionally painted, including the garage floor and lanai area. Additionally, a new hot water heater and hurricane-tied-down garage door have been installed for enhanced safety.
The desirable split plan offers a luxurious master suite with two walk-in closets. The master bathroom features double sinks, a garden tub, and a spacious walk-in shower. On the opposite side of the home, there are two additional bedrooms, each equipped with ceiling fans. These bedrooms share a full bathroom with a bathtub-shower combination and an exterior door leading to the yard, providing ample space for a pool if desired. The lanai also includes a closet for storing lawn chairs or cushions.
Springstead High School is zoned for this property, and it is conveniently located less than a block away from Spring Hill County Park, which offers tennis courts, basketball courts, and a playground. Set up your private showing today!
For sale
$339,900
3355 Abeline Rd, Spring Hill, FL 34608
3beds
1,976sqft
Single Family Residence
Built in 2005
0.28 Acres Lot
$-- Zestimate®
$172/sqft
$-- HOA
What's special
Screened lanaiTwo-car garageFamily roomInviting living spaceBreakfast nookDesirable split planFormal dining room
- 426 days
- 78
- 6
Zillow last checked:
Listing updated:
Listed by:
Margaret J Adamo 352-279-5783,
Florida Real Estate Store & Property Management Services Inc
Source: HCMLS,MLS#: 2252642
Facts & features
Interior
Bedrooms & bathrooms
- Bedrooms: 3
- Bathrooms: 2
- Full bathrooms: 2
Dining room
- Level: Main
Kitchen
- Level: Main
Heating
- Central
Cooling
- Central Air
Appliances
- Included: Dishwasher, Electric Range, Microwave, Refrigerator
- Laundry: Electric Dryer Hookup, In Unit, Washer Hookup
Features
- Breakfast Bar, Breakfast Nook, Ceiling Fan(s), Double Vanity, His and Hers Closets, Primary Bathroom -Tub with Separate Shower, Split Bedrooms, Vaulted Ceiling(s), Walk-In Closet(s), Split Plan
- Flooring: Laminate
- Has fireplace: No
Interior area
- Total structure area: 1,976
- Total interior livable area: 1,976 sqft
Property
Parking
- Total spaces: 2
- Parking features: Attached, Covered, Garage
- Attached garage spaces: 2
Features
- Levels: One
- Stories: 1
- Patio & porch: Awning(s), Front Porch, Rear Porch, Screened
Lot
- Size: 0.28 Acres
- Features: Few Trees
Details
- Additional structures: Other
- Parcel number: R32 323 17 5210 1455 0100
- Zoning: R1A
- Zoning description: Residential
- Special conditions: Standard
Construction
Type & style
- Home type: SingleFamily
- Architectural style: Contemporary
- Property subtype: Single Family Residence
Materials
- Block, Stucco
- Roof: Shingle
Condition
- Updated/Remodeled
- New construction: No
- Year built: 2005
Utilities & green energy
- Sewer: Septic Tank
- Water: Public
- Utilities for property: Cable Connected, Electricity Connected, Water Connected
Community & HOA
Community
- Security: Smoke Detector(s), Other, Entry Phone/Intercom
- Subdivision: Spring Hill Unit 21
HOA
- Has HOA: No
Location
- Region: Spring Hill
Financial & listing details
- Price per square foot: $172/sqft
- Tax assessed value: $388,208
- Annual tax amount: $5,491
- Date on market: 8/15/2025
- Listing terms: Cash,Conventional,FHA,VA Loan
- Electric utility on property: Yes
- Road surface type: Paved
Estimated market value
Not available
Estimated sales range
Not available
$1,980/mo
Price history
| Date | Event | Price |
|---|---|---|
| 5/16/2025 | Price change | $339,900-2.9%$172/sqft |
Source:  HCMLS #2252642 Report a problem HCMLS #2252642 Report a problem | ||
| 4/18/2025 | Price change | $349,900-2.8%$177/sqft |
Source: HCMLS #2252642 Report a problem | ||
| 4/4/2025 | Listed for sale | $359,900+12.5%$182/sqft |
Source: HCMLS #2252642 Report a problem | ||
| 5/2/2023 | Listing removed | -- |
Source: Zillow Rentals Report a problem | ||
| 4/26/2023 | Price change | $1,800-10%$1/sqft |
Source: Zillow Rentals Report a problem | ||
| 4/21/2023 | Listing removed | -- |
Source:  Stellar MLS #W7848062 Report a problem Stellar MLS #W7848062 Report a problem | ||
| 4/14/2023 | Pending sale | $319,900$162/sqft |
Source: HCMLS #2230335 Report a problem | ||
| 4/10/2023 | Listed for rent | $2,000+11.1%$1/sqft |
Source: Zillow Rentals Report a problem | ||
| 3/4/2023 | Listed for sale | $319,900+0.3%$162/sqft |
Source: HCMLS #2230335 Report a problem | ||
| 3/1/2023 | Listing removed | -- |
Source: Stellar MLS #W7848062 Report a problem | ||
| 1/13/2023 | Listing removed | -- |
Source: Zillow Rentals Report a problem | ||
| 1/3/2023 | Listed for rent | $1,800+56.5%$1/sqft |
Source: Zillow Rentals Report a problem | ||
| 12/8/2022 | Price change | $319,000-4.8%$161/sqft |
Source: HCMLS #2226504 Report a problem | ||
| 8/8/2022 | Listed for sale | $335,000+179.2%$170/sqft |
Source: HCMLS #2226504 Report a problem | ||
| 8/1/2015 | Listing removed | $1,150$1/sqft |
Source: Kings Realty & Rentals, Inc. Report a problem | ||
| 7/14/2015 | Listed for rent | $1,150$1/sqft |
Source: Kings Realty Rentals, Inc. Report a problem | ||
| 7/6/2015 | Sold | $120,000-7.6%$61/sqft |
Source: Public Record Report a problem | ||
| 5/18/2015 | Pending sale | $129,900$66/sqft |
Source: FUTURE HOME REALTY #W7606555 Report a problem | ||
| 4/21/2015 | Price change | $129,900-6.5%$66/sqft |
Source: FUTURE HOME REALTY #W7606555 Report a problem | ||
| 3/21/2015 | Price change | $138,900-7.3%$70/sqft |
Source: Future Home Realty, Inc. #W7606555 Report a problem | ||
| 2/18/2015 | Listed for sale | $149,900-31.6%$76/sqft |
Source: Future Home Realty, Inc. #W7606555 Report a problem | ||
| 7/5/2005 | Sold | $219,000+40.2%$111/sqft |
Source: Public Record Report a problem | ||
| 5/11/2005 | Sold | $156,200+941.3%$79/sqft |
Source: Public Record Report a problem | ||
| 3/22/2004 | Sold | $15,000$8/sqft |
Source: Public Record Report a problem | ||
Public tax history
| Year | Property taxes | Tax assessment |
|---|---|---|
| 2025 | $5,616 +2.3% | $311,153 +10% |
| 2024 | $5,492 +4.5% | $282,866 +10% |
| 2023 | $5,253 +5.6% | $257,151 +10% |
| 2022 | $4,972 +19.9% | $233,774 +10% |
| 2021 | $4,149 +12.9% | $212,522 +10% |
| 2020 | $3,675 +11.3% | $193,202 +10% |
| 2019 | $3,300 +29.6% | $175,638 +0.9% |
| 2018 | $2,546 -3.3% | $174,146 +13.8% |
| 2017 | $2,634 | $153,014 +16% |
| 2016 | $2,634 +12.3% | $131,959 +6.1% |
| 2015 | $2,345 +95.1% | $124,324 +26.2% |
| 2014 | $1,202 +27.9% | $98,484 +1.5% |
| 2013 | $940 -5.1% | $97,029 +0.5% |
| 2012 | $990 -12.3% | $96,525 -8.3% |
| 2011 | $1,130 | $105,250 -11.7% |
| 2010 | -- | $119,209 -19% |
| 2009 | $1,816 -24.4% | $147,112 -17.9% |
| 2008 | $2,402 -22.4% | $179,260 -3.3% |
| 2006 | $3,096 | $185,325 +899.1% |
| 2005 | -- | $18,549 +85.2% |
| 2004 | $209 +23.8% | $10,016 +26.6% |
| 2003 | $169 -3.3% | $7,914 -3% |
| 2002 | $175 +0% | $8,162 +1.5% |
| 2001 | $175 +3.5% | $8,038 +4.8% |
| 2000 | $169 | $7,667 |
Find assessor info on the county website
Monthly payment
Est. payment
Payment breakdown
Explore the cost of this home by adjusting the details. Changes won't be saved.Climate risks
Neighborhood: 34608
Nearby schools
Schools provided by the listing agent
- Elementary: Deltona
- Middle: Explorer K-8
- High: Springstead
Source: HCMLS. This data may not be complete. We recommend contacting the local school district to confirm school assignments for this home.
Similar homes
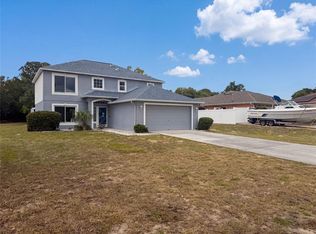
- $315,0004 bd2 ba1.8k sqft3243 GREYNOLDS AVENUE, SPRING HILL, FL 34608For Sale
 MLS ID #OM731787, Delores Arcuri, DELORES ARCURI REAL ESTATE. Stellar MLS
 - $350,0004 bd2 ba2k sqft8414 BAY DRIVE, SPRING HILL, FL 34606For Sale
 MLS ID #TB8514225, Suzzi Horsman, CHARLES RUTENBERG REALTY INC. Stellar MLS
 - $361,0004 bd3 ba2.1k sqft5191 QUINTILIS STREET, SPRING HILL, FL 34608For Sale
 MLS ID #O6424192, Karen Albright, OPENDOOR BROKERAGE LLC. Stellar MLS
 - $318,0004 bd2 ba1.7k sqft6041 PARNELL AVENUE, SPRING HILL, FL 34608For Sale
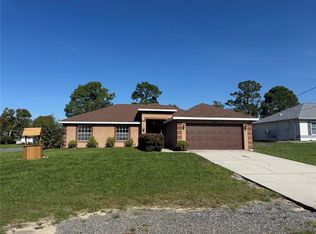 MLS ID #O6442998, Karen Albright, OPENDOOR BROKERAGE LLC. Stellar MLS
 - $313,9993 bd2 ba1.6k sqft5008 CYNTHIA LANE, SPRING HILL, FL 34606For SaleMLS ID #W7889944, Cristina Taylor, SIRROM REALTY LLC. Stellar MLS
- $305,0003 bd2 ba1.6k sqft11187 BLYTHVILLE ROAD, SPRING HILL, FL 34608For SaleMLS ID #O6439621, Karen Albright, OPENDOOR BROKERAGE LLC. Stellar MLS
- $292,0003 bd2 ba1.8k sqft4573 BAYRIDGE COURT, SPRING HILL, FL 34606For SaleMLS ID #O6433992, Karen Albright, OPENDOOR BROKERAGE LLC. Stellar MLS
- $416,9004 bd3 ba2.2k sqft1028 ARCHWAY DRIVE, SPRING HILL, FL 34608For SaleMLS ID #W7887719, Kenneth Basteiro, SIRROM REALTY LLC. Stellar MLS
- $230,0002 bd2 ba1k sqft9129 SEWELL LANE, SPRING HILL, FL 34608For SaleMLS ID #TB8516727, Cherry Norris, KELLER WILLIAMS RLTY NEW TAMPA. Stellar MLS
- $299,9903 bd2 ba1.3k sqft8221 NORMANDY DRIVE, WEEKI WACHEE, FL 34613For SaleMLS ID #TB8556354, Carissa Mazzella Di Bosco, LOKATION. Stellar MLS
- $318,3993 bd2 ba1.3k sqft7350 LANDMARK DRIVE, SPRING HILL, FL 34606For SaleMLS ID #TB8492888, Dayana Machural Gambe, FRIENDS REALTY LLC. Stellar MLS
- $299,0004 bd2 ba2k sqft3549 BEAUMONT LOOP, SPRING HILL, FL 34609For SaleMLS ID #W7888972, Melinda Glover, FLORIDA LUXURY REALTY. Stellar MLS
- $313,9003 bd2 ba1.3k sqft6070 ASHLAND DRIVE, SPRING HILL, FL 34606For SaleMLS ID #TB8511359, Susan Colby, DALTON WADE INC. Stellar MLS
- $299,9003 bd2 ba1.7k sqft7401 GALLOWAY ROAD, WEEKI WACHEE, FL 34613For SaleMLS ID #W7888940, Tracie Trotter, RE/MAX MARKETING SPECIALISTS. Stellar MLS
- $294,9003 bd2 ba1.2k sqft14220 SPRING HILL DRIVE, SPRING HILL, FL 34609For SaleMLS ID #TB8545186, Estefani Diego, VITA LUXURY REALTY LLC. Stellar MLS
- $275,0003 bd2 ba1.2k sqft4096 THUNDERBIRD AVENUE, SPRING HILL, FL 34606For SaleMLS ID #TB8481714, Nancy Sanchez, JPT REALTY LLC. Stellar MLS
- $399,0003 bd2 ba1.1k sqft17620 CHORVAT AVENUE, SPRING HILL, FL 34610For SaleMLS ID #W7888478, Heather Dziegielewski, FUTURE HOME REALTY. Stellar MLS
- $289,1993 bd2 ba1.3k sqft6568 TREEHAVEN DRIVE, SPRING HILL, FL 34606For SaleMLS ID #TB8515560, Dayana Machural Gambe, FRIENDS REALTY LLC. Stellar MLS
- $273,0003 bd2 ba1.6k sqft4269 BRAMBLEWOOD LOOP, SPRING HILL, FL 34609For SaleMLS ID #O6442996, Karen Albright, OPENDOOR BROKERAGE LLC. Stellar MLS
