Welcome to this spacious three-bedroom, two-bathroom pool home in the deed-restricted community of The Heather. Designed for comfortable Florida living, the home features an open great room with soaring ceilings, a wood-burning fireplace, laminate flooring and an inviting eat-in kitchen. The kitchen offers newer maple cabinetry, Corian countertops, a farmhouse sink and a window overlooking the front yard. A versatile bonus room provides additional space for a home office, game room, craft room or entertainment area and includes laminate flooring, two ceiling fans, abundant natural light and sliding glass doors leading to the pool. The primary suite features genuine hardwood flooring, two walk-in closets and an updated bathroom with dual vessel sinks waterfall faucets and a spacious walk-in shower with designer tile. Two additional bedrooms are located on the opposite side of the home and feature laminate flooring. The updated guest bathroom includes a modern grey vanity and designer tile surrounding the tub and shower. Enjoy morning coffee on the screened front porch or relax beside the large saltwater pool—an ideal setting for outdoor dining, entertaining and enjoying Florida’s warm weather. The two-car garage includes a screened garage door, workbench, pull-down attic access, washer, dryer and a newer water heater. The generously sized property offers plenty of outdoor space, along with peaceful views and convenient access to the community lake. The Heather offers low HOA fees and a convenient location near Pine Island Beach, Weeki Wachee Springs, local waterfront dining, Crystal River and other Nature Coast attractions. Tampa International Airport, Clearwater Beach and Tarpon Springs are also accessible for day trips and travel.Schedule your private showing***Deed restricted, wrought iron fenced is allowed
For sale
Price cut: $10K (9/16)
$299,900
7401 GALLOWAY ROAD, WEEKI WACHEE, FL 34613
3beds
1,708sqft
Single Family Residence
Built in 1978
0.45 Acres Lot
$294,600 Zestimate®
$176/sqft
$25/mo HOA
What's special
Peaceful viewsLarge saltwater poolAbundant natural lightCorian countertopsVersatile bonus roomScreened front porchWood-burning fireplace
- 47 days
- 575
- 66
Zillow last checked:
Listing updated:
Listed by:
Tracie Trotter 727-514-4505,
RE/MAX MARKETING SPECIALISTS 352-686-0540
Source: Stellar MLS,MLS#: W7888940 Originating MLS: West Pasco
Originating MLS: West Pasco
Facts & features
Interior
Bedrooms & bathrooms
- Bedrooms: 3
- Bathrooms: 2
- Full bathrooms: 2
Rooms
- Room types: Attic, Great Room
Primary bedroom
- Features: Walk-In Closet(s)
- Level: First
- Area: 120 Square Feet
- Dimensions: 10x12
Bedroom 2
- Features: Built-in Closet
- Level: First
- Area: 110 Square Feet
- Dimensions: 10x11
Bedroom 3
- Features: Built-in Closet
- Level: First
- Area: 120 Square Feet
- Dimensions: 10x12
Bonus room
- Features: No Closet
- Level: First
- Area: 176 Square Feet
- Dimensions: 22x8
Dining room
- Level: First
- Area: 70 Square Feet
- Dimensions: 7x10
Great room
- Level: First
- Area: 70 Square Feet
- Dimensions: 7x10
Kitchen
- Level: First
- Area: 64 Square Feet
- Dimensions: 8x8
Heating
- Central
Cooling
- Central Air
Appliances
- Included: Dishwasher, Dryer, Microwave, Range, Refrigerator, Washer
- Laundry: In Garage
Features
- Cathedral Ceiling(s), Ceiling Fan(s), Kitchen/Family Room Combo, Primary Bedroom Main Floor, Split Bedroom, Walk-In Closet(s)
- Flooring: Laminate, Hardwood
- Doors: Sliding Doors
- Has fireplace: No
Interior area
- Total structure area: 2,534
- Total interior livable area: 1,708 sqft
Video & virtual tour
Property
Parking
- Total spaces: 2
- Parking features: Garage - Attached
- Attached garage spaces: 2
Features
- Levels: One
- Stories: 1
- Has private pool: Yes
- Pool features: Gunite
- Waterfront features: Lake Privileges
Lot
- Size: 0.45 Acres
- Dimensions: 83 x 175
- Features: Level
Details
- Parcel number: R2622217229101300090
- Zoning: PDP
- Special conditions: None
Construction
Type & style
- Home type: SingleFamily
- Architectural style: Ranch
- Property subtype: Single Family Residence
Materials
- Wood Frame
- Foundation: Slab
- Roof: Shingle
Condition
- New construction: No
- Year built: 1978
Utilities & green energy
- Sewer: Public Sewer
- Water: Canal/Lake For Irrigation
- Utilities for property: Cable Available
Community & HOA
Community
- Features: Deed Restrictions
- Pet fee: $0 monthly
- Subdivision: HEATHER THE
HOA
- Has HOA: Yes
- HOA fee: $25 monthly
- HOA name: The Heather
- HOA phone: 352-596-5028
Location
- Region: Weeki Wachee
Financial & listing details
- Price per square foot: $176/sqft
- Tax assessed value: $265,407
- Annual tax amount: $4,249
- Date on market: 8/30/2026
- Cumulative days on market: 329 days
- Listing terms: Cash,Conventional,FHA,VA Loan
- Ownership: Fee Simple
- Total actual rent: 0
- Road surface type: Paved
Estimated market value
$294,600
$280,000 - $309,000
$2,072/mo
Price history
| Date | Event | Price |
|---|---|---|
| 9/16/2026 | Price change | $299,900-3.2%$176/sqft |
Source:  Stellar MLS #W7888940 Report a problem Stellar MLS #W7888940 Report a problem | ||
| 8/30/2026 | Listed for sale | $309,900$181/sqft |
Source: Stellar MLS #W7888940 Report a problem | ||
| 8/1/2026 | Listing removed | $309,900$181/sqft |
Source:  HCMLS #2256076 Report a problem HCMLS #2256076 Report a problem | ||
| 6/23/2026 | Price change | $309,900-4.6%$181/sqft |
Source: Stellar MLS #TB8433772 Report a problem | ||
| 4/24/2026 | Price change | $324,900-3%$190/sqft |
Source: Stellar MLS #TB8433772 Report a problem | ||
| 3/17/2026 | Price change | $334,900-1.5%$196/sqft |
Source: Stellar MLS #TB8433772 Report a problem | ||
| 3/2/2026 | Listed for sale | $339,900$199/sqft |
Source: HCMLS #2256076 Report a problem | ||
| 2/20/2026 | Pending sale | $339,900$199/sqft |
Source:  Realtors Association of Citrus County #848818 Report a problem Realtors Association of Citrus County #848818 Report a problem | ||
| 12/23/2025 | Price change | $339,900-2.9%$199/sqft |
Source: Realtors Association of Citrus County #848818 Report a problem | ||
| 10/10/2025 | Listed for sale | $349,900+9.7%$205/sqft |
Source: Realtors Association of Citrus County #848818 Report a problem | ||
| 10/9/2025 | Listing removed | $2,400$1/sqft |
Source: Zillow Rentals Report a problem | ||
| 9/3/2025 | Listed for rent | $2,400$1/sqft |
Source: Zillow Rentals Report a problem | ||
| 4/15/2025 | Listing removed | $2,400$1/sqft |
Source: Zillow Rentals Report a problem | ||
| 3/10/2025 | Listed for rent | $2,400$1/sqft |
Source: Zillow Rentals Report a problem | ||
| 11/28/2023 | Listing removed | -- |
Source: Zillow Rentals Report a problem | ||
| 10/21/2023 | Listed for rent | $2,400$1/sqft |
Source: Zillow Rentals Report a problem | ||
| 10/19/2023 | Sold | $319,000-1.5%$187/sqft |
Source: Stellar MLS #T3471222 Report a problem | ||
| 9/21/2023 | Pending sale | $324,000$190/sqft |
Source: Stellar MLS #T3471222 Report a problem | ||
| 9/14/2023 | Price change | $324,000-1.5%$190/sqft |
Source: Stellar MLS #T3471222 Report a problem | ||
| 9/8/2023 | Listed for sale | $329,000+153.1%$193/sqft |
Source: Stellar MLS #T3471222 Report a problem | ||
| 12/2/2011 | Sold | $130,000$76/sqft |
Source: Public Record Report a problem | ||
Public tax history
| Year | Property taxes | Tax assessment |
|---|---|---|
| 2025 | $4,249 -7.5% | $265,407 -4.6% |
| 2024 | $4,595 +176.5% | $278,128 +128.6% |
| 2023 | $1,662 +5.9% | $121,644 +3% |
| 2022 | $1,570 +0% | $118,101 +3% |
| 2021 | $1,569 +7.6% | $114,661 +1.4% |
| 2020 | $1,458 | $113,078 +2.3% |
| 2019 | -- | $110,536 +1.9% |
| 2018 | $1,057 -0.4% | $108,475 +2.1% |
| 2017 | $1,061 +7% | $106,244 +4.2% |
| 2016 | $992 -1.5% | $101,929 +0.7% |
| 2015 | $1,007 | $101,220 +0.8% |
| 2014 | -- | $100,417 +1.5% |
| 2013 | $971 +3.3% | $98,933 -0.2% |
| 2012 | $939 -41.5% | $99,086 -6.8% |
| 2011 | $1,605 | $106,271 +13% |
| 2010 | -- | $94,054 +2.7% |
| 2009 | $814 -2.2% | $91,581 +0.1% |
| 2008 | $832 -22.6% | $91,490 +5.6% |
| 2006 | $1,075 | $86,659 +3% |
| 2005 | -- | $84,135 +3% |
| 2004 | $1,068 +1.1% | $81,684 +1.9% |
| 2003 | $1,056 +3.2% | $80,161 +2.4% |
| 2002 | $1,023 +3.7% | $78,282 +1.6% |
| 2001 | $987 +2.9% | $77,049 -2% |
| 2000 | $959 | $78,640 |
Find assessor info on the county website
Monthly payment
Est. payment
Payment breakdown
Explore the cost of this home by adjusting the details. Changes won't be saved.Climate risks
Neighborhood: North Weeki Wachee

Similar homes
- $299,9003 bd2 ba2.3k sqft9685 SOUTHERN BELLE DRIVE, WEEKI WACHEE, FL 34613For Sale

 MLS ID #OM726764, Theresa Legatti, CHARLES RUTENBERG REALTY INC. Stellar MLS
 - $313,9993 bd2 ba1.6k sqft5008 CYNTHIA LANE, SPRING HILL, FL 34606For Sale
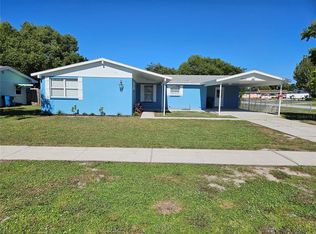 MLS ID #W7889944, Cristina Taylor, SIRROM REALTY LLC. Stellar MLS
 - $305,0003 bd2 ba1.6k sqft11187 BLYTHVILLE ROAD, SPRING HILL, FL 34608For Sale
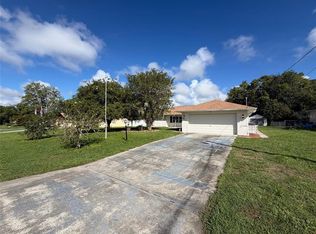 MLS ID #O6439621, Karen Albright, OPENDOOR BROKERAGE LLC. Stellar MLS
 - $274,5003 bd2 ba1.6k sqft8401 Weatherford Ave, Brooksville, FL 34613For Sale
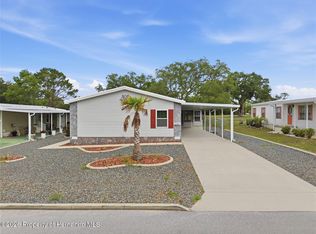 MLS ID #2261265, Keith Morris, Sirrom Realty LLC. HCMLS
 - $259,9003 bd2 ba1.7k sqft6179 FABER DRIVE, BROOKSVILLE, FL 34602For SaleMLS ID #TB8546519, Jack Brockman, DENNIS REALTY & INV. CORP.. Stellar MLS
- $299,0004 bd2 ba2k sqft3549 BEAUMONT LOOP, SPRING HILL, FL 34609For SaleMLS ID #W7888972, Melinda Glover, FLORIDA LUXURY REALTY. Stellar MLS
- $294,9003 bd2 ba1.2k sqft14220 SPRING HILL DRIVE, SPRING HILL, FL 34609For SaleMLS ID #TB8545186, Estefani Diego, VITA LUXURY REALTY LLC. Stellar MLS
- $169,8882 bd2 ba1.2k sqft8180 STURBRIDGE COURT #C, WEEKI WACHEE, FL 34613For SaleMLS ID #W7890030, Bobbi Glenn, TROPIC SHORES REALTY LLC. Stellar MLS
- $313,9003 bd2 ba1.3k sqft6070 ASHLAND DRIVE, SPRING HILL, FL 34606For SaleMLS ID #TB8511359, Susan Colby, DALTON WADE INC. Stellar MLS
- $385,0003 bd2 ba1.7k sqft8107 TEDBURN PARK, SPRING HILL, FL 34606For SaleMLS ID #W7890058, Krister Curtis, KW REALTY ELITE PARTNERS. Stellar MLS
- $350,0004 bd2 ba2k sqft8414 BAY DRIVE, SPRING HILL, FL 34606For SaleMLS ID #TB8514225, Suzzi Horsman, CHARLES RUTENBERG REALTY INC. Stellar MLS
- $275,0003 bd2 ba1.2k sqft4096 THUNDERBIRD AVENUE, SPRING HILL, FL 34606For SaleMLS ID #TB8481714, Nancy Sanchez, JPT REALTY LLC. Stellar MLS
- $379,2573 bd2 ba2.1k sqft5137 MONTFORD CIRCLE, SPRING HILL, FL 34606For SaleMLS ID #TB8533345, Eneida Vicario, PEOPLE'S TRUST REALTY. Stellar MLS
- $271,5003 bd2 ba1.7k sqft8609 HORIZON LANE, HUDSON, FL 34667For SaleMLS ID #W7888654, Richard LeBlanc, LEBLANC REALTY GROUP INC. Stellar MLS
- $345,5003 bd2 ba1.7k sqft5045 KENMORE STREET, SPRING HILL, FL 34608For SaleMLS ID #TB8528964, Darrell Harden, POST REALTY II INC. Stellar MLS
