Welcome home to this beautiful two-story residence in the highly sought-after Lincolnshire Addition! Offering 3 bedrooms, 4 bathrooms, and a 2-car garage, this home provides the perfect blend of comfort, space, and functionality for everyday living. Step inside to discover a bright and welcoming main floor filled with natural light. The open-concept living room, dining area, and kitchen create an ideal space for gathering with family and friends. Upstairs, you'll find three generously sized bedrooms, including a relaxing primary suite complete with a private ensuite bathroom. The additional bedrooms offer flexible space for family, guests, or a home office to fit your lifestyle. The finished lower level expands your living space with a large recreation room featuring a fun bar area—perfect for game nights, movie marathons, or hosting friends and family. Don't miss the opportunity to make this wonderful home your own.
For sale
Price cut: $10.1K (7/8)
$354,900
3356 Lincolnshire Rd, Waterloo, IA 50701
3beds
2,001sqft
:
Get pre-qualified$2,552/mo
Single Family Residence
Built in 2021
6,098 Square Feet Lot
$351,300 Zestimate®
$177/sqft
$8/mo HOA
What's special
Generously sized bedrooms
- 28 days |
- 594 |
- 32 |
Zillow last checked:
Listing updated:
Listed by:
Madeline Evans 319-540-0263,
Exchange Brokers
Source: East Central Iowa AOR as distributed by MLS GRID,MLS#: 155095
Facts & features
Interior
Bedrooms & bathrooms
- Bedrooms: 3
- Bathrooms: 4
- Full bathrooms: 2
- 1/2 bathrooms: 2
- Main level bathrooms: 1
Bedroom 1
- Level: Upper
- Area: 185.14 Square Feet
- Dimensions: 12'11X14'4
Bedroom 2
- Level: Upper
- Area: 112.5 Square Feet
- Dimensions: 11'3X10'0
Kitchen
- Level: Main
- Area: 115.83 Square Feet
- Dimensions: 11'7X10'0
Living room
- Level: Main
- Area: 261.11 Square Feet
- Dimensions: 16'8x15'8
Heating
- Forced Air
Cooling
- Central Air
Appliances
- Included: Refrigerator, Range, Dishwasher, Microwave, Disposal, Washer, Dryer
- Laundry: Upper Level
Features
- Windows: Window Treatments
- Basement: Full
- Has fireplace: No
- Fireplace features: None
Interior area
- Total interior livable area: 2,001 sqft
- Finished area above ground: 1,466
Property
Parking
- Total spaces: 2
- Parking features: Garage
- Has garage: Yes
- Details: Electricity, Remote Garage Door Opener
Features
- Levels: Two
- Stories: 2
- Patio & porch: Deck, Porch
Lot
- Size: 6,098 Square Feet
- Dimensions: 6250
Details
- Parcel number: 881305228075
- Zoning: Residential
Construction
Type & style
- Home type: SingleFamily
- Property subtype: Single Family Residence
Materials
- Vinyl
- Foundation: Concrete Perimeter
- Roof: Composition
Condition
- New construction: No
- Year built: 2021
Utilities & green energy
- Sewer: Public Sewer
- Water: Public
Community & HOA
Community
- Subdivision: LINCOLNSHIRE ADDITION LOT 6
HOA
- Has HOA: Yes
- HOA fee: $100 annually
Location
- Region: Waterloo
Financial & listing details
- Price per square foot: $177/sqft
- Annual tax amount: $619
- Date on market: 6/27/2026
- Cumulative days on market: 30 days
- Listing terms: Cash,Financing
Estimated market value
$351,300
$334,000 - $369,000
$2,224/mo
Price history
| Date | Event | Price |
|---|---|---|
| 7/8/2026 | Price change | $354,900-2.8%$177/sqft |
Source:  East Central Iowa AOR as distributed by MLS GRID #155095 Report a problem East Central Iowa AOR as distributed by MLS GRID #155095 Report a problem | ||
| 6/27/2026 | Listed for sale | $365,000+12.3%$182/sqft |
Source: East Central Iowa AOR as distributed by MLS GRID #155095 Report a problem | ||
| 12/8/2022 | Sold | $325,000-2.4%$162/sqft |
Source:  Northeast Iowa Regional BOR as distributed by MLS GRID #20224692 Report a problem Northeast Iowa Regional BOR as distributed by MLS GRID #20224692 Report a problem | ||
| 10/26/2022 | Pending sale | $333,000$166/sqft |
Source: Northeast Iowa Regional BOR as distributed by MLS GRID #20224692 Report a problem | ||
| 10/5/2022 | Listed for sale | $333,000+6.1%$166/sqft |
Source: Northeast Iowa Regional BOR as distributed by MLS GRID #20224692 Report a problem | ||
| 9/24/2021 | Sold | $314,000$157/sqft |
Source: Northeast Iowa Regional BOR as distributed by MLS GRID #20210556 Report a problem | ||
Public tax history
Tax history is unavailable.
Monthly payment
Est. payment
Payment breakdown
Explore the cost of this home by adjusting the details. Changes won't be saved.Climate risks
Neighborhood: 50701
Nearby schools
GreatSchools rating
- 3/10Lou Henry Elementary SchoolGrades: K-5Distance: 0.9 mi
- 6/10Hoover Middle SchoolGrades: 6-8Distance: 0.9 mi
- 3/10West High SchoolGrades: 9-12Distance: 1.4 mi
- $337,1003 bd3 ba1.5k sqft3356 Lincolnshire Rd, Waterloo, IA 50701Off Market
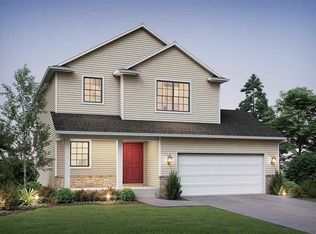
- $318,3002 bd2 ba1.2k sqft3366 Lincolnshire Rd, Waterloo, IA 50701Off Market
- $353,5004 bd3 ba1.4k sqft3350 Lincolnshire Rd, Waterloo, IA 50701Off Market
- $317,3003 bd3 ba1.5k sqft3370 Lincolnshire Rd, Waterloo, IA 50701Off Market
- $323,8002 bd2 ba1.2k sqft3346 Lincolnshire Rd, Waterloo, IA 50701Off Market
- $249,2003 bd2 ba1.3k sqft3349 Monticello Ave, Waterloo, IA 50701Off Market
- $290,3003 bd2 ba2.1k sqft3341 Monticello Ave, Waterloo, IA 50701Off Market
- $369,0004 bd3 ba2.3k sqft3336 Lincolnshire Rd, Waterloo, IA 50701Sold
A local agent can set up tours, give advice and negotiate with sellers.
A local lender can help you make sure your offer is ready when you are.
Similar homes
- $329,9003 bd2 ba2.1k sqft3365 Lincolnshire Rd, Waterloo, IA 50701For Sale
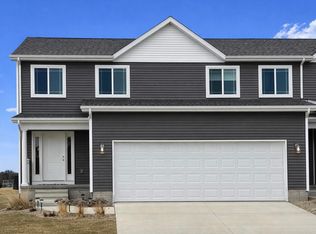 MLS ID #20260702, Nicolas Moran, Realty ONE Group Movement. Northeast Iowa Regional BOR as distributed by MLS GRID
 - $419,9003 bd3 ba2.1k sqft905 Nancy Rd, Waterloo, IA 50701For Sale
 MLS ID #20262457, Jason Strelow, Berkshire Hathaway Home Services One Realty Centre. Northeast Iowa Regional BOR as distributed by MLS GRID
 - $325,0004 bd4 ba2.7k sqft526 Glencoe Ave, Waterloo, IA 50701For Sale
 MLS ID #20262788, Ann Lyons, Oakridge Real Estate. Northeast Iowa Regional BOR as distributed by MLS GRID
 - $375,0003 bd2 ba1.4k sqft3325 Lincolnshire Rd, Waterloo, IA 50701For Sale
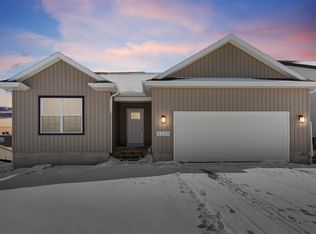 MLS ID #20254109, Justin Reuter, Oakridge Real Estate. Northeast Iowa Regional BOR as distributed by MLS GRID
 - $385,0003 bd2 ba1.5k sqft3335 Lincolnshire Rd, Waterloo, IA 50701For SaleMLS ID #20254111, Justin Reuter, Oakridge Real Estate. Northeast Iowa Regional BOR as distributed by MLS GRID
- $410,0004 bd3 ba2.9k sqft765 Prospect Blvd, Waterloo, IA 50701For SaleMLS ID #20262755, Debra Metcalf,GRI,CRS,ABR, Oakridge Real Estate. Northeast Iowa Regional BOR as distributed by MLS GRID
- $529,9004 bd3 ba2.9k sqft1229 Partridge Ln, Waterloo, IA 50701For SaleMLS ID #20263406, Amy Wienands, AWRE, EXP Realty, LLC. Northeast Iowa Regional BOR as distributed by MLS GRID
- $375,0003 bd2 ba1.3k sqft3329 Lincolnshire Rd, Waterloo, IA 50701For SaleMLS ID #20254110, Justin Reuter, Oakridge Real Estate. Northeast Iowa Regional BOR as distributed by MLS GRID
- $349,9004 bd3 ba2.1k sqft3553 E Shaulis Rd, Waterloo, IA 50702For SaleMLS ID #20262874, Justin Reuter, Oakridge Real Estate. Northeast Iowa Regional BOR as distributed by MLS GRID
- $315,0004 bd3 ba1.9k sqft4041 Jill Dr, Waterloo, IA 50701For SaleMLS ID #20262896, Janae M Ohrt, Century 21 Signature Real Estate - Cedar Falls. Northeast Iowa Regional BOR as distributed by MLS GRID
- $274,9003 bd3 ba2.1k sqft404 Allen St, Waterloo, IA 50701For SaleMLS ID #20262909, Lynette D Sorensen, RE/MAX Concepts - Cedar Falls. Northeast Iowa Regional BOR as distributed by MLS GRID
- $499,9003 bd3 ba2k sqft1337 Partridge Ln, Waterloo, IA 50701For SaleMLS ID #20263116, Zakary Jenn, Vine Valley Real Estate. Northeast Iowa Regional BOR as distributed by MLS GRID
- $339,0003 bd3 ba1.5k sqft219 & 221 Collins Ave, Evansdale, IA 50707For SaleMLS ID #20262800, Deanna Wheeler, GRI, CNE, CRS, RE/MAX Concepts - Cedar Falls. Northeast Iowa Regional BOR as distributed by MLS GRID
- $419,9003 bd2 ba1.7k sqft4467 Charm Dr, Waterloo, IA 50701For SaleMLS ID #20263201, Mersiha Mustedanagic, Oakridge Real Estate. Northeast Iowa Regional BOR as distributed by MLS GRID
- $314,0004 bd3 ba1.7k sqft5702 Daisy Dr, Waterloo, IA 50701For SaleMLS ID #20261580, Sandy L. Stuber, GRI, RE/MAX Concepts - Cedar Falls. Northeast Iowa Regional BOR as distributed by MLS GRID
- $374,0003 bd2 ba2k sqft126 Highland Dr, Cedar Falls, IA 50613For SaleMLS ID #20263430, Amy Wienands, AWRE, EXP Realty, LLC. Northeast Iowa Regional BOR as distributed by MLS GRID
- $279,9004 bd2 ba2.1k sqft3541 Hammond Ave, Waterloo, IA 50702For SaleMLS ID #20263238, Mersiha Mustedanagic, Oakridge Real Estate. Northeast Iowa Regional BOR as distributed by MLS GRID
- $329,9003 bd3 ba2.3k sqft724 Grindstone Cir, Waterloo, IA 50702For SaleMLS ID #20263251, Jason Strelow, Berkshire Hathaway Home Services One Realty Centre. Northeast Iowa Regional BOR as distributed by MLS GRID
- $459,9005 bd3 ba2.6k sqft1115 Partridge Ln, Waterloo, IA 50701For SaleMLS ID #20262448, Oliver Dent, Ruhl & Ruhl, Realtors. Northeast Iowa Regional BOR as distributed by MLS GRID
- $349,5002 bd2 ba1.4k sqft104 Bergen Dr, Waterloo, IA 50701For Sale By Owner
