Imagine curling up in front of a roaring stone fireplace beneath dramatic, hand-hewn wood beams or getting lost in a good book in the charming loft, surrounded by the warmth and character of a true Colorado log cabin. In the picturesque town of Raymond, this cozy 1-bedroom, 1-bath retreat is nestled in the woods, with a seasonal stream running through the property and the river just a stone's throw away.Large windows above the kitchen sink open completely to the outdoors, inviting fresh mountain air as you cook, gather, and enjoy the feeling of being outside while still tucked into the comfort of home. Listen to the stream, share stories by the fire, and savor peaceful moments surrounded by nature.An addition completed in 1968 added modern comforts, including a bathroom and extra sleeping space, while preserving the cabin's authentic charm. Thoughtful updates include a septic system installed in 2012, a newer boiler for baseboard heat, and a newer hot water heater. This is a place for gathering with family and friends, creating traditions, and enjoying the simple romance of life in the woods-with all the modern amenities.
Pending
$399,000
3356 Riverside Dr, Lyons, CO 80540
1beds
1,088sqft
Cabin
Built in 1934
0.58 Acres Lot
$391,900 Zestimate®
$367/sqft
$-- HOA
What's special
- 16 days
- 1,832
- 180
Zillow last checked:
Listing updated:
Listed by:
Tegan Ryan 720-771-1309,
Indian Peaks Real Estate
Source: IRES as distributed by MLS GRID,MLS#: 1069777
Facts & features
Interior
Bedrooms & bathrooms
- Bedrooms: 1
- Bathrooms: 1
- Full bathrooms: 1
- Main level bathrooms: 1
Primary bedroom
- Description: Carpet
- Level: Main
- Area: 168 Square Feet
- Dimensions: 14 x 12
Kitchen
- Description: Laminate
- Level: Main
- Area: 200 Square Feet
- Dimensions: 8 x 25
Heating
- Baseboard, Wood Stove
Appliances
- Included: Refrigerator, Washer, Dryer
Features
- Cathedral Ceiling(s)
- Basement: Unfinished
- Has fireplace: Yes
- Fireplace features: Living Room
Interior area
- Total structure area: 888
- Total interior livable area: 1,088 sqft
- Finished area above ground: 888
Property
Parking
- Parking features: None
- Details: None
Features
- Levels: Bi-Level
- Patio & porch: Patio, Deck
Lot
- Size: 0.58 Acres
- Features: Wooded, Native Plants, Rock Outcropping, Paved
Details
- Parcel number: R0053839
- Zoning: F
- Special conditions: Private Owner
Construction
Type & style
- Home type: SingleFamily
- Architectural style: Cabin
- Property subtype: Cabin
Materials
- Frame
- Roof: Composition
Condition
- New construction: No
- Year built: 1934
Utilities & green energy
- Electric: Xcel
- Sewer: Septic Tank
- Water: Well
- Utilities for property: Electricity Available, Wood/Coal, High Speed Avail
Community & HOA
Community
- Features: Trail(s)
- Subdivision: Alpine
HOA
- Has HOA: No
Location
- Region: Lyons
Financial & listing details
- Price per square foot: $367/sqft
- Tax assessed value: $393,400
- Annual tax amount: $2,414
- Date on market: 10/1/2026
- Listing terms: Cash,Conventional
- Exclusions: Seller's Personal Property
- Electric utility on property: Yes
- Road surface type: Asphalt
Estimated market value
$391,900
$372,000 - $411,000
$1,938/mo
Price history
| Date | Event | Price |
|---|---|---|
| 10/16/2026 | Pending sale | $399,000$367/sqft |
Source:  IRES as distributed by MLS GRID #1069777 Report a problem IRES as distributed by MLS GRID #1069777 Report a problem | ||
| 10/2/2026 | Listed for sale | $399,000$367/sqft |
Source: IRES as distributed by MLS GRID #1069777 Report a problem | ||
Public tax history
| Year | Property taxes | Tax assessment |
|---|---|---|
| 2025 | $1,945 +1.5% | $24,588 -3.9% |
| 2024 | $1,917 +2.5% | $25,594 -1% |
| 2023 | $1,870 -1.2% | $25,842 +27.2% |
| 2022 | $1,892 +10% | $20,315 -2.8% |
| 2021 | $1,720 | $20,899 +9.6% |
| 2020 | $1,720 +59.6% | $19,062 |
| 2019 | $1,078 | $19,062 +55.7% |
| 2018 | $1,078 | $12,240 -9.5% |
| 2017 | $1,078 +0.9% | $13,532 +12.4% |
| 2016 | $1,068 +5.4% | $12,043 -4.4% |
| 2015 | $1,014 -7% | $12,600 |
| 2014 | $1,090 -24.4% | $12,600 |
| 2013 | $1,442 +7.4% | $12,600 -25% |
| 2012 | $1,343 -5.7% | $16,796 |
| 2011 | $1,424 +2% | -- |
| 2010 | $1,397 +27.9% | $17,990 |
| 2009 | $1,092 +13.4% | $17,990 +10.4% |
| 2008 | $963 -4.6% | $16,300 |
| 2007 | $1,010 -1.9% | $16,300 -4.2% |
| 2006 | $1,030 +7.7% | $17,020 |
| 2005 | $956 +1.3% | $17,020 +7% |
| 2004 | $944 +12.3% | $15,900 |
| 2003 | $841 +16.9% | $15,900 +30.2% |
| 2002 | $719 | $12,210 -90.8% |
| 2001 | -- | $133,400 |
Find assessor info on the county website
Monthly payment
Est. payment
Payment breakdown
Explore the cost of this home by adjusting the details. Changes won't be saved.Climate risks
Neighborhood: 80540
Nearby schools
Schools provided by the listing agent
- Elementary: Whittier
- Middle: Casey
- High: Boulder
Source: IRES as distributed by MLS GRID. This data may not be complete. We recommend contacting the local school district to confirm school assignments for this home.
Similar homes
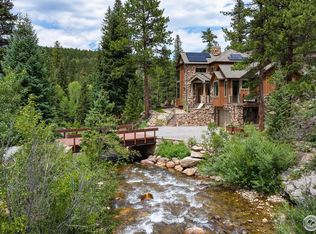
- $389,0002 bd1 ba800 sqft2426 Riverside Dr, Lyons, CO 80540For Sale
 MLS ID #1065464, Tammy Ackerman, Rocky Mountain Property Inc.. IRES as distributed by MLS GRID
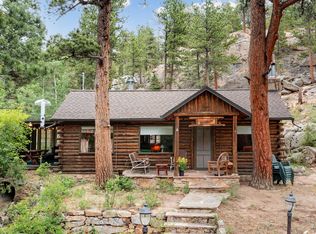
 - $399,0002 bd1 ba924 sqft39 Hickory Dr, Lyons, CO 80540For Sale
 MLS ID #1065080, Bruce Baker, eXp Realty LLC. IRES as distributed by MLS GRID
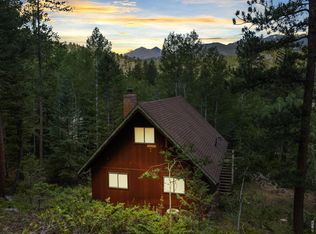
 - $339,0001 bd1 ba663 sqft450 Peaceful Valley Rd, Lyons, CO 80540For Sale
 MLS ID #1061042, Rob Lewis, KL Realty. IRES as distributed by MLS GRID
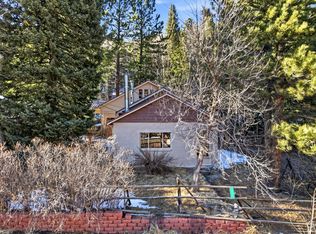
 - $300,0002 bd1 ba1.2k sqft2476 Riverside Dr, Lyons, CO 80540For Sale
 MLS ID #1053340, Dan Siddall, Gateway Realty Group. IRES as distributed by MLS GRID
 - $449,9503 bd2 ba1k sqft438 Aspen Dr, Lyons, CO 80540For SaleMLS ID #1062191, Mark Prucha, Equity Colorado-Front Range. IRES as distributed by MLS GRID
- $499,0003 bd1 ba1.2k sqft393 Pine Cone Dr, Ward, CO 80481For SaleMLS ID #1066938, David Mans, Compass - Boulder. IRES as distributed by MLS GRID
- $549,0003 bd2 ba1.6k sqft465 Deer Ln, Lyons, CO 80540For SaleMLS ID #1067176, Laura Levy, Coldwell Banker Realty-Boulder. IRES as distributed by MLS GRID
- $374,9002 bd2 ba966 sqft2800 Kalmia Ave #B306, Boulder, CO 80301For SaleMLS ID #1070516, Joshua Collins, Colorado Highlands Realty LLC. IRES as distributed by MLS GRID
- $395,0002 bd2 ba830 sqft3515 28th St #106, Boulder, CO 80301For SaleMLS ID #1067724, Jennifer Crow, RE/MAX Professionals Ken Caryl. IRES as distributed by MLS GRID
- $525,0002 bd1 ba1.1k sqft360 Ski Rd E, Allenspark, CO 80510For SaleMLS ID #1066892, Rainia K Derrington, Rocky Mountain Property Inc.. IRES as distributed by MLS GRID
- $575,0003 bd2 ba1.6k sqft247 Switzerland Park Road, Boulder, CO 80302For Sale
 MLS ID #1776247, The Munoz Group, Redfin Corporation. REcolorado as distributed by MLS GRID
 - $550,0002 bd1 ba966 sqft449 Highway 7 Business, Allenspark, CO 80510For SaleMLS ID #1066351, Steve Kiss, Equity Colorado-Front Range. IRES as distributed by MLS GRID
- $539,9002 bd1 ba1.4k sqft177 Cedar Drive, Lyons, CO 80540For SaleMLS ID #5528017, Blaze Contreras, RealHaus. REcolorado as distributed by MLS GRID
- $438,0001 bd1 ba622 sqft4655 13th St, Boulder, CO 80304For SaleMLS ID #1068236, Dorothy Pacheco, Compass - Boulder. IRES as distributed by MLS GRID
- $398,0002 bd1 ba816 sqft1111 Maxwell Ave #228, Boulder, CO 80304For SaleMLS ID #1067381, Thom Sandrock, Sandrock Real Estate. IRES as distributed by MLS GRID
- $400,0002 bd1 ba816 sqft1111 Maxwell Ave #226, Boulder, CO 80304For SaleMLS ID #1066209, Mandie Harris, milehimodern - Boulder. IRES as distributed by MLS GRID
- $390,0002 bd1 ba910 sqft1895 Alpine Ave #E9, Boulder, CO 80304For SaleMLS ID #1070142, Chris Angelovic, LIV Sotheby's Intl Realty. IRES as distributed by MLS GRID
- $598,4002 bd2 ba1.2k sqft217 5th Ave, Lyons, CO 80540For SaleMLS ID #1064845, Dan Siddall, Gateway Realty Group. IRES as distributed by MLS GRID
- $499,0002 bd1 ba1.2k sqft23 2nd Avenue, Allenspark, CO 80510For SaleMLS ID #8113947, Grant Dolby, Dolby Haas. REcolorado as distributed by MLS GRID
- $399,0001 bd1 ba616 sqft185 E 2nd St, Nederland, CO 80466For SaleMLS ID #1062624, Jillian Fowler, The Agency - Boulder. IRES as distributed by MLS GRID
