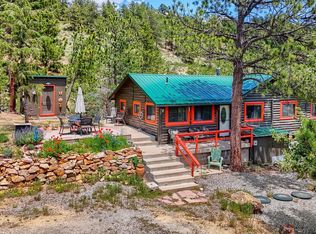
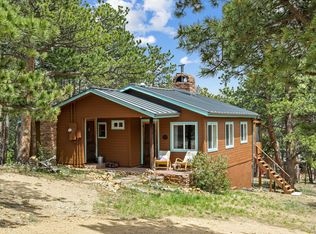
Built in 1949, this charming mountain cabin at 360 Ski Rd East in Allenspark, Colorado offers the perfect blend of classic character and thoughtful updates. Nestled among the pine trees on 1.27 peaceful acres, the cabin features skylights in the living room that bring in beautiful natural light and create a warm, inviting atmosphere. Recent improvements include fresh interior paint, new flooring, new baseboard heating, and updated light fixtures, making this cozy retreat ready to enjoy. Just a few minutes' drive to hiking trails in the National Forest, the property offers easy access to the natural beauty and recreation that make Allenspark so special. Whether you're looking for a comfortable year-round mountain home or a charming weekend getaway, this classic cabin is a wonderful place to relax, explore, and enjoy the Colorado mountains.
For sale
$525,000
360 Ski Rd E, Allenspark, CO 80510
2beds
1,122sqft
Cabin
Built in 1949
1.27 Acres Lot
$-- Zestimate®
$468/sqft
$-- HOA
What's special
Charming mountain cabinWarm inviting atmosphereFresh interior paintNew flooringBeautiful natural lightUpdated light fixturesNew baseboard heating
- 49 days
- 301
- 11
Zillow last checked:
Listing updated:
Listed by:
Rainia K Derrington 303-747-1111,
Rocky Mountain Property Inc.
Source: IRES as distributed by MLS GRID,MLS#: 1066892
Facts & features
Interior
Bedrooms & bathrooms
- Bedrooms: 2
- Bathrooms: 1
- Full bathrooms: 1
- Main level bathrooms: 1
Primary bedroom
- Description: Laminate
- Features: Shared Primary Bath
- Level: Main
- Area: 96 Square Feet
- Dimensions: 8 x 12
Bedroom 2
- Description: Laminate
- Level: Main
- Area: 90 Square Feet
- Dimensions: 10 x 9
Dining room
- Description: Laminate
- Level: Main
- Area: 56 Square Feet
- Dimensions: 8 x 7
Kitchen
- Description: Laminate
- Level: Main
- Area: 77 Square Feet
- Dimensions: 11 x 7
Laundry
- Description: Laminate
- Level: Main
- Area: 40 Square Feet
- Dimensions: 8 x 5
Living room
- Description: Laminate
- Level: Main
- Area: 200 Square Feet
- Dimensions: 20 x 10
Study
- Description: Concrete
- Level: Main
- Area: 130 Square Feet
- Dimensions: 13 x 10
Heating
- Baseboard, Wood Stove
Cooling
- Ceiling Fan(s)
Appliances
- Included: Electric Range, Gas Range, Refrigerator, Washer, Dryer, Microwave
- Laundry: Washer/Dryer Hookup
Features
- Windows: Skylight(s), Window Coverings
- Basement: None
- Has fireplace: Yes
- Fireplace features: Free Standing, Two or More
Interior area
- Total structure area: 1,122
- Total interior livable area: 1,122 sqft
- Finished area above ground: 1,122
Property
Parking
- Parking features: None
- Details: None
Features
- Levels: One
- Stories: 1
- Patio & porch: Patio
Lot
- Size: 1.27 Acres
- Features: Wooded, Evergreen Trees, Deciduous Trees, Native Plants, Rolling Slope, Unincorporated
Details
- Parcel number: R0104663
- Zoning: F
- Special conditions: Private Owner
Construction
Type & style
- Home type: SingleFamily
- Architectural style: Cabin
- Property subtype: Cabin
Materials
- Frame
- Roof: Composition
Condition
- New construction: No
- Year built: 1949
Utilities & green energy
- Electric: Town of Estes Park
- Gas: Propane
- Sewer: Septic Tank
- Water: District
- Utilities for property: Electricity Available, Propane, Wood/Coal, High Speed Avail
Community & HOA
Community
- Features: Trail(s)
- Security: Fire Alarm
- Subdivision: Ridge Estates
HOA
- Has HOA: No
Location
- Region: Allenspark
Financial & listing details
- Price per square foot: $468/sqft
- Annual tax amount: $1,680
- Date on market: 8/20/2026
- Listing terms: Cash,Conventional,VA Loan,1031 Exchange,USDA Loan
- Electric utility on property: Yes
- Road surface type: Dirt
Estimated market value
Not available
Estimated sales range
Not available
Not available
Price history
| Date | Event | Price |
|---|---|---|
| 8/20/2026 | Listed for sale | $525,000$468/sqft |
Source:  IRES as distributed by MLS GRID #1066892 Report a problem IRES as distributed by MLS GRID #1066892 Report a problem | ||
Public tax history
Tax history is unavailable.
Monthly payment
Est. payment
Payment breakdown
Explore the cost of this home by adjusting the details. Changes won't be saved.Climate risks
Neighborhood: 80510
Nearby schools
Schools provided by the listing agent
- Elementary: Estes Park
- Middle: Estes Park
- High: Estes Park
Source: IRES as distributed by MLS GRID. This data may not be complete. We recommend contacting the local school district to confirm school assignments for this home.
Similar homes
- $550,0002 bd1 ba966 sqft449 Highway 7 Business, Allenspark, CO 80510For Sale
 MLS ID #1066351, Steve Kiss, Equity Colorado-Front Range. IRES as distributed by MLS GRID
 - $499,9002 bd1 ba724 sqft270 E Ski Rd, Allenspark, CO 80510For Sale
 MLS ID #1061022, Seth Hanson, Group Harmony. IRES as distributed by MLS GRID
 - $499,0002 bd1 ba1.2k sqft23 2nd Avenue, Allenspark, CO 80510For Sale

 MLS ID #8113947, Grant Dolby, Dolby Haas. REcolorado as distributed by MLS GRID
 - $645,0002 bd1 ba1.3k sqft785 S Skinner Rd, Allenspark, CO 80510For Sale
 MLS ID #1066164, Rob Lewis, KL Realty. IRES as distributed by MLS GRID
 - $499,0002 bd2 ba1.1k sqft1069 Morgan St #A, Estes Park, CO 80517For SaleMLS ID #1070030, Kirk Fisher, RE/MAX Mountain Brokers. IRES as distributed by MLS GRID
- $549,0003 bd1 ba1.2k sqft393 Pine Cone Dr, Ward, CO 80481For SaleMLS ID #1066938, David Mans, Compass - Boulder. IRES as distributed by MLS GRID
- $495,0003 bd2 ba1k sqft438 Aspen Dr, Lyons, CO 80540For SaleMLS ID #1062191, Mark Prucha, Equity Colorado-Front Range. IRES as distributed by MLS GRID
- $499,0003 bd1 ba1.3k sqft760 Hickory Dr, Lyons, CO 80540For SaleMLS ID #1056499, Elise Waldron, Coldwell Banker Realty-Boulder. IRES as distributed by MLS GRID
- $549,0003 bd2 ba1.6k sqft465 Deer Ln, Lyons, CO 80540For SaleMLS ID #1067176, Laura Levy, Coldwell Banker Realty-Boulder. IRES as distributed by MLS GRID
- $510,0002 bd2 ba1k sqft1734 Wildfire Rd #101, Estes Park, CO 80517For SaleMLS ID #1067429, Breeyan Edwards, First Colorado Realty. IRES as distributed by MLS GRID
- $599,0002 bd2 ba1.1k sqft636 Ranch Rd, Ward, CO 80481For SaleMLS ID #1063119, Erika Archer, 8z Real Estate. IRES as distributed by MLS GRID
- $399,0001 bd1 ba1k sqft3356 Riverside Dr, Lyons, CO 80540For SaleMLS ID #1069777, Tegan Ryan, Indian Peaks Real Estate. IRES as distributed by MLS GRID
- $539,9002 bd1 ba1.4k sqft177 Cedar Drive, Lyons, CO 80540For SaleMLS ID #5528017, Blaze Contreras, RealHaus. REcolorado as distributed by MLS GRID
- $575,0002 bd1 ba1.6k sqft178 Stanley Circle Drive, Estes Park, CO 80517For SaleMLS ID #5388640, Shellee Scherr, Century 21 Signature Realty, Inc. REcolorado as distributed by MLS GRID
- $445,0003 bd2 ba1.1k sqft259 Riverside Dr, Lyons, CO 80540For SaleMLS ID #1065622, April Porterfield, RE/MAX Elevate. IRES as distributed by MLS GRID
- $499,0002 bd1 ba698 sqft13 Ridgewood Ln, Estes Park, CO 80517For SaleMLS ID #1061806, Christian J. Collinet, First Colorado Realty. IRES as distributed by MLS GRID
- $622,5002 bd2 ba1.2k sqft704 Birdie Ln, Estes Park, CO 80517For SaleMLS ID #1070138, Jason Filler, LIV Sotheby's Intl Realty. IRES as distributed by MLS GRID
- $499,0002 bd1 ba964 sqft517 Birch Ave, Estes Park, CO 80517For SaleMLS ID #1054991, Tom Thomas, First Colorado Realty. IRES as distributed by MLS GRID
- $639,0003 bd2 ba1.3k sqft2010 Marys Lake Rd, Estes Park, CO 80517For SaleMLS ID #1067708, Christian J. Collinet, First Colorado Realty. IRES as distributed by MLS GRID
- $619,0003 bd1 ba1k sqft241 South Ct, Estes Park, CO 80517For SaleMLS ID #1068660, Beth Burgin, First Colorado Realty. IRES as distributed by MLS GRID
