Desirable Green Springs Delight! This custom-built Bangerter home is loaded with upgrades from the designer front door to the last detail, opening into stunning open-concept layout anchored by a showstopper chef's kitchen with walnut cabinets, designer faucets, an oversized granite island with seating for 4+, a walk-in pantry, and stainless-steel appliances built for both daily living and entertaining. A 2,525 sq. ft., the well-designed floorplan offers 4 bedrooms, an optional office, and 3.5 baths, plus a private casita with its own entrance, full bath, bedroom, and kitchenette...ideal for guests. The luxurious master retreat includes a walk-in closet, dual sinks, a designer shower, and a separate jetted tub, while the expansive great room with fireplace opens to a xeriscaped backyard with an oversized covered patio and gas BBQ, perfect for entertaining or quiet evenings under breathtaking views of Pine Valley Mountain and the Red Rocks. Rounding out the home are premium tile flooring and an extra-large 927 sq.ft. 3 car-garage (extra wide, extra deep, with shelving) and so much more, all just minutes from Green Springs Golf Course, shopping, the freeway and restaurants.
For sale
$939,900
717 W Osprey Dr, Washington, UT 84780
4beds
4baths
2,525sqft
:
Get pre-qualified$5,472/mo
Single Family Residence
Built in 2019
0.3 Acres Lot
$917,400 Zestimate®
$372/sqft
$15/mo HOA
What's special
Xeriscaped backyardOversized covered patioGas bbqSeparate jetted tubPremium tile flooringWalnut cabinetsStunning open-concept layout
- 2 days |
- 285 |
- 9 |
Zillow last checked:
Listing updated:
Listed by:
ROBIN J ERICKSON,
FATHOM REALTY SG,
JESSICA COLLINS BARKER 801-367-6305,
FATHOM REALTY SG
Source: WCBR,MLS#: 26-274396
Facts & features
Interior
Bedrooms & bathrooms
- Bedrooms: 4
- Bathrooms: 4
Primary bedroom
- Level: Main
Bedroom 2
- Level: Main
Bedroom 3
- Level: Main
Bedroom 4
- Level: Main
Bathroom
- Level: Main
Bathroom
- Level: Main
Bathroom
- Level: Main
Bathroom
- Level: Main
Dining room
- Level: Main
Family room
- Level: Main
Kitchen
- Level: Main
Laundry
- Level: Main
Storage room
- Level: Main
Heating
- Natural Gas
Cooling
- Central Air
Features
- Number of fireplaces: 1
Interior area
- Total structure area: 2,525
- Total interior livable area: 2,525 sqft
- Finished area above ground: 2,525
Property
Parking
- Total spaces: 3
- Parking features: Attached, Extra Depth, Extra Width, Garage Door Opener
- Attached garage spaces: 3
Features
- Stories: 1
- Has view: Yes
- View description: Mountain(s)
Lot
- Size: 0.3 Acres
- Features: Corner Lot, Curbs & Gutters, Level
Details
- Parcel number: WWV276
- Zoning description: Residential
Construction
Type & style
- Home type: SingleFamily
- Property subtype: Single Family Residence
Materials
- Rock, Stucco
- Foundation: Slab
- Roof: Tile
Condition
- Built & Standing
- Year built: 2019
Utilities & green energy
- Water: Culinary
- Utilities for property: Electricity Connected, Natural Gas Connected
Community & HOA
Community
- Features: Sidewalks
- Subdivision: WASHINGTON VISTA
HOA
- Has HOA: Yes
- HOA fee: $180 annually
Location
- Region: Washington
Financial & listing details
- Price per square foot: $372/sqft
- Tax assessed value: $811,100
- Annual tax amount: $2,931
- Date on market: 7/23/2026
- Cumulative days on market: 4 days
- Listing terms: Conventional,Cash
- Inclusions: Wired for Cable, Window, Double Pane, Window Coverings, Water Softner, Owned, Walk-in Closet(s), Sprinkler, Full, Sprinkler, Auto, Satellite Dish, Refrigerator, Range Hood, Patio, Uncovered, Patio, Covered, Oven/Range, Built-in, Microwave, Landscaped, Full, Jetted Tub, Fenced, Full, Disposal, Dishwasher, Central Vac Plumbed, Ceiling, Vaulted, Ceiling Fan(s), Bay/Box Windows, Bath, Sep Tub/Shwr
- Electric utility on property: Yes
- Road surface type: Paved
Estimated market value
$917,400
$872,000 - $963,000
$3,689/mo
Price history
| Date | Event | Price |
|---|---|---|
| 7/23/2026 | Listed for sale | $939,900$372/sqft |
Source: WCBR #26-274396 Report a problem | ||
Public tax history
| Year | Property taxes | Tax assessment |
|---|---|---|
| 2024 | $3,024 +1.2% | $446,105 -0.6% |
| 2023 | $2,989 -3% | $448,580 +3.1% |
| 2022 | $3,080 +12.9% | $434,940 +38.1% |
| 2021 | $2,727 +2.5% | $314,985 +8.3% |
| 2020 | $2,662 +134.7% | $290,785 +140.3% |
| 2019 | $1,134 | $121,000 |
| 2018 | -- | -- |
Find assessor info on the county website
Monthly payment
Est. payment
Payment breakdown
Explore the cost of this home by adjusting the details. Changes won't be saved.Climate risks
Neighborhood: 84780
Nearby schools
GreatSchools rating
- 5/10Sandstone SchoolGrades: PK-5Distance: 2.6 mi
- 6/10Pine View Middle SchoolGrades: 8-9Distance: 3.4 mi
- 4/10Pine View High SchoolGrades: 10-12Distance: 2.7 mi
Schools provided by the listing agent
- Elementary: Sandstone Elementary
- Middle: Pine View Middle
- High: Pine View High
Source: WCBR. This data may not be complete. We recommend contacting the local school district to confirm school assignments for this home.
- $715,7004 bd3 ba2.3k sqft716 Osprey, Washington, UT 84780Off Market
- $--0.3 AcresN Fairway Drive #LOT 76, Washington, UT 84780Off Market
- $--0.25 Acres2039 N Fairway Drive #LOT 75, Washington, UT 84780Off Market
- $981,2004 bd3 ba2.6k sqft2054 N Red Sky Dr, Washington, UT 84780Off Market
- $---- sqft716 W Osprey Drive #LOT 83, Washington, UT 84780Off Market
- $--0.35 Acres2026 Sunset Mesa #LOT 60, Washington, UT 84780Off Market
- $--0.34 AcresN Fairway Drive #LOT 61, Washington, UT 84780Off Market
- $755,0004 bd3 ba2.3k sqft716 W Osprey Dr, Washington, UT 84780Off Market
A local agent can set up tours, give advice and negotiate with sellers.
A local lender can help you make sure your offer is ready when you are.
Similar homes
- $985,0004 bd4 ba2.8k sqft793 W Scenario St, Washington, UT 84780For Sale
 MLS ID #26-274408, Tammie Richeson, RED ROCK REAL ESTATE. WCBR
 - $875,0004 bd3 ba2.6k sqft716 W Sunny Ledge Dr, Washington, UT 84780For Sale
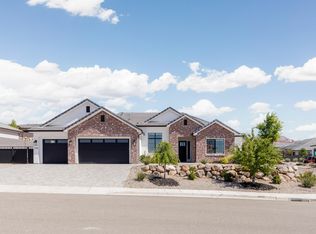 MLS ID #26-272172, Calvin Hayward, ERA BROKERS CONSOLIDATED SG. WCBR
 - $999,9005 bd4 ba3.1k sqft737 W Scenario St, Washington, UT 84780For Sale
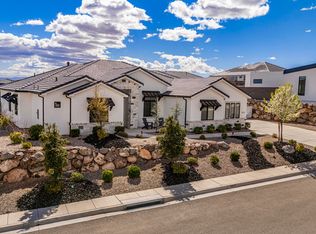 MLS ID #26-270373, JARED B BOWLER, MARKETPRO REAL ESTATE PLLC. WCBR
 - $1,098,7004 bd4 ba2.6k sqft1311 N Via Del Sol, Washington, UT 84780For Sale By Owner
- $870,0004 bd4 ba2.7k sqft1025 N 1800 E, Saint George, UT 84770For SaleMLS ID #26-274374, HEIDI KAPCSOS, EXP REALTY LLC (So Utah). WCBR
- $750,0004 bd3 ba2.1k sqft2109 N Reserve Pkwy, Washington, UT 84780For SaleMLS ID #26-273092, Kris Mann, RED ROCK REAL ESTATE. WCBR
- $1,081,0004 bd3 ba3.1k sqft1515 N 775 W #W, Washington, UT 84780For SaleMLS ID #26-270404, Donald W Sommers, Equity Real Estate (Advantage). WCBR
- $799,9004 bd4 ba3.3k sqft1389 N Boston Rd, Washington, UT 84780For SaleMLS ID #26-273194, NEIL GIBBS, RE/MAX ASSOCIATES ST GEORGE. WCBR
- from $925,0003 bd4 ba2.6k sqftBiscayne (European) Plan, Paseos at Sienna Hills, Washington, UT 84780New ConstructionIvory Homes
- $820,0004 bd4 ba2.6k sqft438 W Camino Oso Dr, Washington, UT 84780For SaleMLS ID #25-267686, BRIAN NIX, MOQUI REAL ESTATE BROKERAGE LLC. WCBR
- $525,0005 bd2 ba2.2k sqft351 N Saguaro Dr, Washington, UT 84780For SaleMLS ID #26-273990, Sadee Lacefield, KW Ascend Keller Williams Realty. WCBR
- $619,0004 bd2 ba3.3k sqft1073 Shadow Ridge Ct #1073, Washington, UT 84780For SaleMLS ID #26-274382, JILLENE ROUNDY, RED ROCK REAL ESTATE. WCBR
- $925,0005 bd5 ba2.7k sqft1347 N Paseos St, Washington, UT 84780For SaleMLS ID #26-272310, RYAN M KRAMER, RE/MAX ASSOCIATES ST GEORGE. WCBR
- $965,0005 bd5 ba2.7k sqft1359 N Paseos St, Washington, UT 84780For SaleMLS ID #26-268807, GARY CANNON, CANNON & COMPANY. WCBR
- $685,0004 bd2 ba2k sqft756 N Sage Creek Cir, Washington, UT 84780For SaleMLS ID #26-274215, Becky Ellis, Utah Key Real Estate, LLC (Sou. WCBR
- $930,0004 bd5 ba3k sqft1445 N Arena Roja Dr, Washington, UT 84780For SaleMLS ID #25-267470, JACOB LUKE, KW Ascend Keller Williams Realty. WCBR
- $1,389,0004 bd4 ba3k sqft1219 N Via Del Sol, Washington, UT 84780For SaleMLS ID #26-269212, Cindy K Mellor, Real Broker, LLC. WCBR
- $1,299,0004 bd4 ba3.2k sqft2204 N Fairway Dr, Washington, UT 84780For SaleMLS ID #25-265699, Darsena Meeder, RED ROCK REAL ESTATE. WCBR
- $875,0005 bd4 ba2.6k sqft273 N Puerta Dr, Washington, UT 84780For SaleMLS ID #26-268997, Amy Clark, Century 21 Everest. WCBR
- $565,0003 bd2 ba2.1k sqft627 N Red Butte Dr, Washington, UT 84780For SaleMLS ID #26-274171, Kelly L Martin, FATHOM REALTY SG. WCBR
