Welcome home to this inviting 4-bedroom, 1.5-bath split-level home offering comfortable living space and plenty of potential. Hardwood floors are tucked beneath the carpet in the living room, dining room, and bedrooms, ready to be revealed. The spacious eat-in kitchen includes a stove, refrigerator, microwave, and dishwasher. The first-floor family room is a great gathering space with sliding doors leading to an outdoor deck overlooking the fenced-in backyard—perfect for relaxing, entertaining, or enjoying the outdoors. A partial basement adds valuable space with a recreation room and utility room. Come see all this home has to offer!
Active
$299,000
2475 Robinhood Dr, Parma, OH 44134
3beds
2,812sqft
Single Family Residence
Built in 1962
9,308 Square Feet Lot
$-- Zestimate®
$106/sqft
$-- HOA
What's special
Fenced-in backyardFirst-floor family roomSpacious eat-in kitchen
- 3 days |
- 450 |
- 21 |
Zillow last checked:
Listing updated:
Listed by:
Marti Neff 216-215-3483 marti.neff@exprealty.com,
EXP Realty, LLC.
Source: MLS Now,MLS#: 5235849 Originating MLS: Akron Cleveland Association of REALTORS
Originating MLS: Akron Cleveland Association of REALTORSFacts & features
Interior
Bedrooms & bathrooms
- Bedrooms: 3
- Bathrooms: 2
- Full bathrooms: 1
- 1/2 bathrooms: 1
- Main level bathrooms: 1
Bedroom
- Description: Flooring: Carpet,Wood
- Level: Second
- Dimensions: ND x ND
Bedroom
- Description: Flooring: Carpet,Wood
- Level: Second
- Dimensions: ND x ND
Bedroom
- Description: Flooring: Wood
- Level: Third
- Dimensions: ND x ND
Primary bathroom
- Description: Flooring: Carpet,Wood
- Level: Second
- Dimensions: ND x ND
Dining room
- Description: Flooring: Carpet,Wood
- Level: First
- Dimensions: ND x ND
Eat in kitchen
- Description: Flooring: Linoleum
- Level: First
- Dimensions: ND x ND
Living room
- Description: Flooring: Carpet,Wood
- Level: First
- Dimensions: ND x ND
Recreation
- Level: Lower
- Dimensions: ND x ND
Utility room
- Level: Lower
- Dimensions: ND x ND
Heating
- Forced Air
Cooling
- Central Air
Appliances
- Included: Built-In Oven, Cooktop, Dryer, Dishwasher, Microwave, Refrigerator
Features
- Basement: Finished,Partial
- Has fireplace: No
Interior area
- Total structure area: 2,812
- Total interior livable area: 2,812 sqft
- Finished area above ground: 2,240
- Finished area below ground: 572
Video & virtual tour
Property
Parking
- Total spaces: 2
- Parking features: Attached, Garage
- Attached garage spaces: 2
Features
- Levels: Three Or More,Multi/Split
Lot
- Size: 9,308 Square Feet
Details
- Parcel number: 45210034
Construction
Type & style
- Home type: SingleFamily
- Architectural style: Colonial,Split Level
- Property subtype: Single Family Residence
Materials
- Vinyl Siding
- Roof: Asphalt,Fiberglass
Condition
- Year built: 1962
Utilities & green energy
- Sewer: Public Sewer
- Water: Public
Community & HOA
Community
- Subdivision: Parmaview Ests Sub
HOA
- Has HOA: No
Location
- Region: Parma
Financial & listing details
- Price per square foot: $106/sqft
- Tax assessed value: $250,600
- Annual tax amount: $4,941
- Date on market: 8/12/2026
- Cumulative days on market: 3 days
Estimated market value
Not available
Estimated sales range
Not available
Not available
Price history
| Date | Event | Price |
|---|---|---|
| 8/12/2026 | Listed for sale | $299,000$106/sqft |
Source:  MLS Now #5235849 Report a problem MLS Now #5235849 Report a problem | ||
Public tax history
| Year | Property taxes | Tax assessment |
|---|---|---|
| 2025 | $3,933 -7.9% | $87,710 |
| 2024 | $4,269 +20.6% | $87,710 +35.8% |
| 2023 | $3,541 -0.1% | $64,610 |
| 2022 | $3,544 -3.2% | $64,610 |
| 2021 | $3,663 +9.2% | $64,610 +19% |
| 2020 | $3,354 -15.6% | $54,290 +0% |
| 2019 | $3,976 +10.9% | $54,280 0% |
| 2018 | $3,585 +11.7% | $54,290 +16.7% |
| 2017 | $3,211 +5.1% | $46,520 |
| 2016 | $3,055 | $46,520 |
| 2015 | $3,055 -3.1% | $46,520 -3% |
| 2014 | $3,152 +2.2% | $47,950 |
| 2013 | $3,085 +4.6% | $47,950 |
| 2012 | $2,950 -3.6% | $47,950 -7.2% |
| 2011 | $3,059 +9.3% | $51,670 |
| 2010 | $2,798 +0.8% | $51,670 |
| 2009 | $2,776 -6.5% | $51,670 -11% |
| 2008 | $2,969 +8.7% | $58,040 |
| 2007 | $2,732 -12.2% | $58,040 |
| 2006 | $3,110 +6.2% | $58,040 +11.7% |
| 2005 | $2,927 +11.1% | $51,940 |
| 2004 | $2,634 +1.6% | $51,940 |
| 2003 | $2,591 +5% | $51,940 +7.5% |
| 2002 | $2,467 -39.7% | $48,300 |
| 2001 | $4,091 -0.1% | $48,300 |
| 2000 | $4,096 | $48,300 |
Find assessor info on the county website
Monthly payment
Est. payment
Payment breakdown
Explore the cost of this home by adjusting the details. Changes won't be saved.Climate risks
Neighborhood: 44134
Nearby schools
GreatSchools rating
- 9/10Dentzler Elementary SchoolGrades: K-4Distance: 0.6 mi
- 8/10Hillside Middle SchoolGrades: 5-8Distance: 1.2 mi
- 6/10Normandy High SchoolGrades: 9-12Distance: 0.5 mi
Schools provided by the listing agent
- District: Parma CSD - 1824
Source: MLS Now. This data may not be complete. We recommend contacting the local school district to confirm school assignments for this home.
- $286,3004 bd2 ba1.9k sqft2485 Robinhood Dr, Parma, OH 44134Off Market
- $280,0003 bd1 ba2.2k sqft7224 Meadow Ln, Parma, OH 44134Sold
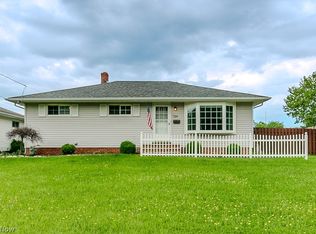
- $260,7003 bd2 ba1.7k sqft7230 Meadow Ln, Parma, OH 44134Off Market
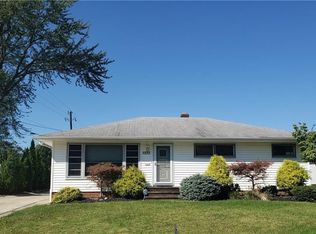
- $234,4003 bd1 ba1.2k sqft2505 Robinhood Dr, Parma, OH 44134Off Market
- $234,9003 bd1 ba1.5k sqft2520 Nottingham Dr, Parma, OH 44134Off Market
- $282,3003 bd1 ba2.1k sqft2538 Nottingham Dr, Parma, OH 44134Off Market
- $245,2003 bd2 ba1.2k sqft2476 Robinhood Dr, Parma, OH 44134Off Market
- $205,7003 bd1 ba1.5k sqft2502 Nottingham Dr, Parma, OH 44134Off Market
A local agent can set up tours, give advice and negotiate with sellers.
Similar homes
- $299,9993 bd2 ba2.5k sqft7580 Hoertz Rd, Parma, OH 44134For Sale
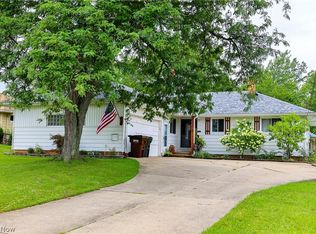 MLS ID #5236176, Maggie Hubert, Keller Williams Greater Metropolitan. MLS Now
 - $295,0003 bd2 ba1.7k sqft7541 Green Valley Dr, Parma, OH 44134For Sale
 MLS ID #5235877, Suzanne Lambert, Howard Hanna. MLS Now
 - $300,0004 bd4 ba2k sqft2777 Friar Dr, Parma, OH 44134For Sale
 MLS ID #5198813, John J Lynch, Keller Williams Citywide. MLS Now
 - $269,0003 bd2 ba1.9k sqft2211 Camelot Dr, Parma, OH 44134For Sale
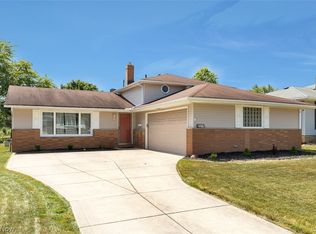 MLS ID #5234473, Kathleen F Middaugh, Keller Williams Citywide. MLS Now
 - $335,0003 bd3 ba1.8k sqft7818 Pompano Ct, Parma, OH 44134For SaleMLS ID #5236632, Mark E Vittardi, CENTURY 21 DePiero & Associates, Inc.. MLS Now
- $279,5003 bd3 ba2.1k sqft1510 Winchester Dr, Parma, OH 44134For SaleMLS ID #5235132, Bob Satow, HomeSmart Real Estate Momentum LLC. MLS Now
- $289,9003 bd2 ba1.5k sqft4304 Tamarack Dr, Parma, OH 44134For SaleMLS ID #5228159, Patrick R Riley, Century 21 Carolyn Riley RL. Est. Srvcs, Inc.. MLS Now
- $310,0003 bd2 ba1.7k sqft7586 S Tamarack Dr, Parma, OH 44134For SaleMLS ID #5233038, Daniel J Gorey, 2000 Professional Realty. MLS Now
- $298,0004 bd3 ba2.7k sqft7611 Wainstead Dr, Parma, OH 44129For SaleMLS ID #5235181, Shannon Winner, Real of Ohio. MLS Now
- $320,0003 bd2 ba1.8k sqft7305 Ames Rd, Parma, OH 44129For SaleMLS ID #5236711, Irene Molnar, Howard Hanna. MLS Now
- $299,9003 bd3 ba1.8k sqft7635 Tamiami Dr, Parma, OH 44134For SaleMLS ID #5219431, Terry Young, Keller Williams Greater Metropolitan. MLS Now
- $250,0003 bd2 ba1.8k sqft4507 Kenmore Ave, Parma, OH 44134New ConstructionMLS ID #5236627, Michael A Ferrante, LPT Realty. MLS Now
- $305,9003 bd2 ba1.8k sqft4580 Ocala Dr, Parma, OH 44134For Sale By Owner
- $340,0003 bd3 ba2k sqft3880 Clearwater Dr, Parma, OH 44134For SaleMLS ID #5233558, Kathleen DaFonseca, RE/MAX Above & Beyond. MLS Now
- $239,9003 bd2 ba1.7k sqft3161 Marda Dr, Parma, OH 44134For SaleMLS ID #5233743, Kathleen J D'Amore, 2000 Professional Realty. MLS Now
- $259,9004 bd1 ba2.2k sqft3710 W Pleasant Valley Rd, Parma, OH 44134For SaleMLS ID #5215667, Anthony R Latina, RE/MAX Crossroads Properties. MLS Now
- $339,9004 bd2 ba1.9k sqft333 E Ridgewood Dr, Seven Hills, OH 44131For SaleMLS ID #5234721, Val Ivanchenko, Engel & Völkers Distinct. MLS Now
- $229,9003 bd1 ba1.4k sqft3304 Lincoln Ave, Parma, OH 44134For SaleMLS ID #5236039, Justin T Aikens, Keller Williams Chervenic Rlty. MLS Now
- $289,0003 bd2 ba1.4k sqft1275 Hillside Rd, Seven Hills, OH 44131For SaleMLS ID #5233414, Michael Atkinson, RE/MAX Real Estate Group. MLS Now
- $--3 bd1 ba1.9k sqft5605 W Ridgewood Dr, Parma, OH 44129AuctionAuction.com 2
