Discover the perfect blend of quality construction, thoughtful design and comfortable living in this beautifully crafted new construction home built by JD Custom Homes situated on 2 acres. Featuring 4 bedrooms, 2.5 bathrooms, this home was designed with everyday functionality and entertaining in mind. The inviting great room features a beautiful stone fireplace flanked by custom built-ins, creating a warm welcoming gathering space. The kitchen is complemented by a spacious walk-in butler’s pantry providing exceptional storage and prep space. The thoughtfully designed primary suite features separated dual vanities, a walk in tiled shower with multiple shower heads, a stand alone soaker tub filtered with natural light and the convenience of a spacious walk-in closet that connects to the laundry room, a detail you’ll appreciate every day! Enjoy Idaho living at its best with covered patios at both the front and back of the home, perfect for morning coffee, evening sunsets and entertaining guests. With quality craftsmanship, desirable amenities and 2 acres to make your own (think Shop, garden, pasture), this property offers the space, comfort and lifestyle you’ve been looking for! **Photos of a similar JD Custom built home**
Active
$949,000
33589 Sunset View Rd, Parma, ID 83660
4beds
3baths
2,295sqft
Single Family Residence
Built in 2027
2 Acres Lot
$-- Zestimate®
$414/sqft
$-- HOA
What's special
Beautiful stone fireplaceCustom built-insThoughtfully designed primary suiteSeparated dual vanitiesInviting great room
- 4 days
- 261
- 15
Zillow last checked:
Listing updated:
Listed by:
Kara Christian Cell:208-867-1559,
Keller Williams Realty Boise,
Violette Ferguson 208-949-6976,
Keller Williams Realty Boise
Source: IMLS,MLS#: 99006483
Facts & features
Interior
Bedrooms & bathrooms
- Bedrooms: 4
- Bathrooms: 3
- Main level bathrooms: 2
- Main level bedrooms: 4
Primary bedroom
- Level: Main
- Area: 224
- Dimensions: 14 x 16
Bedroom 2
- Level: Main
- Area: 120
- Dimensions: 12 x 10
Bedroom 3
- Level: Main
- Area: 132
- Dimensions: 11 x 12
Bedroom 4
- Level: Main
- Area: 132
- Dimensions: 11 x 12
Dining room
- Level: Main
- Area: 96
- Dimensions: 12 x 8
Family room
- Level: Main
Kitchen
- Level: Main
- Area: 300
- Dimensions: 15 x 20
Heating
- Forced Air, Heat Pump
Cooling
- Central Air
Appliances
- Included: Water Heater, ENERGY STAR Qualified Water Heater, Tank Water Heater, Dishwasher, Disposal, Microwave, Oven/Range Built-In, Refrigerator, Gas Range
Features
- Bath-Master, Bed-Master Main Level, Split Bedroom, Great Room, Double Vanity, Walk-In Closet(s), Walk In Shower, Breakfast Bar, Pantry, Kitchen Island, Granite Counters, Number of Baths Main Level: 2
- Flooring: Carpet
- Has basement: No
- Has fireplace: Yes
- Fireplace features: Propane
Interior area
- Total structure area: 2,295
- Total interior livable area: 2,295 sqft
- Finished area above ground: 2,295
- Finished area below ground: 0
Property
Parking
- Total spaces: 3
- Parking features: Attached, RV Access/Parking, Driveway
- Attached garage spaces: 3
- Has uncovered spaces: Yes
- Details: Garage: 35x26
Features
- Levels: One
- Stories: 1
- Patio & porch: Covered Patio/Deck
Lot
- Size: 2 Acres
- Features: 1 - 4.99 AC, Cul-De-Sac, Auto Sprinkler System, Full Sprinkler System
Details
- Parcel number: R25091010K0
Construction
Type & style
- Home type: SingleFamily
- Property subtype: Single Family Residence
Materials
- HardiPlank Type
- Foundation: Crawl Space
- Roof: Composition,Architectural Style
Condition
- New Construction
- New construction: Yes
- Year built: 2027
Details
- Builder name: JD Custom Homes LLC
Utilities & green energy
- Sewer: Septic Tank
- Water: Well
Community & HOA
Location
- Region: Parma
Financial & listing details
- Price per square foot: $414/sqft
- Annual tax amount: $906
- Date on market: 11/14/2026
- Listing terms: Cash,Conventional,FHA,VA Loan
- Ownership: Fee Simple
Estimated market value
Not available
Estimated sales range
Not available
Not available
Price history
Price history is unavailable.
Public tax history
Tax history is unavailable.
Monthly payment
Est. payment
Payment breakdown
Explore the cost of this home by adjusting the details. Changes won't be saved.Climate risks
Neighborhood: 83660
Nearby schools
Schools provided by the listing agent
- Elementary: Parma
- Middle: Parma Jr
- High: Parma
- District: Parma School District #137
Source: IMLS. This data may not be complete. We recommend contacting the local school district to confirm school assignments for this home.
Similar homes
- $545,0003 bd2 ba2.5k sqft1400 Anderson Corner Rd, Parma, ID 83660Back on Market
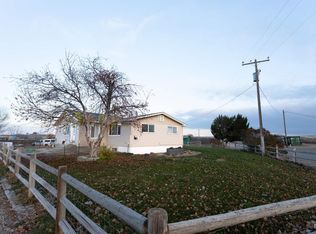 MLS ID #99006605, Cash Irish, Homes of Idaho. IMLS
- $989,9004 bd2 ba2.7k sqft27240 Pioneer Ln, Parma, ID 83660Active
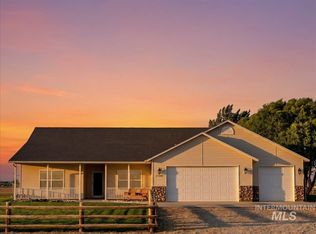 MLS ID #98987587, Monica Coronado, RE/MAX Executives. IMLS
- $987,5503 bd2 ba2k sqft27110 Hatch Ln, Parma, ID 83660Active
 MLS ID #98994843, Janey Knipe, Knipe Land Company. IMLS
- $750,0003 bd2 ba1.9k sqft26519 Powers Rd, Parma, ID 83660Active
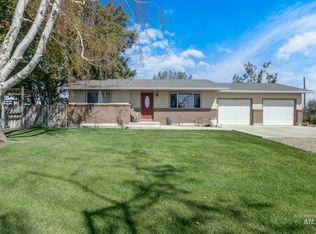 MLS ID #99001011, Rachel Higgins, Sweet Group Realty. IMLS
