Discover the perfect blend of peaceful country living, comfortable interiors & outdoor entertaining at 3359 Kinneys Rd in charming Cedar Hill, Tennessee! Situated on approximately 1 acre in Robertson County, this inviting 3BR/2BA, 1,806 sq ft, single-level home offers the space, privacy & versatility today's buyers desire while maintaining convenient access to Springfield, Clarksville & the greater Nashville area. Step inside to an open-concept design connecting the living room, family gathering space, kitchen & dining area, creating an easy flow for everyday living & entertaining. The desirable split-bedroom floor plan provides separation between the primary suite & secondary bedrooms, ideal for guests, a home office or flexible living arrangements.The kitchen features granite countertops, tile flooring & generous space for preparing meals & gathering with friends. Retreat to the spacious primary bathroom featuring a relaxing jetted soaking tub & separate shower. A fireplace adds warmth & character to the living space. Outside, enjoy your own backyard retreat with expansive decking, covered & uncovered outdoor seating areas, an above-ground swimming pool & fenced backyard—perfect for summer gatherings, weekend cookouts, pets & enjoying TN's beautiful seasons. An attached 2-car garage provides convenient parking & additional storage. The generous acre offers room to garden, play, relax or simply enjoy the surrounding countryside. Located in the Cedar Hill community, residents can experience Robertson County's rural charm while enjoying shopping, restaurants, parks, community events & everyday conveniences in nearby Springfield. Commuters will appreciate regional access to Clarksville, Nashville & more .Whether you're searching for a primary residence, a peaceful country retreat or a home designed for indoor-outdoor living, this property offers an appealing combination of space, comfort & lifestyle!property to be sold as-is MULTIPLE OFFERS DUE BY 10am 11/5
Active
$335,000
3359 Kinneys Rd, Cedar Hill, TN 37032
3beds
1,806sqft
Single Family Residence, Residential
Built in 2001
0.93 Acres Lot
$-- Zestimate®
$185/sqft
$-- HOA
What's special
Above-ground swimming poolExpansive deckingSurrounding countrysideDesirable split-bedroom floor planFenced backyardOpen-concept designBackyard retreat
- 15 days
- 635
- 75
Likely to sell faster than
Zillow last checked:
Listing updated:
Listed by:
Amanda L. Bell 615-406-9988,
At Home Realty 615-792-6100
Source: RealTracs MLS as distributed by MLS GRID,MLS#: 3626388
Facts & features
Interior
Bedrooms & bathrooms
- Bedrooms: 3
- Bathrooms: 2
- Full bathrooms: 2
- Main level bedrooms: 3
Bedroom 1
- Features: Full Bath
- Area: 195 Square Feet
- Dimensions: 15x13
Bedroom 2
- Area: 132 Square Feet
- Dimensions: 12x11
Bedroom 3
- Area: 132 Square Feet
- Dimensions: 12x11
Primary bathroom
- Features: Double Vanity
Kitchen
- Features: Eat-in Kitchen
- Area: 210 Square Feet
- Dimensions: 21x10
Living room
- Features: Combination
- Area: 418 Square Feet
- Dimensions: 22x19
Other
- Features: Gathering Room
- Area: 132 Square Feet
- Dimensions: 12x11
Other
- Features: Utility Room
- Area: 50 Square Feet
- Dimensions: 10x5
Heating
- Central, Natural Gas
Cooling
- Central Air, Electric
Appliances
- Included: Electric Oven, Gas Range, Dishwasher
- Laundry: Electric Dryer Hookup, Washer Hookup
Features
- Ceiling Fan(s), Walk-In Closet(s), High Speed Internet
- Flooring: Carpet, Laminate, Tile
- Basement: Crawl Space
- Number of fireplaces: 1
Interior area
- Total structure area: 1,806
- Total interior livable area: 1,806 sqft
- Finished area above ground: 1,806
Property
Parking
- Total spaces: 6
- Parking features: Garage Faces Rear, Driveway
- Attached garage spaces: 2
- Uncovered spaces: 4
Features
- Levels: One
- Stories: 1
- Patio & porch: Porch, Covered, Deck
Lot
- Size: 0.93 Acres
- Features: Level
- Topography: Level
Details
- Additional structures: Storage
- Parcel number: 067F A 00100 000
- Special conditions: VA Owned
Construction
Type & style
- Home type: SingleFamily
- Architectural style: Ranch
- Property subtype: Single Family Residence, Residential
Materials
- Vinyl Siding
- Roof: Shingle
Condition
- New construction: No
- Year built: 2001
Utilities & green energy
- Sewer: Septic Tank
- Water: Public
- Utilities for property: Electricity Available, Natural Gas Available, Water Available
Community & HOA
Community
- Subdivision: Ned Feaster
HOA
- Has HOA: No
Location
- Region: Cedar Hill
Financial & listing details
- Price per square foot: $185/sqft
- Tax assessed value: $314,500
- Annual tax amount: $1,415
- Date on market: 10/23/2026
- Electric utility on property: Yes
Estimated market value
Not available
Estimated sales range
Not available
Not available
Price history
| Date | Event | Price |
|---|---|---|
| 10/24/2026 | Listed for sale | $335,000+7.7%$185/sqft |
Source:  RealTracs MLS as distributed by MLS GRID #3626388 Report a problem | ||
| 7/14/2026 | Sold | $310,985+29.6%$172/sqft |
Source: Public Record Report a problem | ||
| 1/31/2019 | Sold | $240,000-2%$133/sqft |
Source: RealTracs MLS as distributed by MLS GRID #1987429 Report a problem | ||
| 11/17/2018 | Listed for sale | $244,900+36.1%$136/sqft |
Source: Springfield - WEICHERT, REALTORS - The Realty Group #1987429 Report a problem | ||
| 9/27/2013 | Sold | $180,000-2.7%$100/sqft |
Source: RealTracs MLS as distributed by MLS GRID #1441970 Report a problem | ||
| 8/10/2013 | Pending sale | $185,000$102/sqft |
Source: Keller Williams - Clarksville #1441970 Report a problem | ||
| 4/13/2013 | Listed for sale | $185,000-2.1%$102/sqft |
Source: Fast Train.LLC #1441970 Report a problem | ||
| 12/11/2012 | Listing removed | $189,000$105/sqft |
Source: Owner Report a problem | ||
| 6/9/2012 | Listed for sale | $189,000$105/sqft |
Source: Owner Report a problem | ||
| 5/6/2012 | Listing removed | $189,000$105/sqft |
Source: Owner Report a problem | ||
| 11/8/2011 | Listed for sale | $189,000-0.3%$105/sqft |
Source: Owner Report a problem | ||
| 9/2/2010 | Listing removed | $189,500$105/sqft |
Source: Coldwell Banker Conroy, Marable & Holleman #1185516 Report a problem | ||
| 7/3/2010 | Price change | $189,500-4.8%$105/sqft |
Source: Coldwell Banker Conroy, Marable & Holleman #1185516 Report a problem | ||
| 5/27/2010 | Listed for sale | $199,000+16.4%$110/sqft |
Source: Coldwell Banker Conroy, Marable & Holleman #1185516 Report a problem | ||
| 3/28/2007 | Sold | $171,000+17.9%$95/sqft |
Source: Public Record Report a problem | ||
| 8/7/2002 | Sold | $145,000$80/sqft |
Source: Public Record Report a problem | ||
Public tax history
| Year | Property taxes | Tax assessment |
|---|---|---|
| 2025 | $1,415 | $78,625 |
| 2024 | $1,415 | $78,625 |
| 2023 | $1,415 +17.1% | $78,625 +67.6% |
| 2022 | $1,209 | $46,925 |
| 2021 | $1,209 | $46,925 |
| 2020 | $1,209 | $46,925 |
| 2019 | $1,209 | $46,925 |
| 2018 | $1,209 0% | $46,925 +15.2% |
| 2017 | $1,209 -3.7% | $40,725 |
| 2016 | $1,256 +4.2% | $40,725 |
| 2015 | $1,205 | $40,725 |
| 2014 | $1,205 | $40,725 |
| 2013 | -- | $40,725 |
| 2012 | $1,224 | $40,725 -3.8% |
| 2011 | $1,224 +10.7% | $42,350 |
| 2010 | $1,105 | $42,350 |
| 2009 | $1,105 | $42,350 |
| 2008 | $1,105 +13.5% | $42,350 |
| 2007 | $974 -13.5% | $42,350 |
| 2006 | $1,127 +18.2% | $42,350 +18.2% |
| 2005 | $953 | $35,840 |
| 2004 | $953 | $35,840 |
| 2002 | $953 | $35,840 |
| 2001 | -- | $35,840 |
Find assessor info on the county website
Monthly payment
Est. payment
Payment breakdown
Explore the cost of this home by adjusting the details. Changes won't be saved.Climate risks
Neighborhood: 37032
Nearby schools
Schools provided by the listing agent
- Elementary: Jo Byrns Elementary School
- Middle: Jo Byrns High School
- High: Jo Byrns High School
Source: RealTracs MLS as distributed by MLS GRID. This data may not be complete. We recommend contacting the local school district to confirm school assignments for this home.
- $465,400-- bd1 ba3.1k sqft3365 Kinneys Rd, Cedar Hill, TN 37032Off Market
- $426,600-- bd2 ba2k sqft1005 Heritage Hills Dr, Cedar Hill, TN 37032Off Market
- $650,7003 bd3 ba2.5k sqft3352 Kinneys Rd, Cedar Hill, TN 37032Off Market
- $408,700-- bd1 ba1.9k sqft1009 Heritage Hills Dr, Cedar Hill, TN 37032Off Market
Similar homes
- $--2 bd1 ba2.4k sqft4089 Woodard Rd, Springfield, TN 37172Auction
 MLS ID #3632855, Ed Cope. RealTracs MLS as distributed by MLS GRID
- $359,9003 bd2 ba1.2k sqft315 Peggy Dr, Cedar Hill, TN 37032For Sale
 MLS ID #2792015, Marcia G. Reynolds. RealTracs MLS as distributed by MLS GRID
- $--3 bd2 ba1.2k sqft705 Smith St, Springfield, TN 37172Auction
 ServiceLink Auction
- $--3 bd2 ba1.3k sqft222 Hillview Way, Springfield, TN 37172Auction
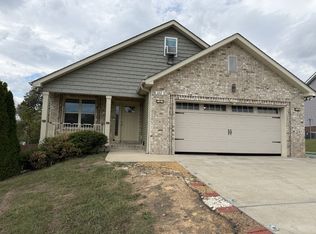 MLS ID #3624890, Ed Cope. RealTracs MLS as distributed by MLS GRID
- $383,0003 bd2 ba1.8k sqft230 Woodruff Rd, Adams, TN 37010For SaleMLS ID #3546240, Tanya Krantz. RealTracs MLS as distributed by MLS GRID
- $339,0003 bd3 ba1.7k sqft1037 Shadowbrook Dr, Greenbrier, TN 37073For SaleMLS ID #3211667, Karen Albright. RealTracs MLS as distributed by MLS GRID
- $299,9003 bd2 ba1.7k sqft2121 Basham Ln, Clarksville, TN 37043For SaleMLS ID #3612489, Debra Butts. RealTracs MLS as distributed by MLS GRID
- $479,9003 bd3 ba1.9k sqft5216 Highway 161, Springfield, TN 37172For SaleMLS ID #3631993, Renee Wilson. RealTracs MLS as distributed by MLS GRID
- $349,9003 bd2 ba1.2k sqft205 Rose St, Greenbrier, TN 37073For SaleMLS ID #3546941, Phil Hopewell. RealTracs MLS as distributed by MLS GRID
- $310,0003 bd2 ba1.3k sqft848 Bunny Ct, Clarksville, TN 37043For SaleMLS ID #3612548, Karla Mullen. RealTracs MLS as distributed by MLS GRID
- $325,0003 bd2 ba2k sqft1052 Boston Hollow Rd, Ashland City, TN 37015For SaleMLS ID #3597957, Rachel Bellamy. RealTracs MLS as distributed by MLS GRID
- $372,0004 bd3 ba2.4k sqft2789 Highway 12 N, Chapmansboro, TN 37035For SaleMLS ID #3623167, Alexander Shipley. RealTracs MLS as distributed by MLS GRID
- $359,0003 bd2 ba1.6k sqft180 Foxrun, Springfield, TN 37172For SaleMLS ID #3622226, Steven R Justice. RealTracs MLS as distributed by MLS GRID
- $299,0003 bd2 ba1.4k sqft6070 Highway 49e, Springfield, TN 37172For SaleMLS ID #3629476, Jennie Oilar. RealTracs MLS as distributed by MLS GRID
- $299,9003 bd2 ba1.5k sqft461 Calista Rd, White House, TN 37188For SaleMLS ID #3612389, Angela Ambrose. RealTracs MLS as distributed by MLS GRID
- $365,0003 bd2 ba1.4k sqft152 Julia Ann Ct, Springfield, TN 37172For SaleMLS ID #3333529, Debra Townsend. RealTracs MLS as distributed by MLS GRID
- $310,0003 bd2 ba1.4k sqft626 Snowshoe Ln, Clarksville, TN 37040For SaleMLS ID #3626605, Desiree Murphy. RealTracs MLS as distributed by MLS GRID
- $400,0003 bd1 ba1.7k sqft4360 Highway 431 N, Springfield, TN 37172For SaleMLS ID #2481705, Ed Cope. RealTracs MLS as distributed by MLS GRID
- $279,9003 bd2 ba1.2k sqft2515 Queen Anne Ct, Springfield, TN 37172For SaleMLS ID #3531824, Brenda Campbell. RealTracs MLS as distributed by MLS GRID
