Enjoy easy, single-story living on a quiet spacious lot in Parkwood Estates. This 3 bed 2 bath home is perfect for enjoying the Lowcountry in a neighborhood with no HOA fees.Inside, a gas-log fireplace anchors the living room, and a bonus FROG above the garage offers flexible space for an office, playroom, or guest retreat. Step out back to a screened porch built for slow South Carolina evenings, with a covered front porch to sip coffee on in the mornings.The big-ticket items are already done: a newer roof, new HVAC, a new water heater, and a whole-house natural gas backup generator mean the next owner starts with peace of mind, not a punch list. An attached one-car garage and off-street parking round out the practical side.Parkwood Estates is a walkable, tree-lined West Ashley neighborhood along the popular West Ashley Greenway's miles of paved trails for walking, running, and biking. Walk to Whole Foods, shops, and restaurants. The sellers simply call it the best neighborhood in Charleston -- 10 minutes to downtown, 15 minutes to the airport and everything West Ashley has to offer, this is a low-maintenance home in a hard-to-beat location.
Active contingent
$625,000
336 Canterbury Rd, Charleston, SC 29407
3beds
1,339sqft
Single Family Residence
Built in 1981
8,276 Square Feet Lot
$600,800 Zestimate®
$467/sqft
$-- HOA
What's special
- 23 days
- 943
- 66
Zillow last checked:
Listing updated:
Listed by:
Compass Carolinas, LLC
Source: CTMLS,MLS#: 26026431
Facts & features
Interior
Bedrooms & bathrooms
- Bedrooms: 3
- Bathrooms: 2
- Full bathrooms: 2
Cooling
- Central Air
Appliances
- Laundry: Electric Dryer Hookup
Features
- Flooring: Carpet
- Number of fireplaces: 1
- Fireplace features: Gas Log, Living Room, One
Interior area
- Total structure area: 1,339
- Total interior livable area: 1,339 sqft
Property
Parking
- Total spaces: 1
- Parking features: Attached, Off Street, Garage
- Attached garage spaces: 1
Features
- Levels: One
- Stories: 1
- Entry location: Ground Level
- Patio & porch: Screened, Front Porch
- Exterior features: Rain Gutters
- Fencing: Wire,Wood
Lot
- Size: 8,276 Square Feet
- Features: 0 - .5 Acre
Details
- Additional structures: Shed(s)
- Parcel number: 3490700152
Construction
Type & style
- Home type: SingleFamily
- Architectural style: Ranch
- Property subtype: Single Family Residence
Materials
- Brick Veneer
- Foundation: Slab
- Roof: Asphalt
Condition
- New construction: No
- Year built: 1981
Utilities & green energy
- Sewer: Public Sewer
- Water: Public
- Utilities for property: Dominion Energy
Community & HOA
Community
- Features: Walk/Jog Trails
- Subdivision: Parkwood Estates
Location
- Region: Charleston
Financial & listing details
- Price per square foot: $467/sqft
- Tax assessed value: $450,700
- Annual tax amount: $1,262
- Date on market: 9/22/2026
- Listing terms: Any
Estimated market value
$600,800
$571,000 - $631,000
$2,620/mo
Price history
| Date | Event | Price |
|---|---|---|
| 9/23/2026 | Listed for sale | $625,000+356.2%$467/sqft |
Source:  CTMLS #26026431 Report a problem CTMLS #26026431 Report a problem | ||
| 10/3/2014 | Listing removed | $1,600$1/sqft |
Source: Southern Shores Real Estate Report a problem | ||
| 10/2/2014 | Price change | $1,600+18.5%$1/sqft |
Source: southern shores real estate Report a problem | ||
| 9/16/2014 | Listed for rent | $1,350$1/sqft |
Source: Owner Report a problem | ||
| 3/14/2013 | Listing removed | $1,350$1/sqft |
Source: Southern Shores Property ManagementGroup Report a problem | ||
| 3/1/2013 | Price change | $1,350-12.9%$1/sqft |
Source: Southern Shores Property ManagementGroup Report a problem | ||
| 2/23/2013 | Price change | $1,550+14.8%$1/sqft |
Source: Southern Shores Real Estate Group #1228538 Report a problem | ||
| 2/22/2013 | Price change | $1,350-10%$1/sqft |
Source: Southern Shores Property ManagementGroup Report a problem | ||
| 2/9/2013 | Price change | $1,500-3.2%$1/sqft |
Source: Southern Shores Property ManagementGroup Report a problem | ||
| 12/28/2012 | Price change | $1,550-3.1%$1/sqft |
Source: southern shores real estate Report a problem | ||
| 12/5/2012 | Listed for rent | $1,600+14.3%$1/sqft |
Source: southern shores real estate Report a problem | ||
| 3/7/2012 | Listing removed | $1,400$1/sqft |
Source: Southern Shores Real Estate Group #1201464 Report a problem | ||
| 1/19/2012 | Listed for rent | $1,400$1/sqft |
Source: southern shores real estate Report a problem | ||
| 2/26/2001 | Sold | $137,000$102/sqft |
Source: Public Record Report a problem | ||
Public tax history
| Year | Property taxes | Tax assessment |
|---|---|---|
| 2025 | $1,262 +18.1% | $8,550 +14.9% |
| 2024 | $1,068 +3.4% | $7,440 |
| 2023 | $1,033 +6.4% | $7,440 |
| 2022 | $971 -4.4% | $7,440 |
| 2021 | $1,015 -3.4% | $7,440 |
| 2020 | $1,051 | $7,440 +15% |
| 2019 | $1,051 | $6,470 |
| 2017 | $1,051 +15.4% | $6,470 |
| 2016 | $910 -64% | $6,470 |
| 2015 | $2,531 +180.5% | $6,470 |
| 2014 | $902 | -- |
| 2011 | $902 +16.2% | -- |
| 2010 | $777 -3.1% | $5,580 |
| 2009 | $802 +7.5% | $5,580 |
| 2008 | $746 -13.4% | $5,580 |
| 2006 | $861 -1% | $5,580 |
| 2005 | $870 +102.9% | $5,580 +31.9% |
| 2004 | $429 +0.9% | $4,230 |
| 2003 | $425 +1.5% | $4,230 |
| 2002 | $418 +54.6% | $4,230 +38.2% |
| 2000 | $271 | $3,060 |
Find assessor info on the county website
Monthly payment
Est. payment
Payment breakdown
Explore the cost of this home by adjusting the details. Changes won't be saved.Climate risks
Neighborhood: Parkwood-Farmfield
Nearby schools
Schools provided by the listing agent
- Elementary: St. Andrews
- Middle: C E Williams
- High: West Ashley
Source: CTMLS. This data may not be complete. We recommend contacting the local school district to confirm school assignments for this home.
Similar homes
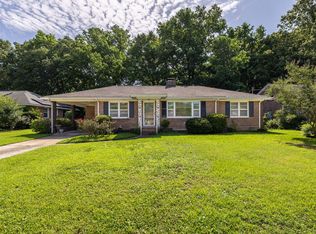
- $599,9003 bd2 ba1.4k sqft316 Susan Dr, Charleston, SC 29407For Sale
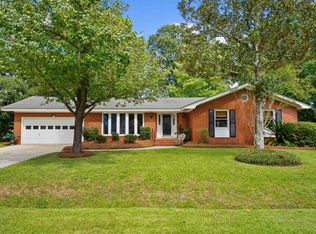
 MLS ID #26026152, Melissa Rollins. CTMLS
 - $595,0003 bd2 ba1.4k sqft304 Canterbury Rd, Charleston, SC 29407For Sale By Owner
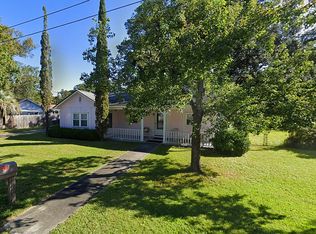
- $695,0002 bd2 ba1.1k sqft1224 Hollywood Dr, Charleston, SC 29407For Sale
 MLS ID #26027490, Marty Byrd. CTMLS
 - $569,0003 bd2 ba1.3k sqft315 Hollywood Dr, Charleston, SC 29407For Sale
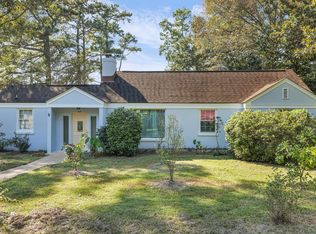 MLS ID #26014547, Cullen Hofmann. CTMLS
 - $584,9003 bd2 ba1.2k sqft1551 Salisbury St, Charleston, SC 29407For SaleMLS ID #26028314, K. Arek Manakyan. CTMLS
- $619,0003 bd4 ba1.5k sqft1373 White Dr, Charleston, SC 29407For SaleMLS ID #26024501, Ben Archambault. CTMLS
- $670,0003 bd2 ba1.4k sqft1325 Saint Clair Dr, Charleston, SC 29407For SaleMLS ID #26025721, Behren Kittrell. CTMLS
- $575,0003 bd2 ba1.6k sqft301 McClain St, Charleston, SC 29407For SaleMLS ID #26014628, Del Shaffer. CTMLS
- $599,0003 bd2 ba1.5k sqft1056 Keats Rd, Charleston, SC 29407For SaleMLS ID #26018333, Emily Everett. CTMLS
- $614,5002 bd2 ba1.4k sqft1782 Harrison Ave, Charleston, SC 29407For SaleMLS ID #26025487, Seth Rhyne. CTMLS
- $599,0004 bd2 ba1.7k sqft1 Rice Ct, Charleston, SC 29407For SaleMLS ID #26020989, Mary-hunter Englund. CTMLS
- $540,0003 bd3 ba1.2k sqft1210 Brody Ave, Charleston, SC 29407For SaleMLS ID #26027570, Hallie Clewes. CTMLS
- $724,9004 bd3 ba1.9k sqft1157 Symmes Dr, Charleston, SC 29407For SaleMLS ID #26027879, Hunter Reynolds. CTMLS
- $749,0003 bd2 ba1.5k sqft426 Wedgewood St, Charleston, SC 29407For SaleMLS ID #26025293, Emma Falconer. CTMLS
- $575,0003 bd2 ba1.5k sqft1616 Holton Pl, Charleston, SC 29407For SaleMLS ID #26023062, Andrew Patterson. CTMLS
- $530,0004 bd2 ba1.7k sqft1449 S Sherwood Dr, Charleston, SC 29407For SaleMLS ID #26026004, Caleb Pearson. CTMLS
- $700,0003 bd1 ba1.1k sqft54 Yeadon Ave, Charleston, SC 29407For SaleMLS ID #26027220, Craig Mosqueda. CTMLS
- $535,0003 bd2 ba1.3k sqft338 Stinson Dr, Charleston, SC 29407For SaleMLS ID #26026108, Caroline Long Parnell. CTMLS
- $499,9004 bd2 ba1.4k sqft1006 Fiall St, Charleston, SC 29407For SaleMLS ID #26027812, Mikki Ramey. CTMLS
- $540,0003 bd2 ba1.5k sqft349 Curtiss Ave, Charleston, SC 29407For SaleMLS ID #26019753, Marcia Lucas. CTMLS
