This delightful Cape Cod home, exudes timeless character and warmth. With three spacious bedrooms and a full bathroom, this residence offers a perfect blend of comfort and potential. Set on a generous 0.38-acre lot, the outdoor space invites you to create your own private oasis, ideal for gardening, entertaining, or simply enjoying the tranquility of nature. Convenient off-street parking ensures ease of access. This home is a canvas waiting for your personal touch, making it an ideal choice for those seeking a place to call their own.
For sale
$125,000
336 Empire Rd, Hawk Run, PA 16840
3beds
1,070sqft
Single Family Residence
Built in 1930
0.38 Acres Lot
$-- Zestimate®
$117/sqft
$-- HOA
What's special
Three spacious bedroomsTimeless character and warmth
- --
- on Zillow
- 287
- views
- 12
- saves
Likely to sell faster than
Zillow last checked:
Listing updated:
Listed by:
Edward E Reiter 814-590-9481,
Ryen Realty LLC 8143436371
Source: Bright MLS,MLS#: PACD2045586
Facts & features
Interior
Bedrooms & bathrooms
- Bedrooms: 3
- Bathrooms: 1
- Full bathrooms: 1
- Main level bathrooms: 1
- Main level bedrooms: 1
Rooms
- Room types: Living Room, Dining Room, Bedroom 2, Bedroom 3, Kitchen, Bedroom 1, Full Bath
Bedroom 1
- Level: Main
- Area: 99 Square Feet
- Dimensions: 9 X 11
Bedroom 2
- Level: Upper
- Area: 144 Square Feet
- Dimensions: 12 X 12
Bedroom 3
- Level: Upper
- Area: 144 Square Feet
- Dimensions: 12 X 12
Dining room
- Level: Main
- Area: 150 Square Feet
- Dimensions: 10 X 15
Other
- Level: Main
Kitchen
- Level: Main
- Area: 168 Square Feet
- Dimensions: 12 X 14
Living room
- Level: Main
- Area: 180 Square Feet
- Dimensions: 12 X 15
Heating
- Forced Air, Baseboard, Electric, Oil
Cooling
- None
Appliances
- Included: Water Heater
Features
- Basement: Unfinished
- Has fireplace: No
Interior area
- Total structure area: 1,070
- Total interior livable area: 1,070 sqft
- Finished area above ground: 1,070
- Finished area below ground: 0
Property
Parking
- Parking features: Off Street
Accessibility
- Accessibility features: None
Features
- Levels: One and One Half
- Stories: 1.5
- Pool features: None
Lot
- Size: 0.38 Acres
Details
- Additional structures: Above Grade, Below Grade
- Parcel number: Q1156615
- Zoning: NONE
- Special conditions: Standard
Construction
Type & style
- Home type: SingleFamily
- Architectural style: Cape Cod
- Property subtype: Single Family Residence
Materials
- Aluminum Siding
- Foundation: Stone
- Roof: Shingle
Condition
- New construction: No
- Year built: 1930
Utilities & green energy
- Sewer: Public Sewer
- Water: Public
Community & HOA
Community
- Subdivision: Hawk Run
HOA
- Has HOA: No
Location
- Region: Hawk Run
- Municipality: MORRIS TWP
Financial & listing details
- Price per square foot: $117/sqft
- Tax assessed value: $14,200
- Annual tax amount: $1,136
- Date on market: 10/28/2026
- Listing agreement: Exclusive Right To Sell
- Ownership: Fee Simple
Estimated market value
Not available
Estimated sales range
Not available
Not available
Price history
| Date | Event | Price |
|---|---|---|
| 4/18/2006 | Sold | $18,000$17/sqft |
Source: Public Record Report a problem | ||
Public tax history
| Year | Property taxes | Tax assessment |
|---|---|---|
| 2025 | $1,053 +7.6% | $14,200 +100% |
| 2024 | $978 +4.7% | $7,100 |
| 2023 | $935 +1.9% | $7,100 |
| 2022 | $917 -0.5% | $7,100 |
| 2021 | $922 +2.4% | $7,100 |
| 2020 | $900 | $7,100 |
| 2019 | $900 +7.5% | $7,100 |
| 2018 | $838 | $7,100 |
| 2017 | -- | $7,100 |
| 2016 | -- | $7,100 |
| 2015 | -- | $7,100 |
| 2014 | -- | $7,100 |
| 2013 | -- | $7,100 |
| 2012 | -- | $7,100 |
| 2011 | -- | $7,100 |
| 2009 | -- | $7,100 |
| 2007 | -- | -- |
| 2005 | -- | -- |
| 2004 | -- | -- |
| 2003 | -- | -- |
| 2002 | -- | -- |
| 2000 | -- | -- |
Find assessor info on the county website
Monthly payment
Est. payment
Payment breakdown
Explore the cost of this home by adjusting the details. Changes won't be saved.Climate risks
Neighborhood: 16840
Nearby schools
Schools provided by the listing agent
- District: West Branch Area
Source: Bright MLS. This data may not be complete. We recommend contacting the local school district to confirm school assignments for this home.

Similar homes
- $129,0003 bd1 ba1.2k sqft216 N 9th St, Philipsburg, PA 16866For Sale

 MLS ID #PACE2520298, Sheila Stever, Linn Realty. Bright MLS
- $145,0003 bd2 ba1.2k sqft1930 Union St, Ramey, PA 16671For Sale
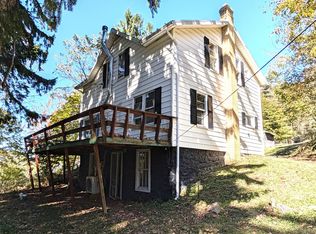 MLS ID #81763, Regina Barr, World Keys Realty LLC. AHAR
- $125,0003 bd1 ba1.3k sqft128 Dale Rd, Philipsburg, PA 16866For Sale
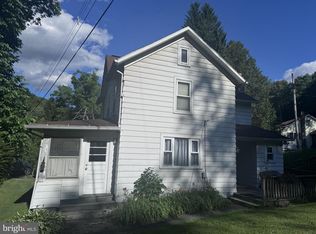 MLS ID #PACE2519634, Amy Doran, Realty One Group Landmark. Bright MLS
- $124,9003 bd2 ba1.1k sqft1817 Enid Mountain Rd, Six Mile Run, PA 16679For Sale
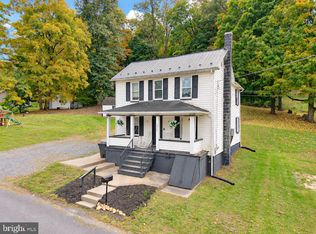 MLS ID #PABD2003558, Vickie Lemley, Howard Hanna Bardell Realty. Bright MLS
- $130,0003 bd1 ba1.2k sqft826 Miriam St, Ramey, PA 16671For SaleMLS ID #PACD2045438, Penny Jones, Better Homes & Gardens Real Estate - GSA Realty. Bright MLS
- $165,0003 bd1 ba1k sqft503 Jesse St, Philipsburg, PA 16866For SaleMLS ID #PACE2520124, Penny Jones, Better Homes & Gardens Real Estate - GSA Realty. Bright MLS
- $110,0003 bd1 ba1.3k sqft142 Hillcrest St, Winburne, PA 16879For SaleMLS ID #PACD2045376, Brittany Patrick, Ryen Realty LLC. Bright MLS
- $145,0002 bd3 ba1.2k sqft37 Spruce Ln, Frenchville, PA 16836For SaleMLS ID #PACD2045622, Natasha Luzier, Ryen Realty LLC. Bright MLS
- $105,0002 bd2 ba980 sqft1411 Old Route 322, Philipsburg, PA 16866For SaleMLS ID #PACD2045500, Rob Miller, Realty One Group Landmark. Bright MLS
- $119,0003 bd1 ba1.2k sqft534 Oak St, Curwensville, PA 16833For SaleMLS ID #PACD2045592, Khristina Brewer, Realty One Group Landmark. Bright MLS
- $79,0003 bd1 ba1k sqft235 Bigler Rd, Bigler, PA 16825For SaleMLS ID #PACD2045528, Launce Soult, Realty One Group Supreme. Bright MLS
- $175,0002 bd1 ba860 sqft3546 Black Moshannon Rd, Philipsburg, PA 16866For SaleMLS ID #PACE2520326, Natasha Luzier, Ryen Realty LLC. Bright MLS
