This 1330 square foot single family home has 3 bedrooms and 1.0 bathrooms. This home is located at 336 Jarrell Rd, Hot Springs, AR 71909.
Pre-foreclosure
Street View
Est. $189,200
336 Jarrell Rd, Hot Springs, AR 71909
3beds
1baths
1,330sqft
SingleFamily
Built in 1950
2 Acres Lot
$189,200 Zestimate®
$142/sqft
$-- HOA
Overview
- 118 days
- 18
- 0
Facts & features
Interior
Bedrooms & bathrooms
- Bedrooms: 3
- Bathrooms: 1
Heating
- Other, Electric
Cooling
- Central
Features
- Flooring: Carpet, Laminate, Linoleum / Vinyl
- Has fireplace: Yes
Interior area
- Total interior livable area: 1,330 sqft
Property
Parking
- Parking features: Garage - Detached
Features
- Exterior features: Other
Lot
- Size: 2 Acres
Details
- Parcel number: 20020400013000
Construction
Type & style
- Home type: SingleFamily
Materials
- Frame
- Foundation: Piers
- Roof: Other
Condition
- Year built: 1950
Community & HOA
Location
- Region: Hot Springs
Financial & listing details
- Price per square foot: $142/sqft
- Tax assessed value: $83,550
- Annual tax amount: $50
Foreclosure details
Estimated market value
$189,200
$155,000 - $219,000
$1,255/mo
Price history
| Date | Event | Price |
|---|---|---|
| 9/19/2014 | Sold | $82,900-2.4%$62/sqft |
Source: Public Record Report a problem | ||
| 7/22/2014 | Listed for sale | $84,900+21.3%$64/sqft |
Source: TRADEMARK REAL ESTATE #107451 Report a problem | ||
| 10/1/2003 | Sold | $70,000+9.4%$53/sqft |
Source: Public Record Report a problem | ||
| 4/18/2002 | Sold | $64,000$48/sqft |
Source: Public Record Report a problem | ||
Public tax history
| Year | Property taxes | Tax assessment |
|---|---|---|
| 2025 | $50 -10.6% | $13,536 +4.3% |
| 2024 | $56 -44.9% | $12,972 +4.5% |
| 2023 | $101 -21.8% | $12,408 +4.8% |
| 2022 | $130 +20% | $11,844 +5% |
| 2021 | $108 | $11,280 |
| 2020 | $108 +86% | $11,280 |
| 2019 | $58 -30.1% | $11,280 |
| 2018 | $83 | $11,280 |
| 2017 | $83 +5.9% | $11,280 +1.1% |
| 2016 | $79 | $11,160 |
| 2015 | $79 -41.8% | $11,160 -11.8% |
| 2014 | $135 -0.6% | $12,650 |
| 2013 | $136 | $12,650 |
| 2012 | $136 +1% | $12,650 +0% |
| 2011 | $134 +43.9% | $12,648 +9.5% |
| 2009 | $93 +29.2% | $11,548 +5% |
| 2008 | $72 -46.6% | $10,998 +4.5% |
| 2007 | $136 | $10,520 +4.8% |
| 2006 | -- | $10,042 +5% |
| 2005 | -- | $9,564 +8% |
| 2004 | -- | $8,852 +5% |
| 2003 | -- | $8,430 +59.4% |
| 2001 | -- | $5,287 |
Find assessor info on the county website
Monthly payment
Climate risks
Neighborhood: 71909
Nearby schools
Schools provided by the listing agent
- District: Fountain Lake
Source: The MLS. This data may not be complete. We recommend contacting the local school district to confirm school assignments for this home.

Similar homes
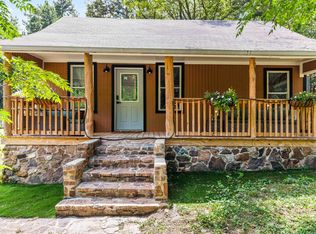
- $209,0003 bd2 ba1.4k sqft156 Pate Ln, Hot Springs Village, AR 71909For Sale

 MLS ID #26034228, Dawn House, Century 21 Parker & Scroggins Realty - Benton. CARMLS
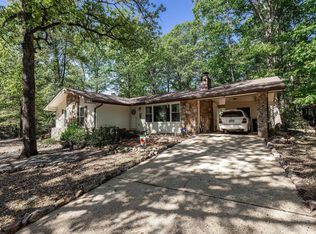
 - $220,0003 bd2 ba1k sqft1057 Hamilton Dairy Rd, Hot Springs, AR 71909For Sale
 MLS ID #26028664, Holly M Robertson, Southern Realty of Hot Springs, Inc.. CARMLS
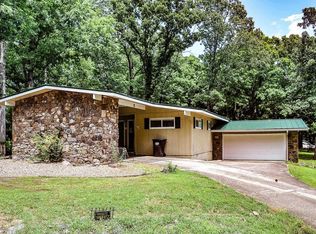
 - $199,9003 bd2 ba1.4k sqft30 Herencia Cir, Hot Springs, AR 71909For Sale
 MLS ID #26035188, Alissa Nead, RE/MAX of Hot Springs Village. CARMLS
 - $185,0003 bd2 ba1.4k sqft2 Telde Cir, Hot Springs, AR 71909For Sale
 MLS ID #26027412, Tara Santillanez, CENTURY 21 H.S.V. Realty. CARMLS
 - $271,5003 bd2 ba1.6k sqft12 Huesca Ln, Hot Springs, AR 71909For SaleMLS ID #26037296, Brandon L Bruning, LPT Realty. CARMLS
- $189,9004 bd2 ba1.8k sqft4809 Park Ave, Hot Springs, AR 71901For SaleMLS ID #26021896, Wendy L Landes, McGraw Realtors - HS. CARMLS
- $184,9002 bd2 ba1k sqft7 Santa Maria Ln, Hot Springs, AR 71909For SaleMLS ID #26034734, Kevin M Bourland, CENTURY 21 H.S.V. Realty. CARMLS
- $199,9703 bd2 ba1.5k sqft47 Malaga Way, Hot Springs, AR 71909For SaleMLS ID #26028697, Michael Israel, LPT Realty Saline. CARMLS
- $199,9003 bd2 ba1.3k sqft8 Cambre Cir, Hot Springs, AR 71909For SaleMLS ID #26018578, Ashly Sittinger, McGraw Realtors - HSV. CARMLS
- $200,0003 bd2 ba1.7k sqft2 Herencia Cir, Hot Springs, AR 71909For SaleMLS ID #26024628, Janae Cook Richards, Taylor Realty Group HSV. CARMLS
- $195,0002 bd3 ba1.7k sqft6 Badalona Ln, Hot Springs Village, AR 71909For SaleMLS ID #26035086, Dane Thomson, White Stone Real Estate. CARMLS
- $209,0003 bd2 ba1.4k sqft2 Hondo Ln, Hot Springs, AR 71909For SaleMLS ID #26023703, Austin R Prince, Taylor Realty Group HSV. CARMLS
- $195,0002 bd2 ba1.4k sqft(Undisclosed Address), Hot Springs Village, AR 71909For SaleMLS ID #26031889, Pam Egan, Taylor Realty Group HSV. CARMLS
- $225,0003 bd2 ba1.7k sqft25 Alba Pl, Hot Springs, AR 71909For SaleMLS ID #26021020, Sarah E Barnett, Taylor Realty Group HSV. CARMLS
- $184,5002 bd2 ba1.2k sqft104 Aspe Ln, Hot Springs Village, AR 71909For SaleMLS ID #26024644, Tina M Breshears, McGraw Realtors - HSV. CARMLS
- $215,0003 bd2 ba1.6k sqft27 Valls Ln, Hot Springs, AR 71909For SaleMLS ID #26032445, Kimberly Taylor, Taylor Realty Group HSV. CARMLS
- $199,0002 bd2 ba1.4k sqft5419 Park Ave, Hot Springs, AR 71901For SaleMLS ID #26033898, Falicia Samuels, Crye*Leike Pro Elite Realty. CARMLS
- $255,0003 bd2 ba1.6k sqft13 Marin Ln, Hot Springs, AR 71909For SaleMLS ID #26037576, Linda J Buss, Big Red Realty. CARMLS
- $174,0002 bd2 ba1.3k sqft3 Valls Ln, Hot Springs Village, AR 71909For SaleMLS ID #26028701, Austin R Prince, Taylor Realty Group HSV. CARMLS
- $199,9992 bd2 ba1.5k sqft15 Del Camino Ln, Hot Springs, AR 71909For SaleMLS ID #26026896, Jim Harbour, RE/MAX of Hot Springs Village. CARMLS
