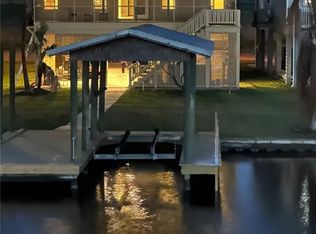
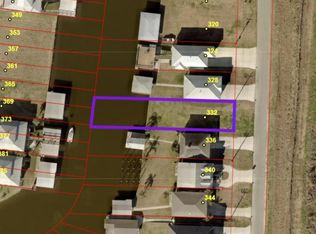
OFFERING HOME WITH DOCK AND DOCK/BOAT HOIST! PLENTY OF ROOM FOR ANY GATHERING!!! Lot next door available for sale separately. Ideal weekend retreat or great for year round waterfront living just minutes from downtown New Orleans. Freshly painted with hurricane shutters and beautifully landscaped. Spacious living area adjoining open kitchen floorplan offers plenty of room for big gatherings. Wood burning fireplace with mantal. Large pantry in kitchen, island sink, quartz counter tops, stainless appliances, pot filler by stove and bar seating. Large walk in closet in main bedroom. Enjoy your morning coffee on your screened in porch overlooking the water. Boatshed with single hoist and dock area with fishing, shrimp and crabs. Downstairs enclosed area offers wood plank wall covering with full kitchen with stainless stove, stainless commercial sink, fridge/freezer and shelves for storage. Storage room with shelving and roll down door. Half bath downstairs. Cargo elevator with carport access to assist in getting all things to living floor conveniently. Plenty of covered parking under the house. Solar panels on roof ready to create some savings on your electricity too! Call today to see this great home!
For sale
$450,000
336 Myrtle Grove Rd, Belle Chasse, LA 70037
3beds
1,520sqft
Single Family Residence
Built in 2012
0.28 Acres Lot
$-- Zestimate®
$296/sqft
$13/mo HOA
What's special
Beautifully landscapedStainless appliancesQuartz countertopsPot filler by stoveSolar panels on roofLarge pantry in kitchenBar seating
- 10 hours
- 7
- 0
Zillow last checked:
Listing updated:
Listed by:
Stacy B Ridge,
Consulting Real Estate Service 504-458-3756
Source: ROAM MLS,MLS#: 000BHO
Facts & features
Interior
Bedrooms & bathrooms
- Bedrooms: 3
- Bathrooms: 3
- Full bathrooms: 2
- 1/2 bathrooms: 1
Primary bedroom
- Description: Floor-Tile Ceiling-9
- Features: Walk-In Closet(s)
- Level: Second
- Area: 180 Square Feet
- Dimensions: 15x12
Bedroom
- Description: Floor-Tile Ceiling-9
- Level: Second
- Area: 130 Square Feet
- Dimensions: 13x10
Bedroom
- Description: Floor-Tile Ceiling-9
- Level: Second
- Area: 48 Square Feet
- Dimensions: 6x8
Primary bathroom
- Description: Floor-Tile Ceiling-9
- Level: Second
- Area: 55 Square Feet
- Dimensions: 5x11
Bathroom
- Description: Floor-Tile Ceiling-9
- Level: Second
- Area: 54.27 Square Feet
- Dimensions: 8.1x6.7
Kitchen
- Description: Floor-Tile Ceiling-9
- Features: Kitchen Island
- Level: Second
- Area: 184.22 Square Feet
- Dimensions: 15.1x12.2
Laundry
- Description: Floor-Tile Ceiling-9
- Level: Second
- Area: 105 Square Feet
- Dimensions: 17.5x6
Living room
- Description: Floor-Tile Ceiling-9
- Area: 328.44 Square Feet
- Dimensions: 20.4x16.1
Other
- Description: Floor-Concrete Ceiling-9
- Level: First
- Area: 207.7 Square Feet
- Dimensions: 13.4x15.5
Heating
- Central
Cooling
- Central Air, Ceiling Fan(s)
Appliances
- Included: Dryer, Double Oven, Dishwasher, Gas Range, Refrigerator, Washer
- Laundry: Electric Dryer Hookup, Main Level, Washer Hookup, Inside
Features
- Kitchen Island, Pantry, Walk-In Closet(s)
- Flooring: Tile
- Windows: Shutters
- Number of fireplaces: 1
- Fireplace features: Wood Burning
Interior area
- Total structure area: 2,296
- Total interior livable area: 1,520 sqft
Video & virtual tour
Property
Parking
- Total spaces: 2
- Parking features: Concrete, Driveway, Off Street, Covered
- Carport spaces: 2
- Has uncovered spaces: Yes
Features
- Levels: Two
- Stories: 2
- Exterior features: Dock
- Has view: Yes
- View description: Water, Marina
- Has water view: Yes
- Waterfront features: Bayou Front
Lot
- Size: 0.28 Acres
- Dimensions: 50' x 246.50' x 50.20' x 250.96'
- Features: Level, Back Yard
Details
- Additional structures: RV/Boat Storage
- Parcel number: 1617546
- Zoning: Residential
Construction
Type & style
- Home type: SingleFamily
- Architectural style: Traditional
- Property subtype: Single Family Residence
Materials
- HardiPlank Type
- Foundation: Pillar/Post/Pier, Raised
- Roof: Shingle
Condition
- Year built: 2012
Utilities & green energy
- Electric: Circuit Breakers
- Sewer: Public Sewer
- Water: Public
- Utilities for property: Cable Available, Electricity Connected, Sewer Connected, Water Connected, Internet Available, Phone Available
Community & HOA
Community
- Features: Street Lights, Water Access
- Security: Security System Owned
- Subdivision: Myrtle Grove Marina
HOA
- Has HOA: Yes
- Services included: Common Area Maintenance
- HOA fee: $150 annually
- HOA name: Myrtle Grove Marina Estates
Location
- Region: Belle Chasse
Financial & listing details
- Price per square foot: $296/sqft
- Date on market: 11/19/2026
- Listing terms: Cash
- Road surface type: Paved
Estimated market value
Not available
Estimated sales range
Not available
Not available
Price history
| Date | Event | Price |
|---|---|---|
| 11/19/2026 | Listed for sale | $450,000$296/sqft |
Source:  ROAM MLS #000BHO Report a problem | ||
Public tax history
Tax history is unavailable.
Monthly payment
Est. payment
Payment breakdown
Explore the cost of this home by adjusting the details. Changes won't be saved.Climate risks
Neighborhood: 70037
Similar homes
- $450,0004 bd3 ba2.1k sqft180 Pelican Pl, Belle Chasse, LA 70037For Sale
 MLS ID #2561434, Lindsi Nihart Godfrey, Coastal Realty and Appraisals. ROAM MLS
- $425,0004 bd2 ba1.8k sqft1104 Main St, Belle Chasse, LA 70037For Sale By Owner

- $345,0003 bd2 ba1.3k sqft1341 Jean Lafitte Blvd, Lafitte, LA 70067For Sale By Owner
- $390,0003 bd2 ba1.5k sqft8779 Highway 23, Belle Chasse, LA 70037For Sale
 MLS ID #2578697, Bonnie Buras, Coldwell Banker TEC Belle Chasse. ROAM MLS
- $415,0004 bd2 ba2k sqft407 E 3rd St, Belle Chasse, LA 70037For SaleMLS ID #2561374, Shawn P Trapp, Select Living LLC. ROAM MLS
- $315,0003 bd2 ba2k sqft107 Vogt Dr, Belle Chasse, LA 70037For SaleMLS ID #200MPB, Michael J Vogt, Bestbank Real Estate And Mortgages. ROAM MLS
- $404,9004 bd3 ba2k sqft725 Cazalard St, Belle Chasse, LA 70037For SaleMLS ID #2580635, Diana P Alfortish, Generations Realty Group, LLC. ROAM MLS
- $249,9003 bd2 ba1.7k sqft150 Forest Dr, Belle Chasse, LA 70037For SaleMLS ID #2580956, Bonnie Buras, Coldwell Banker TEC Belle Chasse. ROAM MLS
- $359,9004 bd2 ba2.2k sqft107 Pi St, Belle Chasse, LA 70037For SaleMLS ID #200UMY, Bonnie Buras, Coldwell Banker TEC Belle Chasse. ROAM MLS
- $390,0004 bd2 ba1.9k sqft406 Avenue A, Belle Chasse, LA 70037For SaleMLS ID #2550229, Sandra M Rousselle, 1 Percent Lists. ROAM MLS
- $269,0003 bd2 ba1.4k sqft166 Star Pl, Belle Chasse, LA 70037For SaleMLS ID #2578717, Jennifer L Shelley, Homesmart Realty South - Metairie. ROAM MLS
- $289,9003 bd2 ba1.7k sqft203 Wilson St, Belle Chasse, LA 70037For SaleMLS ID #2563285, Trey Miley, 1 Percent Lists Legacy. ROAM MLS
- $357,0003 bd2 ba2k sqft107 Beta St, Belle Chasse, LA 70037For SaleMLS ID #2539136, Bonnie Buras, Coldwell Banker TEC Belle Chasse. ROAM MLS
- $375,0004 bd2 ba2k sqft118 Gravolet St, Belle Chasse, LA 70037For SaleMLS ID #2574415, Sandra M Rousselle, 1 Percent Lists. ROAM MLS
- $329,0003 bd2 ba1.7k sqft123 Bradley Pl, Belle Chasse, LA 70037For SaleMLS ID #200HCJ, Daniel J Trosclair, Homesmart Realty South - Metairie. ROAM MLS
- $249,9003 bd2 ba1.6k sqft203 Broad St, Belle Chasse, LA 70037For SaleMLS ID #2562022, Amanda Craft Miller, Amanda Miller Realty, LLC. ROAM MLS
- $343,9003 bd2 ba1.8k sqft106 Beta St, Belle Chasse, LA 70037For SaleMLS ID #2581207, Bonnie Buras, Coldwell Banker TEC Belle Chasse. ROAM MLS
- $250,0003 bd3 ba1.8k sqft5679 Jean Lafitte Blvd, Lafitte, LA 70067For SaleMLS ID #200QQM, Sean M Mercer, Mercer Realty Group. ROAM MLS
