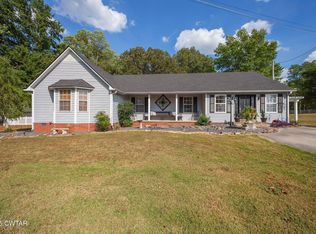
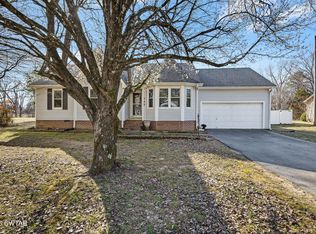
MOTIVATED SELLER! Welcome to 336 Turner Loop Rd Minutes From Major City -- Jackson, TN with Shopping, Restaurants, Schools, Churches & Entertainment but Seconds From Highway 45 Bypass in a Small Town Called (Three-Way), TN. This One Owner in 1988 Features 4 Bedrooms, 2.5 Bathrooms, Formal Living Room with Brick Fireplace, Sun Room, Flex Space (Bonus Room or Office), Galla Style Kitchen with Solid Surface Countertops, Dining Area -- 4 Car Garage Parking ( 2 Car- Attached, 2 Car De-attached with Attic Space) -- Private Lot with 1.30 Acres. Call Drake Harber 731 617 7279 Today For a Private Showing! Roof 2024
Active
Price cut: $10K (5/7)
$339,900
336 Turner Loop Rd, Humboldt, TN 38343
4beds
2,307sqft
Est.: Get pre-qualified
Single Family Residence, Residential
Built in 1988
1.3 Acres Lot
$-- Zestimate®
$147/sqft
$-- HOA
What's special
Sun roomDining area
- 58 days |
- 804 |
- 54 |
Zillow last checked:
Listing updated:
Listing Provided by:
Drake Harber 731-617-7279,
Blue Suede Realty 731-300-6773
Source: RealTracs MLS as distributed by MLS GRID,MLS#: 3167242

Tour with a local agent
Facts & features
Interior
Bedrooms & bathrooms
- Bedrooms: 4
- Bathrooms: 3
- Full bathrooms: 2
- 1/2 bathrooms: 1
- Main level bedrooms: 4
Bedroom 1
- Features: Suite
- Level: Suite
- Area: 285 Square Feet
- Dimensions: 19x15
Bedroom 2
- Features: Walk-In Closet(s)
- Level: Walk-In Closet(s)
- Area: 238 Square Feet
- Dimensions: 17x14
Bedroom 3
- Features: Extra Large Closet
- Level: Extra Large Closet
- Area: 168 Square Feet
- Dimensions: 12x14
Bedroom 4
- Area: 440 Square Feet
- Dimensions: 20x22
Primary bathroom
- Features: Suite
- Level: Suite
Den
- Features: Separate
- Level: Separate
- Area: 156 Square Feet
- Dimensions: 12x13
Kitchen
- Features: Eat-in Kitchen
- Level: Eat-in Kitchen
- Area: 98 Square Feet
- Dimensions: 14x7
Living room
- Features: Great Room
- Level: Great Room
- Area: 432 Square Feet
- Dimensions: 18x24
Heating
- Central
Cooling
- Ceiling Fan(s), Central Air
Appliances
- Included: Built-In Electric Range, Dishwasher, Microwave
- Laundry: Electric Dryer Hookup, Washer Hookup
Features
- Ceiling Fan(s), Extra Closets
- Flooring: Carpet, Wood, Other, Tile
- Basement: None
- Number of fireplaces: 1
- Fireplace features: Family Room, Gas, Great Room
Interior area
- Total structure area: 2,307
- Total interior livable area: 2,307 sqft
- Finished area above ground: 2,307
Property
Parking
- Total spaces: 4
- Parking features: Garage Door Opener, Attached/Detached, Concrete, Driveway
- Garage spaces: 4
- Has uncovered spaces: Yes
Features
- Levels: One
- Stories: 2
- Patio & porch: Porch, Covered
- Fencing: Privacy
Lot
- Size: 1.3 Acres
Details
- Parcel number: 012 02734 000
- Special conditions: Standard
Construction
Type & style
- Home type: SingleFamily
- Property subtype: Single Family Residence, Residential
Materials
- Brick, Vinyl Siding
Condition
- New construction: No
- Year built: 1988
Utilities & green energy
- Sewer: Septic Tank
- Water: Well
Community & HOA
HOA
- Has HOA: No
Location
- Region: Humboldt
Financial & listing details
- Price per square foot: $147/sqft
- Tax assessed value: $237,500
- Annual tax amount: $1,359
- Date on market: 4/2/2026
Estimated market value
Not available
Estimated sales range
Not available
Not available
Price history
| Date | Event | Price |
|---|---|---|
| 5/7/2026 | Price change | $339,900-2.9%$147/sqft |
Source: | ||
| 2/9/2026 | Price change | $349,900-2.8%$152/sqft |
Source: | ||
| 12/22/2025 | Listed for sale | $359,900$156/sqft |
Source: | ||
Public tax history
| Year | Property taxes | Tax assessment |
|---|---|---|
| 2025 | $1,359 | $59,375 |
| 2024 | $1,359 | $59,375 |
| 2023 | $1,359 | $59,375 |
| 2022 | $1,359 +24.3% | $59,375 +57.7% |
| 2021 | $1,093 | $37,650 |
| 2020 | $1,093 +23.6% | $37,650 |
| 2019 | $885 -19.1% | $37,650 |
| 2018 | $1,093 -2.2% | $37,650 +1.4% |
| 2017 | $1,118 | $37,125 +0.7% |
| 2016 | $1,118 +11.9% | $36,875 |
| 2015 | $999 | $36,875 |
| 2014 | $999 | $36,875 |
| 2013 | -- | $36,875 -1% |
| 2012 | $1,013 | $37,235 |
| 2011 | $1,013 | $37,235 |
| 2010 | -- | $37,235 0% |
| 2009 | -- | $37,240 +7.3% |
| 2008 | $1,020 | $34,693 |
| 2007 | $1,020 | $34,693 |
| 2006 | $1,020 | $34,693 |
| 2005 | $1,020 -6.4% | $34,693 |
| 2004 | $1,089 +22.5% | $34,693 +22.5% |
| 2002 | $889 | $28,326 +0.8% |
| 2001 | -- | $28,100 -75% |
| 2000 | -- | $112,400 |
Find assessor info on the county website
Monthly payment
Est. payment$--/mo
Payment breakdown
Explore the cost of this home by adjusting the details. Changes won't be saved.
All calculations are estimates and provided by Zillow, Inc. for informational purposes only. Actual amounts may vary.
HOA fees may include property taxes on listings classified as Co-Ops. Contact the listing agent and/or owner for fee details.
Mortgage interest rates are dependent on a number of factors, including credit score, down payment, and repayment length. Interest rate data provided by Zillow Group Marketplace, Inc. as of 1/1/1970 from various mortgage lenders with which we have lead or other similar arrangements; the Estimated Payment is an average of those rates.
See how much you could borrow to make a competitive offer.
Climate risks
Neighborhood: 38343
Nearby schools
GreatSchools rating
- 8/10Pope SchoolGrades: K-6Distance: 5 mi
- 6/10Northeast Middle SchoolGrades: 6-8Distance: 8 mi
- 3/10North Side High SchoolGrades: 9-12Distance: 6.6 mi
Schools provided by the listing agent
- Elementary: Pope School
- Middle: North Parkway Middle School
- High: North Side High School
Source: RealTracs MLS as distributed by MLS GRID. This data may not be complete. We recommend contacting the local school district to confirm school assignments for this home.
A local agent can set up tours, give advice and negotiate with sellers.
- Tennessee
- Madison County
- Three Way
- 38343
- 336 Turner Loop Rd