Well-maintained 3BR/2BA one-level ranch situated on a spacious 1.03-acre lot in the desirable Three Way area! This home offers a functional layout featuring a large great room with gas log fireplace and abundant natural light from 3 oversized windows, along with a separate dining room perfect for gatherings. The 2-car attached rear garage includes an accessible ramp and a dedicated utility room ideal for storage or projects. An additional exterior storage room with ramp is located at the rear of the garage for added convenience. Enjoy quiet mornings on the covered front porch and the privacy of no rear neighbors. Architectural shingle roof. Located just seconds from the 45 Bypass, providing quick, easy access to Jackson's shopping, dining, and medical facilities—offering the perfect balance of peaceful living and everyday convenience. No special school district taxes and county taxes under $1,000/year.
Sold for $197,250
$197,250
351 Turner Loop Rd, Humboldt, TN 38343
3beds
1,431sqft
Single Family Residence
Built in 1989
1.03 Acres Lot
$197,200 Zestimate®
$138/sqft
$1,635 Estimated rent
Home value
$197,200
$185,000 - $211,000
$1,635/mo
Zestimate® history
Owner options
List your home for rent
$1,635/mo
Rent Zestimate®
Find your next renter with Zillow Rental Manager. Plus, with online applications, you can quickly screen prospective tenants – for free.
$1,635/mo
Rent Zestimate®
Refinance and save
$1,220/mo
Est. payment
Refinancing to a lower rate could help reduce your monthly payments and save thousands over the life of the loan.
$1,220/mo
Est. payment
Explore your selling options
Work with a Zillow partner agent
Leverage their expertise and Zillow's premium Showcase listings to get your home seen by more buyers.
Get startedList with your own agent
Get your home in front of millions of buyers by listing it on Zillow.
Learn how to do itSell it yourself
Take full control of how buyers see your home on Zillow by listing For Sale by Owner (FSBO).
List your homeWhat's special
Covered front porchArchitectural shingle roofAccessible ramp
Zillow last checked:
Listing updated:
Listed by:
Amy McLemore,
Total Realty Source
Bought with:
Tori Wilkerson, 370694
Hickman Realty Group Inc.-Jack
Source: CWTAR,MLS#: 2602133
Facts & features
Interior
Bedrooms & bathrooms
- Bedrooms: 3
- Bathrooms: 2
- Full bathrooms: 2
- Main level bathrooms: 3
- Main level bedrooms: 3
Primary bedroom
- Level: Main
- Area: 165
- Dimensions: 15.0 x 11.0
Bedroom
- Level: Main
- Area: 132
- Dimensions: 12.0 x 11.0
Bedroom
- Level: Main
- Area: 100
- Dimensions: 10.0 x 10.0
Primary bathroom
- Level: Main
- Area: 36
- Dimensions: 9.0 x 4.0
Bathroom
- Level: Main
- Area: 42
- Dimensions: 7.0 x 6.0
Dining room
- Level: Main
- Area: 132
- Dimensions: 12.0 x 11.0
Foyer
- Level: Main
- Area: 104
- Dimensions: 13.0 x 8.0
Great room
- Level: Main
- Area: 252
- Dimensions: 18.0 x 14.0
Kitchen
- Level: Main
- Area: 132
- Dimensions: 12.0 x 11.0
Laundry
- Level: Main
- Area: 15
- Dimensions: 5.0 x 3.0
Heating
- Central, Fireplace(s), Natural Gas
Cooling
- Ceiling Fan(s), Central Air, Electric
Appliances
- Included: Built-In Electric Oven, Dishwasher, Electric Range, Electric Water Heater
- Laundry: Electric Dryer Hookup, Laundry Room, Main Level, Washer Hookup
Features
- Blown/Textured Ceilings, Ceiling Fan(s), Crown Molding, Entrance Foyer, Fiber Glass Shower, Knocked Down Ceilings, Laminate Counters, Pantry, Master Downstairs, Walk-In Closet(s)
- Flooring: Carpet, Vinyl
- Windows: Double Pane Windows, Low Emissivity Windows, Vinyl Frames
- Has basement: No
- Has fireplace: Yes
- Fireplace features: Gas Log, Gas Starter, Great Room, Ventless
Interior area
- Total interior livable area: 1,431 sqft
Property
Parking
- Total spaces: 5
- Parking features: Garage Door Opener, Garage Faces Side, Open, Parking Pad, Workshop in Garage
- Attached garage spaces: 2
- Uncovered spaces: 3
Accessibility
- Accessibility features: Accessible Approach with Ramp
Features
- Levels: One
- Patio & porch: Covered, Front Porch
- Exterior features: Rain Gutters
- Fencing: None
Lot
- Size: 1.03 Acres
- Dimensions: 1.03 acres
- Features: Level, Other
Details
- Parcel number: 012 027.41
- Zoning description: Residential Single Family
- Special conditions: Standard
Construction
Type & style
- Home type: SingleFamily
- Property subtype: Single Family Residence
Materials
- Brick, Vinyl Siding
- Foundation: Permanent, Raised, Slab
- Roof: Shingle
Condition
- false
- New construction: No
- Year built: 1989
Utilities & green energy
- Electric: 200+ Amp Service
- Sewer: Private Sewer
- Water: Well
- Utilities for property: Electricity Connected, Fiber Optic Available, Natural Gas Connected, Phone Available, Sewer Connected, Water Connected
Community & HOA
Community
- Security: Carbon Monoxide Detector(s), Smoke Detector(s)
- Subdivision: None
HOA
- Has HOA: No
Location
- Region: Humboldt
Financial & listing details
- Price per square foot: $138/sqft
- Tax assessed value: $170,200
- Annual tax amount: $974
- Date on market: 5/9/2026
- Road surface type: Chip And Seal
Price history
| Date | Event | Price |
|---|---|---|
| 6/5/2026 | Sold | $197,250-1.3%$138/sqft |
Source:  CWTAR #2602133 Report a problem CWTAR #2602133 Report a problem | ||
| 5/12/2026 | Pending sale | $199,900$140/sqft |
Source: CWTAR #2602133 Report a problem | ||
| 5/9/2026 | Listed for sale | $199,900+203.1%$140/sqft |
Source: CWTAR #2602133 Report a problem | ||
| 8/1/2001 | Sold | $65,962$46/sqft |
Source: Public Record Report a problem | ||
Public tax history
| Year | Property taxes | Tax assessment |
|---|---|---|
| 2025 | $974 | $42,550 |
| 2024 | $974 | $42,550 |
| 2023 | $974 | $42,550 |
| 2022 | $974 +13.2% | $42,550 +43.5% |
| 2021 | $861 | $29,650 |
| 2020 | $861 +23.6% | $29,650 |
| 2019 | $697 -19.1% | $29,650 |
| 2018 | $861 -0.9% | $29,650 +2.8% |
| 2017 | $869 | $28,850 |
| 2016 | $869 +11.1% | $28,850 |
| 2015 | $782 | $28,850 |
| 2014 | $782 | $28,850 |
| 2013 | -- | $28,850 -2.8% |
| 2012 | $807 | $29,686 |
| 2011 | $807 | $29,686 |
| 2010 | -- | $29,686 |
| 2009 | -- | $29,686 +11.4% |
| 2008 | $784 | $26,656 |
| 2007 | $784 | $26,656 |
| 2006 | $784 | $26,656 |
| 2005 | $784 -6.4% | $26,656 |
| 2004 | $837 +12.4% | $26,656 +12.4% |
| 2002 | $745 | $23,715 |
| 2001 | -- | $23,715 -75% |
| 2000 | -- | $94,858 |
Find assessor info on the county website
Neighborhood: 38343
Nearby homes
- $335,0003 bd3 ba2k sqft345 Turner Loop Rd, Humboldt, TN 38343Sold
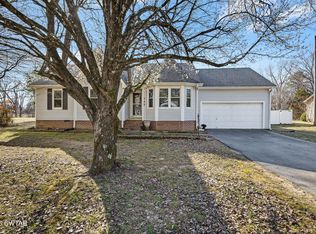
- $280,100-- bd1 ba2.1k sqft355 Turner Loop Rd, Humboldt, TN 38343Off Market
- $32,000-- bd-- ba720 sqft354 Turner Loop Rd, Humboldt, TN 38343Off Market
- $228,3003 bd2 ba1.6k sqft335 Turner Loop Rd, Humboldt, TN 38343Sold
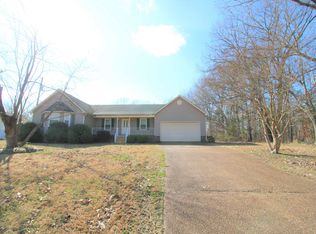
- $346,0003 bd2 ba3.1k sqft346 Turner Loop Rd, Humboldt, TN 38343Off Market
- $340,8003 bd2 ba2.5k sqft350 Turner Loop Rd, Humboldt, TN 38343Off Market
- $339,9004 bd3 ba2.3k sqft336 Turner Loop Rd, Humboldt, TN 38343Sold
- $261,600-- bd1 ba1.5k sqft329 Turner Loop Rd, Humboldt, TN 38343Off Market
Nearby schools
GreatSchools rating
- 8/10Pope SchoolGrades: K-6Distance: 4.9 mi
- 6/10Northeast Middle SchoolGrades: 6-8Distance: 7.9 mi
- 3/10North Side High SchoolGrades: 9-12Distance: 6.6 mi
Schools provided by the listing agent
- District: Jackson Madison Consolidated District
Source: CWTAR. This data may not be complete. We recommend contacting the local school district to confirm school assignments for this home.


Get pre-qualified for a loan
At Zillow Home Loans, we can pre-qualify you in as little as 5 minutes with no impact to your credit score.An equal housing lender. NMLS #10287.
- Tennessee
- Madison County
- Three Way
- 38343
- 351 Turner Loop Rd
Nearby cities
Nearby zip codes
Other Three Way Topics
