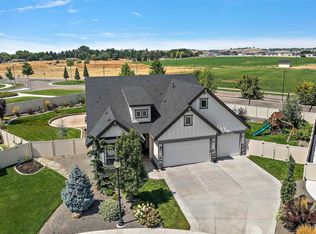
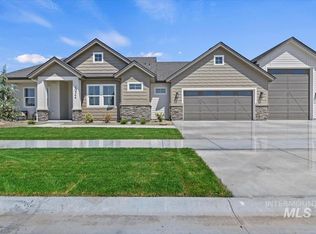
Discover elevated living in Star's sought-after Iron Mountain Ridge community! This one-of-a-kind home is packed with upgrades that set it apart, starting with a boat bay featuring a 10' door and 30' of depth—room for all your toys and adventures. Beautiful stamped concrete accents welcome you home, while inside, rich hardwood floors and eye-catching stone wall accents add texture and warmth throughout. The great room is a true showpiece, with vaulted ceilings that soar to the second level for a dramatic, open feel. Culinary enthusiasts will love the kitchen: dual-toned cabinetry pairs beautifully with quartz countertops, a gas cooktop, and double ovens, while abundant windows bring in tons of natural light. Unwind in the primary suite, where custom inset ceiling details add a designer touch. The spa-like ensuite bath includes a tiled walk-in shower and a deep soaking tub—your personal retreat at the end of the day. The garage boasts sleek, durable epoxy flooring, combining style with practicality. Step outside to a backyard built for relaxing and entertaining: a huge covered patio, low-maintenance turf, garden beds, fruit trees, and a shade awning create the perfect setting for outdoor living, morning coffee, or weekend gatherings.
New
$714,900
2251 N Garnet Creek Ave, Star, ID 83669
4beds
3baths
2,315sqft
Single Family Residence
Built in 2020
9,191 Square Feet Lot
$711,500 Zestimate®
$309/sqft
$63/mo HOA
What's special
Shade awningGarden bedsEye-catching stone wall accentsFruit treesHuge covered patioQuartz countertopsRich hardwood floors
- 2 days |
- 311 |
- 24 |
Likely to sell faster than
Zillow last checked:
Listing updated:
Listed by:
Diana Reynolds Cell:208-562-9300,
Silvercreek Realty Group,
Mike Brown 208-250-3444,
Silvercreek Realty Group
Source: IMLS,MLS#: 98997360
Facts & features
Interior
Bedrooms & bathrooms
- Bedrooms: 4
- Bathrooms: 3
- Main level bathrooms: 1
- Main level bedrooms: 1
Primary bedroom
- Level: Main
- Area: 224
- Dimensions: 16 x 14
Bedroom 2
- Level: Upper
- Area: 132
- Dimensions: 12 x 11
Bedroom 3
- Level: Upper
- Area: 110
- Dimensions: 11 x 10
Bedroom 4
- Level: Upper
- Area: 169
- Dimensions: 13 x 13
Kitchen
- Level: Main
- Area: 182
- Dimensions: 14 x 13
Heating
- Forced Air, Natural Gas
Cooling
- Central Air
Appliances
- Included: Gas Water Heater, ENERGY STAR Qualified Water Heater, Dishwasher, Disposal, Double Oven, Microwave, Oven/Range Built-In, Refrigerator, Gas Range
Features
- Bath-Master, Bed-Master Main Level, Great Room, Double Vanity, Central Vacuum Plumbed, Walk-In Closet(s), Walk In Shower, Breakfast Bar, Pantry, Kitchen Island, Quartz Counters, Number of Baths Main Level: 1, Number of Baths Upper Level: 1
- Flooring: Tile, Carpet, Engineered Wood Floors
- Has basement: No
- Number of fireplaces: 1
- Fireplace features: One, Gas
Interior area
- Total structure area: 2,315
- Total interior livable area: 2,315 sqft
- Finished area above ground: 2,315
- Finished area below ground: 0
Video & virtual tour
Property
Parking
- Total spaces: 4
- Parking features: Attached, RV Access/Parking, Driveway
- Attached garage spaces: 4
- Has uncovered spaces: Yes
Features
- Levels: Two
- Patio & porch: Covered Patio/Deck
- Fencing: Full,Vinyl
Lot
- Size: 9,191 Square Feet
- Features: Standard Lot 6000-9999 SF, Garden, Irrigation Available, Sidewalks, Cul-De-Sac, Auto Sprinkler System, Full Sprinkler System, Pressurized Irrigation Sprinkler System
Details
- Parcel number: R4313550360
Construction
Type & style
- Home type: SingleFamily
- Property subtype: Single Family Residence
Materials
- Brick, Frame, HardiPlank Type
- Foundation: Crawl Space
- Roof: Composition,Architectural Style
Condition
- Year built: 2020
Utilities & green energy
- Water: Public
- Utilities for property: Sewer Connected
Community & HOA
Community
- Subdivision: Iron Mountain Ridge
HOA
- Has HOA: Yes
- HOA fee: $750 annually
Location
- Region: Star
Financial & listing details
- Price per square foot: $309/sqft
- Tax assessed value: $682,000
- Annual tax amount: $2,238
- Date on market: 8/13/2026
- Listing terms: Cash,Conventional,FHA,VA Loan
- Ownership: Fee Simple,Fractional Ownership: No
- Road surface type: Paved
Estimated market value
$711,500
$676,000 - $747,000
$2,871/mo
Price history
Price history is unavailable.
Public tax history
| Year | Property taxes | Tax assessment |
|---|---|---|
| 2025 | $2,346 -3.3% | $682,000 +6.9% |
| 2024 | $2,427 -13.9% | $637,900 +7.4% |
| 2023 | $2,818 -2.7% | $594,000 -11.7% |
| 2022 | $2,895 +133.7% | $673,000 +28.1% |
| 2021 | $1,239 | $525,400 +531.5% |
| 2020 | -- | $83,200 |
Find assessor info on the county website
Monthly payment
Est. payment
Payment breakdown
Explore the cost of this home by adjusting the details. Changes won't be saved.Climate risks
Neighborhood: 83669
Nearby schools
GreatSchools rating
- 7/10Star Elementary SchoolGrades: PK-5Distance: 1.4 mi
- 10/10Eagle Middle SchoolGrades: 6-8Distance: 5.3 mi
- 10/10Eagle High SchoolGrades: 9-12Distance: 3.6 mi
Schools provided by the listing agent
- Elementary: Star
- Middle: Star
- High: Eagle
- District: West Ada School District
Source: IMLS. This data may not be complete. We recommend contacting the local school district to confirm school assignments for this home.
- $651,0003 bd2 ba2k sqft2225 N Garnet Creek Ave, Star, ID 83669Off Market
- $--5 bd3 ba3k sqft9372 Summit Post Ct, Star, ID 83669Sold
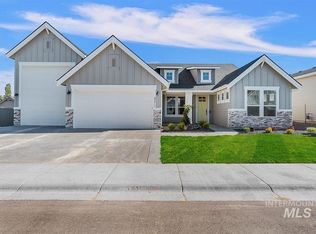
- $609,6003 bd2 ba2.1k sqft2121 Garnet Creek Ave, Star, ID 83669Off Market
- $770,5004 bd3 ba2.4k sqft2199 N Garnet Creek Ave, Star, ID 83669Off Market
- $672,5003 bd2 ba1.9k sqft9340 W Summit Post Ct, Star, ID 83669Off Market
- $--3 bd2 ba2.1k sqft9339 W Summit Post Ct, Star, ID 83669Sold
- $--4 bd3 ba2.9k sqft2173 N Garnet Creek Ave, Star, ID 83669Sold
- $207,8003 bd2 ba1.6k sqft2153 N Pollard Ln, Star, ID 83669Off Market
A local agent can set up tours, give advice and negotiate with sellers.
Similar homes
- $697,0004 bd2 ba2.4k sqft2173 N Burnam Pl, Star, ID 83669Active
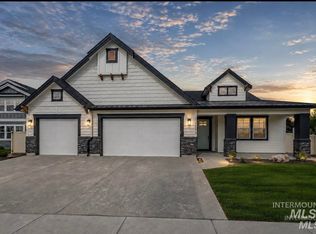 MLS ID #98986968, Jeanette Kirkpatrick, Compass RE. IMLS
 - $699,9903 bd4 ba2.6k sqft2163 N Kenora Ave, Star, ID 83669Active
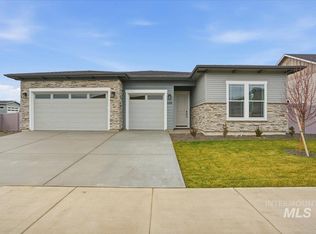 IMLS
IMLS - $799,9004 bd3 ba2.6k sqft10480 W Mizzle Dr, Star, ID 83669Active
 MLS ID #98990134, Chris Schneider, Starwood Realty Inc. IMLS
 - $899,9004 bd3 ba2.6k sqft1501 N Cygnus Ave, Star, ID 83669ActiveMLS ID #98993591, Chris Schneider, Starwood Realty Inc. IMLS
- $754,9004 bd3 ba2.8k sqft2374 S Pelion Way, Nampa, ID 83686Back on MarketMLS ID #98997397, Michael Moir, The Agency Boise. IMLS
- $530,0003 bd3 ba2.1k sqft50 S Quincannon Ave, Star, ID 83669ActiveMLS ID #98989248, Christine Quinn, Keller Williams Realty Boise. IMLS
- $750,0003 bd2 ba2.1k sqft3505 W Sand Wedge St, Meridian, ID 83646Price ChangeMLS ID #98983281, Jason Chamness, Silvercreek Realty Group. IMLS
- $747,0004 bd3 ba2.7k sqft3303 S Island Fox Ave, Eagle, ID 83616ActiveMLS ID #98994081, Anmol Rattan, NAI Select, LLC. IMLS
- $759,9903 bd3 ba2.3k sqft1232 E Lone Shore Dr, Eagle, ID 83616ActiveMLS ID #98996825, Connie Brown Olson, Keller Williams Realty Boise. IMLS
- $699,9004 bd4 ba2.5k sqft6070 E Canyon Crossing Dr, Nampa, ID 83687ActiveMLS ID #98990723, Ruth Kmiecik, Peterson & Associates REALTORS, LLC. IMLS
- $785,0003 bd2 ba2.2k sqft6503 N Sand Bagger Way, Meridian, ID 83646ActiveMLS ID #98988834, Jason Chamness, Silvercreek Realty Group. IMLS
- $670,0004 bd3 ba2.7k sqft17684 N Pass City Pl, Nampa, ID 83687ActiveMLS ID #98993210, Bill Bieker, Silvercreek Realty Group. IMLS
- $725,0003 bd2 ba2.2k sqft2399 E Mores Trail Dr, Meridian, ID 83642ActiveMLS ID #98996644, Mindi Mcallaster, Windermere Real Estate Professionals. IMLS
- $775,0004 bd3 ba2.7k sqft353 Castlebury St, Middleton, ID 83644ActiveMLS ID #98988970, Maddie Lampman, Homes of Idaho. IMLS
- $846,2503 bd3 ba2.5k sqft7818 Flathead Lake St, Eagle, ID 83616ActiveMLS ID #98994862, Jameson Shaw, Aspire Realty Group. IMLS
- $619,9003 bd3 ba2.1k sqft163 W Floating Feather Rd, Eagle, ID 83616ActiveMLS ID #98996360, Jameson Shaw, Aspire Realty Group. IMLS
- $709,9963 bd2 ba2.1k sqft13140 S Grace Point Way, Nampa, ID 83686ActiveMLS ID #98996806, Carolyn Vaught, Keller Williams Realty Boise. IMLS
- $685,0004 bd3 ba2.5k sqft921 E Viedma St, Kuna, ID 83634ActiveMLS ID #98996793, Lori Fenix-murray, Silvercreek Realty Group. IMLS
- $649,0004 bd3 ba2.7k sqft59 Sorrel Ave, Nampa, ID 83687ActiveMLS ID #98996577, Angellica Bunce, Silvercreek Realty Group. IMLS
- $739,0003 bd3 ba2.5k sqft8922 E Lavender Dr, Nampa, ID 83687ActiveMLS ID #98990037, Fred Depold, Silvercreek Realty Group. IMLS
