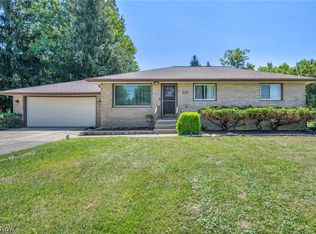
Welcome to this inviting ranch home situated on over a half an acre in Broadview Heights. Offering 3 bedrooms and 2 full bathrooms, this home features a comfortable and functional layout with plenty of space to make it your own. The partially finished basement provides additional living space perfect for a family room, home office, recreation area, or entertaining. Enjoy the privacy and possibilities that come with the spacious lot while still being conveniently located near shopping, dining, and recreation. A great opportunity to enjoy one-floor living with additional space inside and out!
Active
$325,000
9371 Avery Rd, Broadview Heights, OH 44147
3beds
1,976sqft
Single Family Residence
Built in 1953
0.73 Acres Lot
$-- Zestimate®
$164/sqft
$-- HOA
What's special
Inviting ranch homePartially finished basementAdditional living spaceComfortable and functional layoutOne-floor livingSpacious lot
- 4 days |
- 1,491 |
- 78 |
Likely to sell faster than
Zillow last checked:
Listing updated:
Listed by:
Randy S Hull 330-705-5562 randyhull@mcdhomes.com,
McDowell Homes Real Estate Services,
Katherine Ford 330-418-2294,
McDowell Homes Real Estate Services
Source: MLS Now,MLS#: 5235162 Originating MLS: Lake Geauga Area Association of REALTORS
Originating MLS: Lake Geauga Area Association of REALTORSFacts & features
Interior
Bedrooms & bathrooms
- Bedrooms: 3
- Bathrooms: 2
- Full bathrooms: 2
- Main level bathrooms: 1
- Main level bedrooms: 3
Bedroom
- Description: Flooring: Hardwood
- Level: First
- Dimensions: 13 x 13
Bedroom
- Description: Flooring: Hardwood
- Level: First
- Dimensions: 11 x 10
Bedroom
- Description: Flooring: Hardwood
- Level: First
- Dimensions: 11 x 11
Bathroom
- Description: Flooring: Luxury Vinyl Tile
- Level: Basement
- Dimensions: 8 x 7
Bathroom
- Description: Flooring: Linoleum
- Level: First
- Dimensions: 8 x 7
Basement
- Description: Flooring: Luxury Vinyl Tile
- Level: Basement
- Dimensions: 26 x 23
Kitchen
- Description: Flooring: Luxury Vinyl Tile
- Level: First
- Dimensions: 16 x 13
Living room
- Description: Flooring: Luxury Vinyl Tile
- Features: Fireplace
- Level: First
- Dimensions: 18 x 12
Heating
- Forced Air
Cooling
- Window Unit(s)
Features
- Basement: Full,Finished
- Number of fireplaces: 1
Interior area
- Total structure area: 1,976
- Total interior livable area: 1,976 sqft
- Finished area above ground: 988
- Finished area below ground: 988
Property
Parking
- Total spaces: 2
- Parking features: Attached, Garage
- Attached garage spaces: 2
Features
- Levels: One
- Stories: 1
- Has private pool: Yes
Lot
- Size: 0.73 Acres
Details
- Parcel number: 58328022
- Special conditions: Standard
Construction
Type & style
- Home type: SingleFamily
- Architectural style: Ranch
- Property subtype: Single Family Residence
Materials
- Other, Wood Siding
- Roof: Asphalt,Fiberglass
Condition
- Year built: 1953
Utilities & green energy
- Sewer: Public Sewer
- Water: Public
Community & HOA
HOA
- Has HOA: No
Location
- Region: Broadview Heights
Financial & listing details
- Price per square foot: $164/sqft
- Tax assessed value: $250,000
- Annual tax amount: $4,891
- Date on market: 8/11/2026
- Cumulative days on market: 4 days
Estimated market value
Not available
Estimated sales range
Not available
Not available
Price history
| Date | Event | Price |
|---|---|---|
| 8/11/2026 | Listed for sale | $325,000+22%$164/sqft |
Source:  MLS Now #5235162 Report a problem MLS Now #5235162 Report a problem | ||
| 8/30/2023 | Sold | $266,500+6.6%$135/sqft |
Source: MLS Now #4478040 Report a problem | ||
| 8/21/2023 | Pending sale | $249,900$126/sqft |
Source: MLS Now #4478040 Report a problem | ||
| 8/21/2023 | Listing removed | -- |
Source: MLS Now #4478040 Report a problem | ||
| 8/2/2023 | Pending sale | $249,900$126/sqft |
Source: MLS Now #4478040 Report a problem | ||
| 7/28/2023 | Listed for sale | $249,900+78.5%$126/sqft |
Source: MLS Now #4478040 Report a problem | ||
| 3/24/2021 | Listing removed | -- |
Source: Owner Report a problem | ||
| 4/14/2008 | Sold | $140,000-16.9%$71/sqft |
Source: Public Record Report a problem | ||
| 9/9/2007 | Listing removed | $168,500$85/sqft |
Source: Owner Report a problem | ||
| 2/21/2007 | Listed for sale | $168,500+8.7%$85/sqft |
Source: Owner Report a problem | ||
| 7/1/2005 | Sold | $155,000+6.5%$78/sqft |
Source: Public Record Report a problem | ||
| 6/14/2000 | Sold | $145,500+42.6%$74/sqft |
Source: Public Record Report a problem | ||
| 10/13/1993 | Sold | $102,000$52/sqft |
Source: MLS Now #640992 Report a problem | ||
Public tax history
| Year | Property taxes | Tax assessment |
|---|---|---|
| 2025 | $4,769 +0% | $87,500 |
| 2024 | $4,769 +20.7% | $87,500 +42.7% |
| 2023 | $3,950 +0.6% | $61,320 |
| 2022 | $3,928 | $61,320 |
Find assessor info on the county website
Monthly payment
Est. payment
Payment breakdown
Explore the cost of this home by adjusting the details. Changes won't be saved.Climate risks
Neighborhood: 44147
Nearby schools
GreatSchools rating
- 8/10Brecksville-Broadview Heights Elementary SchoolGrades: PK-5Distance: 0.5 mi
- 9/10Brecksville-Broadview Heights Middle SchoolGrades: 6-8Distance: 2 mi
- 9/10Brecksville-Broadview Heights High SchoolGrades: 9-12Distance: 1.8 mi
Schools provided by the listing agent
- District: Brecksville-Broadview - 1806
Source: MLS Now. This data may not be complete. We recommend contacting the local school district to confirm school assignments for this home.
- $262,2003 bd2 ba1.2k sqft9363 Avery Rd, Broadview Heights, OH 44147Off Market
- $217,1003 bd1 ba864 sqft9377 Avery Rd, Broadview Heights, OH 44147Off Market
- $145,0002 bd1 ba1k sqft9389 Avery Rd, Broadview Heights, OH 44147Sold
- $206,0002 bd1 ba920 sqft9355 Avery Rd, Broadview Heights, OH 44147Off Market
- $249,0002 bd1 ba1.3k sqft9397 Avery Rd, Broadview Heights, OH 44147Off Market
- $214,4002 bd1 ba1k sqft9345 Avery Rd, Broadview Heights, OH 44147Off Market
- $288,0003 bd1 ba1.3k sqft9409 Avery Rd, Broadview Heights, OH 44147Off Market
- $571,2004 bd3 ba3k sqft9380 Misty Oakes Dr, Broadview Heights, OH 44147Off Market
A local agent can set up tours, give advice and negotiate with sellers.
Similar homes
- $360,0004 bd3 ba2.3k sqft4880 Maple Hill Dr, Seven Hills, OH 44131For Sale
 MLS ID #5232701, Joseph Gentile, Keller Williams Greater Cleveland Northeast. MLS Now
 - $365,0004 bd2 ba2.2k sqft4804 Akins Rd, North Royalton, OH 44133For Sale
 MLS ID #5235122, Robert Tagliarina, Keller Williams Chervenic Rlty. MLS Now
 - $349,9003 bd2 ba1.6k sqft2822 Joseph Pkwy, Brunswick, OH 44212For Sale
 MLS ID #5234259, Erika Love, Keller Williams Chervenic Rlty. MLS Now
 - $319,0003 bd3 ba2.4k sqft8985 Big Creek Pkwy, Strongsville, OH 44149For Sale
 MLS ID #5233034, Ruthie Lowrey, RE/MAX Crossroads Properties. MLS Now
 - $375,0004 bd3 ba1.9k sqft6832 Hillside Rd, Independence, OH 44131For SaleMLS ID #5222295, MaryJo Scott, Berkshire Hathaway HomeServices Professional Realty. MLS Now
- $325,0004 bd2 ba2.3k sqft31625 Bainbridge Rd, Solon, OH 44139For SaleMLS ID #5229637, Kevin Wasie, Exactly. MLS Now
- $314,4953 bd3 ba1.4k sqft331 Mark Dr, Tallmadge, OH 44278For SaleMLS ID #5234501, Linda S Ashcraft, RE/MAX Edge Realty. MLS Now
- $350,0003 bd2 ba2.1k sqft3331 Edington Rd, Akron, OH 44333For SaleMLS ID #5233990, Derrick T Bailey, RE/MAX Trends Realty. MLS Now
- $250,0003 bd1 ba1.8k sqft7570 Richmond Rd, Bedford, OH 44146For SaleMLS ID #5234419, Jeremy J Fennell, EXP Realty, LLC.. MLS Now
- $329,9003 bd2 ba1.4k sqft4188 W 219th St, Fairview Park, OH 44126For SaleMLS ID #5233550, Jessica L Ivans, Keller Williams Greater Metropolitan. MLS Now
- $324,9004 bd3 ba2.8k sqft5906 Twin Lakes Dr, Parma, OH 44129For SaleMLS ID #5210321, Eric J Uchbar, Keller Williams Greater Metropolitan. MLS Now
- $259,9004 bd1 ba2.2k sqft3710 W Pleasant Valley Rd, Parma, OH 44134For SaleMLS ID #5215667, Anthony R Latina, RE/MAX Crossroads Properties. MLS Now
- $295,0004 bd2 ba1.5k sqft7471 Som Center Rd, Solon, OH 44139For SaleMLS ID #5230625, Dwight T Milko, RE/MAX Revealty. MLS Now
- $285,0003 bd2 ba1.4k sqft407 Holliston Rd, Akron, OH 44333For SaleMLS ID #5233773, Meredith J Davis, Berkshire Hathaway HomeServices Stouffer Realty. MLS Now
- $319,9003 bd2 ba1.9k sqft1172 Berwick Ln, South Euclid, OH 44121For SaleMLS ID #5229669, Betsy Henn, Berkshire Hathaway HomeServices Stouffer Realty. MLS Now
- $350,0003 bd2 ba1.7k sqft8870 N Spring Valley Park Dr, Chagrin Falls, OH 44023For SaleMLS ID #5228929, Caleb Layer, Key Realty. MLS Now
- $297,0004 bd2 ba2.8k sqft3516 Meadowbrook Blvd, Cleveland Heights, OH 44118For SaleMLS ID #5214774, Judy Makaryk Rosen, Berkshire Hathaway HomeServices Professional Realty. MLS Now
- $319,9003 bd2 ba1.7k sqft6182 Stafford Dr, North Olmsted, OH 44070For SaleMLS ID #5231827, Olivia Vasko, Russell Real Estate Services. MLS Now
- $269,9004 bd2 ba1.7k sqft1419 Wexford Ave, Parma, OH 44134For SaleMLS ID #5234045, Janel M Jendre, HomeSmart Real Estate Momentum LLC. MLS Now
- $289,9004 bd2 ba2.2k sqft254 Lownsdale Ave, Akron, OH 44313For SaleMLS ID #5232771, Beau Phillips, Berkshire Hathaway HomeServices Stouffer Realty. MLS Now
