Charming log home nestled on 3 serene acres, offering the perfect blend of peaceful country living, natural beauty, and hobby-farm potential. With agricultural zoning, a bank barn with six stalls, updated electrical, a frost-free hydrant, and a fully fenced pasture, this property is ready for anything. Bring your horses, chickens, and goats, or just enjoy your own private countryside haven Thoughtfully designed for those who appreciate the tranquility of rural living, this character home is surrounded by mature trees and beautiful perennial gardens. A bird watcher's paradise, the property offers privacy and space while just 10 minutes from all amenities in Cobourg. The open-concept main floor features a cathedral ceiling, abundant natural light, and a walk-out to a wrap-around deck, perfect for morning coffee. The primary bedroom has a walk-in closet and 4-piece ensuite with adjacent laundry room. The bright lower level provides two large bedrooms, a 3-piece bath, spacious recreation room, and walk-out to the treed yard. New laminate flooring throughout adds a fresh, contemporary touch. Whether you're dreaming of a hobby farm, a country retreat, or simply a tranquil place to call home, this 3-acre countryside gem offers an exceptional opportunity.(Some rooms have been virtually staged)
For sale
C$949,900
3362 Ferguson Rd, Hamilton, ON K9A 4J9
3beds
2baths
Single Family Residence
Built in ----
3.27 Acres Lot
$-- Zestimate®
C$--/sqft
C$-- HOA
What's special
Charming log homeFrost-free hydrantFully fenced pastureSurrounded by mature treesBeautiful perennial gardensOpen-concept main floorCathedral ceiling
- 1 day
- 2
- 0
Zillow last checked:
Listing updated:
Listed by:
Century 21 United Realty Inc.
Source: TRREB,MLS®#: X13825396 Originating MLS®#: Central Lakes Association of REALTORS
Originating MLS®#: Central Lakes Association of REALTORSFacts & features
Interior
Bedrooms & bathrooms
- Bedrooms: 3
- Bathrooms: 2
Primary bedroom
- Level: Main
- Dimensions: 3.65 x 3.83
Bedroom
- Level: Basement
- Dimensions: 3.66 x 4.12
Bathroom
- Level: Basement
- Dimensions: 1.89 x 2.4
Dining room
- Level: Main
- Dimensions: 2.72 x 2.75
Laundry
- Level: Main
- Dimensions: 1.79 x 1.89
Living room
- Level: Main
- Dimensions: 4.68 x 6.3
Heating
- Baseboard, Electric
Cooling
- None
Appliances
- Included: Water Heater Owned
Features
- Primary Bedroom - Main Floor
- Basement: Finished
- Has fireplace: No
Interior area
- Living area range: 700-1100 null
Video & virtual tour
Property
Parking
- Total spaces: 6
Features
- Exterior features: Year Round Living
- Pool features: None
Lot
- Size: 3.27 Acres
Details
- Parcel number: 511070112
Construction
Type & style
- Home type: SingleFamily
- Architectural style: Bungalow
- Property subtype: Single Family Residence
Materials
- Wood
- Foundation: Concrete
- Roof: Shingle
Utilities & green energy
- Sewer: Septic
Community & HOA
Location
- Region: Hamilton
Financial & listing details
- Annual tax amount: C$4,022
- Date on market: 9/24/2026
Price history
Price history is unavailable.
Public tax history
Tax history is unavailable.
Climate risks
Neighborhood: K9A
Nearby schools
GreatSchools rating
No schools nearby
We couldn't find any schools near this home.

Similar homes
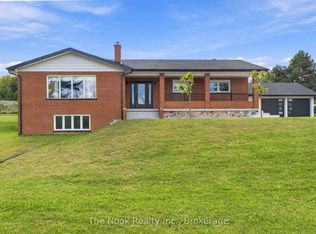
- C$1,079,9003 bd2 ba-- sqft8803 Dale Rd, Hamilton, ON K9A 4J9For Sale
 MLS ID #X13790290, The Nook Realty Inc.. TRREB
 - C$1,249,0004 bd3 ba-- sqft33 Deerfield Dr, Hamilton, ON K9A 4J9For Sale
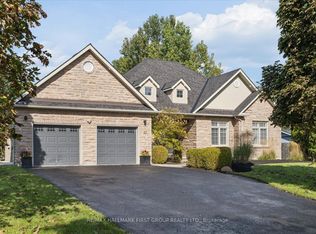 MLS ID #X13807938, RE/MAX HALLMARK FIRST GROUP REALTY LTD.. TRREB
 - C$1,049,9003 bd3 ba-- sqft3889 Burnham St N, Hamilton, ON K9A 4J9For Sale
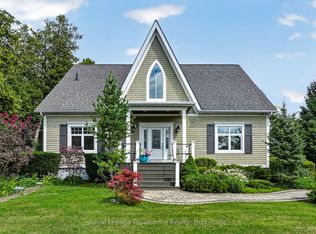 MLS ID #X13626132, Royal Lepage Proalliance Realty. TRREB
 - C$875,0003 bd3 ba-- sqft5 Pollock Rd, Hamilton, ON K0K 1C0New Construction
 MLS ID #X13727530, ROYAL LEPAGE TERREQUITY REALTY. TRREB
