Beyond the ordinary and steeped in history, this idyllic 66-acre country retreat offers a rare opportunity to experience timeless living in an impeccably preserved Georgian-style stone home dating back to 1858. Framed by rolling countryside and glimpses of Lake Ontario from the forested hilltop, this remarkable property feels as though it belongs to another era. Inside, heritage craftsmanship takes centre stage. Extra-wide natural trim and baseboards, rich wood floors, and a striking newel post create an atmosphere of quiet elegance and authenticity. The bright living room is filled with natural light through inset windows adorned with detailed period casings, while a decorative fireplace and wall sconces add warmth and character reminiscent of a classic country estate. The dining room showcases traditional wainscoting and a detailed ceiling that feels both refined and inviting. At the heart of the home, the kitchen blends function and charm with soaring ceilings and a large window overlooking the grounds. A sun-soaked, informal dining area with walkout is crowned by a beautifully crafted fan-leaf wood ceiling installation. Just beyond, the expansive family room captures the imagination with its cathedral-ceilinged wood panelling, exposed beams, and wainscoting, while remnants of the home's past, including the decorative fireplace with bake oven, preserved wheel relic, and original staircase, speak to its rich heritage. Main floor laundry and a guest bath complete the level. Upstairs, four thoughtfully appointed bedrooms and a full bath offer restful accommodations. Outdoors, a stone patio, perennial gardens, and sweeping green spaces invite peaceful afternoons, while trails wind through meadow, bush, and mature forest. A creek meanders across the southern portion of the property, and historic stone outbuildings, including a stone barn. Located close to amenities and on a bus route, this is more than a home; it is a way of living rarely found & not easily forgotten.
For sale
C$989,900
2247 Van Luven Rd, Hamilton, ON K0K 1C0
4beds
2baths
Farm
Built in ----
66 Square Feet Lot
$-- Zestimate®
C$--/sqft
C$-- HOA
What's special
- 113 days
- 39
- 0
Zillow last checked:
Listing updated:
Listed by:
RE/MAX HALLMARK FIRST GROUP REALTY LTD.
Source: TRREB,MLS®#: X13169236 Originating MLS®#: Toronto Regional Real Estate Board
Originating MLS®#: Toronto Regional Real Estate BoardFacts & features
Interior
Bedrooms & bathrooms
- Bedrooms: 4
- Bathrooms: 2
Primary bedroom
- Level: Upper
- Dimensions: 6.02 x 4.12
Bedroom 2
- Level: Upper
- Dimensions: 3.83 x 5.04
Bedroom 3
- Level: Upper
- Dimensions: 3.95 x 4.8
Bedroom 4
- Level: Upper
- Dimensions: 3.95 x 2.8
Bathroom
- Level: Main
- Dimensions: 1.73 x 2.45
Bathroom
- Level: Upper
- Dimensions: 3.83 x 2.55
Breakfast
- Level: Main
- Dimensions: 2.71 x 4.22
Dining room
- Level: Main
- Dimensions: 3.95 x 4.8
Family room
- Level: Main
- Dimensions: 6.76 x 6.01
Kitchen
- Level: Main
- Dimensions: 4.04 x 3.22
Laundry
- Level: Main
- Dimensions: 2.4 x 3.04
Living room
- Level: Main
- Dimensions: 3.92 x 7.69
Other
- Level: Basement
- Dimensions: 6.01 x 7.4
Other
- Level: Basement
- Dimensions: 3.82 x 7.39
Heating
- Heat Pump, Ground Source
Cooling
- Central Air
Appliances
- Included: Water Heater Owned
Features
- Basement: Unfinished
- Has fireplace: Yes
Interior area
- Living area range: 3000-3500 null
Video & virtual tour
Property
Parking
- Total spaces: 6
- Parking features: Private
Features
- Stories: 2
- Pool features: None
- Waterfront features: None
Lot
- Size: 66 Square Feet
- Features: Clear View, Rec./Commun.Centre, River/Stream, Rolling Slope, Wooded/Treed, Irregular Lot
- Topography: Hillside,Rolling,Wooded/Treed
Details
- Additional structures: Barn, Drive Shed, Workshop
- Parcel number: 511040508
Construction
Type & style
- Home type: SingleFamily
- Property subtype: Farm
Materials
- Stone
- Roof: Shingle
Utilities & green energy
- Water: Bored Well
Community & HOA
Location
- Region: Hamilton
Financial & listing details
- Annual tax amount: C$6,429
- Date on market: 5/25/2026
Price history
Price history is unavailable.
Public tax history
Tax history is unavailable.
Climate risks
Neighborhood: K0K
Nearby schools
GreatSchools rating
No schools nearby
We couldn't find any schools near this home.


Similar homes
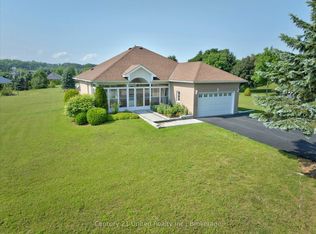
- C$849,0003 bd3 ba-- sqft2518 Nagle Rd, Hamilton, ON K0K 1C0For Sale
 MLS ID #X13744594, Re/Max Hallmark First Group Realty Ltd.. TRREB
 - C$919,0004 bd2 ba-- sqft9313 Burwash Rd W, Hamilton, ON K0K 1C0For Sale
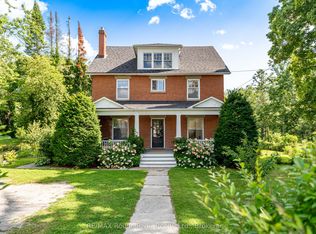 MLS ID #X13717704, RE/MAX Rouge River Realty Ltd.. TRREB
 - C$1,199,0004 bd3 ba-- sqft2774 Les Davey Rd, Hamilton, ON K0K 1C0For Sale
 MLS ID #X13712902, RE/MAX ROUGE RIVER REALTY LTD.. TRREB
 - C$985,0004 bd3 ba-- sqft136 Old Danforth Rd, Alnwick/haldimand, ON K0K 2G0For Sale
 MLS ID #X13239996, CENTURY 21 HERITAGE GROUP LTD., BROKERAGE. TRREB
