Welcome to this light and bright totally remodeled unit in the desirable condo of 1 Bratenahl Place! Offering a pampering and carefree lifestyle and situated in the quiet Village of Bratenahl, this 5th-floor unit has an abundance of natural light and spacious rooms. The entryway has parquet flooring and the entire unit was recently painted with a crisp neutral palette. New carpeting runs underfoot in the comfortable living room and dining room. The updated kitchen has LVT flooring, designer Danish HTH cabinetry, and stainless appliances including a new range. Two lovely bedrooms have generous closet space and two completely remodeled bathrooms, each with a heat lamp! The maintenance fee includes all utilities including cable/internet, concierge service, and a guarded entry gate. The building offers incredible amenities: a gourmet restaurant, beauty parlor, exercise room, outdoor pool, beautiful grounds, and walking trails, and Lake Erie views. Inside, the penthouse is available for rent for parties and larger gatherings and there are 3 short-term rental apartments for out-of-town family and friends. Don't miss out on this rare opportunity to enjoy a turnkey lifestyle! Green Energy. Maintenance fee currently includes an assessment that will expire in about 8 months and the fee will revert back to $1500/month.
Active
Price cut: $5K (7/22)
$195,000
1 Bratenahl Pl APT 502, Bratenahl, OH 44108
2beds
1,597sqft
Condominium
Built in 1967
-- sqft lot
$-- Zestimate®
$122/sqft
$2,038/mo HOA
What's special
Outdoor poolLake erie viewsGuarded entry gateWalking trailsSpacious roomsAbundance of natural lightDesigner danish hth cabinetry
- 142 days |
- 532 |
- 9 |
Zillow last checked:
Listing updated:
Listed by:
Seth B Task Jeannet@taskteamcle.com,
Berkshire Hathaway HomeServices Professional Realty,
Jeannet Wright 216-269-3467,
Berkshire Hathaway HomeServices Professional Realty
Source: MLS Now,MLS#: 5198533 Originating MLS: Akron Cleveland Association of REALTORS
Originating MLS: Akron Cleveland Association of REALTORSFacts & features
Interior
Bedrooms & bathrooms
- Bedrooms: 2
- Bathrooms: 2
- Full bathrooms: 2
- Main level bathrooms: 2
- Main level bedrooms: 2
Primary bedroom
- Description: Flooring: Carpet
- Features: Walk-In Closet(s)
- Level: First
- Dimensions: 19 x 14
Bedroom
- Description: Flooring: Carpet
- Features: Bookcases, Built-in Features
- Level: First
- Dimensions: 19 x 12
Dining room
- Description: Flooring: Carpet
- Features: Built-in Features
- Level: First
- Dimensions: 17 x 13
Entry foyer
- Description: Flooring: Parquet
- Level: First
- Dimensions: 16 x 9
Kitchen
- Description: Flooring: Luxury Vinyl Tile
- Features: Built-in Features, Stone Counters
- Level: First
- Dimensions: 12 x 10
Living room
- Description: Flooring: Carpet
- Level: First
- Dimensions: 22 x 16
Heating
- Gas
Cooling
- Central Air
Appliances
- Laundry: Common Area
Features
- Built-in Features, Elevator, Other, Stone Counters, See Remarks, Walk-In Closet(s)
- Basement: Common Basement
- Has fireplace: No
Interior area
- Total structure area: 1,597
- Total interior livable area: 1,597 sqft
- Finished area above ground: 1,597
Video & virtual tour
Property
Parking
- Total spaces: 2
- Parking features: Assigned, Attached, Basement, Common, Covered, Enclosed, Garage, Heated Garage, Indoor, Inside Entrance, Lighted
- Attached garage spaces: 2
Features
- Levels: Three Or More
- Patio & porch: Balcony
- Exterior features: Balcony, Covered Courtyard, Garden, Sprinkler/Irrigation, Lighting, Private Entrance, Tennis Court(s)
- Has private pool: Yes
- Pool features: In Ground, Community
- Fencing: Masonry
- Has view: Yes
- View description: Lake, Trees/Woods
- Has water view: Yes
- Water view: Lake
- Waterfront features: Beach Front, Lake Front
- Frontage type: Lakefront
Lot
- Features: Beach Front, Corner Lot, Dead End, Lake Erie Front, Lake Front, Landscaped, Private, Near Public Transit
Details
- Parcel number: 63106445
- Special conditions: Standard
Construction
Type & style
- Home type: Condo
- Architectural style: High Rise
- Property subtype: Condominium
- Attached to another structure: Yes
Materials
- Stone, Stucco
- Foundation: Slab
- Roof: Rubber
Condition
- Year built: 1967
Utilities & green energy
- Sewer: Public Sewer
- Water: Public
Community & HOA
Community
- Features: Common Grounds/Area, Fitness Center, Fitness, Lake, Laundry Facilities, Pool, Restaurant, Sidewalks, Tennis Court(s)
- Subdivision: Bratenahl Place
HOA
- Has HOA: No
- Services included: Association Management, Electricity, Heat, HVAC, Insurance, Maintenance Grounds, Maintenance Structure, Other, Parking, Recreation Facilities, Reserve Fund, Sewer, Snow Removal, Security, Trash, Water
- HOA fee: $2,038 monthly
Location
- Region: Bratenahl
Financial & listing details
- Price per square foot: $122/sqft
- Tax assessed value: $259,600
- Annual tax amount: $6,019
- Date on market: 4/4/2026
- Cumulative days on market: 145 days
- Listing terms: Cash,Conventional
Estimated market value
Not available
Estimated sales range
Not available
Not available
Price history
| Date | Event | Price |
|---|---|---|
| 7/22/2026 | Price change | $195,000-2.5%$122/sqft |
Source:  MLS Now #5198533 Report a problem MLS Now #5198533 Report a problem | ||
| 4/4/2026 | Listed for sale | $200,000-7%$125/sqft |
Source: MLS Now #5198533 Report a problem | ||
| 2/14/2026 | Listing removed | $215,000$135/sqft |
Source: BHHS broker feed #5061253 Report a problem | ||
| 8/11/2025 | Price change | $215,000-10.4%$135/sqft |
Source: MLS Now #5061253 Report a problem | ||
| 4/26/2024 | Price change | $239,900-4%$150/sqft |
Source: MLS Now #5024872 Report a problem | ||
| 3/22/2024 | Listed for sale | $249,900+257%$156/sqft |
Source: MLS Now #5024872 Report a problem | ||
| 8/3/2016 | Sold | $70,000-34.6%$44/sqft |
Source: Agent Provided Report a problem | ||
| 4/29/2008 | Sold | $107,000$67/sqft |
Source: Public Record Report a problem | ||
Public tax history
| Year | Property taxes | Tax assessment |
|---|---|---|
| 2025 | $5,857 +1.6% | $90,860 |
| 2024 | $5,762 +13.4% | $90,860 +34.2% |
| 2023 | $5,083 +0.6% | $67,690 |
| 2022 | $5,051 -0.4% | $67,690 |
| 2021 | $5,071 +7% | $67,690 +25% |
| 2020 | $4,740 +5.6% | $54,150 +0% |
| 2019 | $4,491 +2.8% | $54,140 0% |
| 2018 | $4,368 +17.2% | $54,150 +22.7% |
| 2017 | $3,729 +0.9% | $44,140 |
| 2016 | $3,695 | $44,140 |
| 2015 | $3,695 +8.4% | $44,140 +10% |
| 2014 | $3,410 +1.8% | $40,110 |
| 2013 | $3,350 +2.8% | $40,110 |
| 2012 | $3,258 +13.3% | $40,110 -12.1% |
| 2011 | $2,877 +0.2% | $45,650 |
| 2010 | $2,872 +3.2% | $45,650 |
| 2009 | $2,784 -3.1% | $45,650 -8% |
| 2008 | $2,872 +6.7% | $49,600 |
| 2007 | $2,692 +1% | $49,600 |
| 2006 | $2,666 -1.5% | $49,600 +5.1% |
| 2005 | $2,708 +1.5% | $47,190 |
| 2004 | $2,669 +1.2% | $47,190 |
| 2003 | $2,638 +6.5% | $47,190 +8.7% |
| 2002 | $2,476 -45.8% | $43,400 |
| 2001 | $4,570 -0.2% | $43,400 |
| 2000 | $4,579 | $43,400 |
Find assessor info on the county website
Monthly payment
Est. payment
Payment breakdown
Explore the cost of this home by adjusting the details. Changes won't be saved.Climate risks
Neighborhood: 44108
Nearby schools
GreatSchools rating
- 3/10Glenville High SchoolGrades: 2,8-12Distance: 1 mi
- 4/10Franklin D. Roosevelt SchoolGrades: PK-8Distance: 1.3 mi
- 5/10Kenneth W Clement Boys Leadership AcademyGrades: PK-8Distance: 1.3 mi
Schools provided by the listing agent
- District: Cleveland Municipal - 1809
Source: MLS Now. This data may not be complete. We recommend contacting the local school district to confirm school assignments for this home.
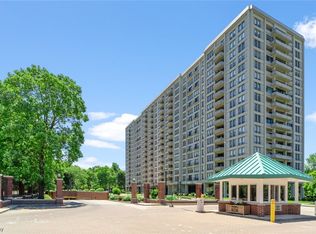
- $349,0002 bd2 ba1.7k sqft1 Bratenahl Pl APT 1207, Bratenahl, OH 44108For Sale
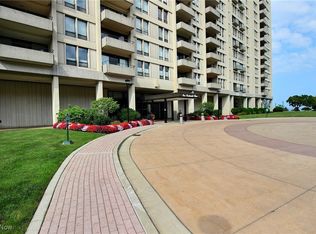
- $799,9002 bd4 ba-- sqft1 Bratenahl Pl #1309 & 1311, Cleveland, OH 44108Sold
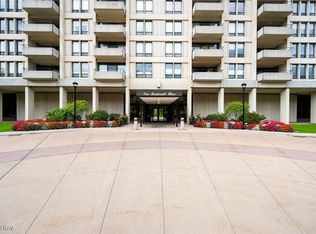
- $150,0002 bd2 ba1.5k sqft1 Bratenahl Pl APT 701, Cleveland, OH 44108Sold
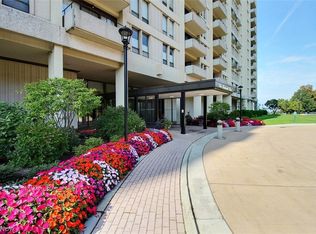
- $365,0002 bd2 ba-- sqft1 Bratenahl Pl APT 802, Cleveland, OH 44108For Sale
- $80,0001 bd1 ba1.2k sqftOne Bratenahl Place Blvd #908, Cleveland, OH 44108Sold
- $575,0003 bd3 ba2.2k sqft1 Bratenahl Pl APT 103, Cleveland, OH 44108Sold
- $250,0002 bd2 ba1.7k sqft1 Bratenahl Pl APT 605, Cleveland, OH 44108For Sale
- $239,9002 bd2 ba1.5k sqft1 Bratenahl Pl APT 1002, Cleveland, OH 44108Sold
A local agent can set up tours, give advice and negotiate with sellers.
Similar homes
- $250,0002 bd2 ba1.7k sqft1 Bratenahl Pl APT 605, Cleveland, OH 44108For Sale
 MLS ID #5184603, Patricia Knight Gary, Howard Hanna. MLS Now
 - $225,0002 bd2 ba1.2k sqft1403 Copper Trce APT 205, Cleveland Heights, OH 44118For Sale
 MLS ID #5238474, Keith D Kiefer, Kiefer Realty Group. MLS Now
 - $170,0002 bd2 ba1.5k sqft13605 Shaker Blvd APT 4B, Cleveland, OH 44120For Sale
 MLS ID #5221693, Cathy LeSueur, Howard Hanna. MLS Now
 - $189,0002 bd2 ba1.8k sqft13800 Shaker Blvd APT 1102, Cleveland, OH 44120For Sale
 MLS ID #5222333, Nick Burkhammer, Platinum Real Estate. MLS Now
 - $174,9003 bd3 ba1.9k sqft13700 Shaker Blvd APT 709, Cleveland, OH 44120For SaleMLS ID #5224981, Chris Jurcisin, Howard Hanna. MLS Now
- $195,0002 bd2 ba1.3k sqft25805 Fairmount Blvd APT 404, Beachwood, OH 44122For SaleMLS ID #5211321, Marilyn G Kahn, Howard Hanna. MLS Now
- $207,0002 bd2 ba1.2k sqft800 Brick Mill Run APT 116, Westlake, OH 44145For SaleMLS ID #5237454, Wendy S Rounds, Howard Hanna. MLS Now
- $189,0004 bd3 ba1.8k sqft2260 E 85th St, Cleveland, OH 44106For SaleMLS ID #5236003, Shoshana Socher, Keller Williams Greater Metropolitan. MLS Now
- $143,5002 bd2 ba1.8k sqft13800 Shaker Blvd APT 602, Cleveland, OH 44120For SaleMLS ID #5213709, Susan W Smith, Keller Williams Living. MLS Now
- $176,0002 bd2 ba1.1k sqft22701 Center Ridge Rd APT 212, Rocky River, OH 44116For SaleMLS ID #5206173, Charles W Jaite Jr, Keller Williams Citywide. MLS Now
- $135,0002 bd2 ba1.7k sqft13900 Shaker Blvd APT 1012, Cleveland, OH 44120For SaleMLS ID #5199438, Robert L Rogers, Howard Hanna. MLS Now
- $199,0003 bd3 ba1.7k sqft1000 Som Center Rd #E-5, Mayfield, OH 44143For SaleMLS ID #5230643, Mike Wold, RE/MAX Revealty. MLS Now
- $239,9002 bd2 ba1.1k sqft12550 Lake Ave APT 810, Lakewood, OH 44107For SaleMLS ID #5228241, Girlie Morales, Berkshire Hathaway HomeServices Stouffer Realty. MLS Now
- $209,0002 bd2 ba1.2k sqft240 Fox Hollow Dr APT 403, Mayfield Heights, OH 44124For SaleMLS ID #5236799, Ann Dee Shankman, Coldwell Banker Schmidt Realty. MLS Now
- $179,0003 bd2 ba1k sqft21860 River Oaks Dr APT 2G, Rocky River, OH 44116For SaleMLS ID #5233824, Liam McLaughlin, EXP Realty, LLC.. MLS Now
- $175,0003 bd2 ba1.7k sqft13600 Shaker Blvd APT 505, Cleveland, OH 44120For SaleMLS ID #5223867, Marty Emerman, Keller Williams Greater Metropolitan. MLS Now
- $159,5002 bd1 ba876 sqft2401 Euclid Heights Blvd, Cleveland, OH 44106For SaleMLS ID #5223918, Andrew Kalnitsky, Century 21 Homestar. MLS Now
- $230,0002 bd2 ba1.3k sqft1403 Copper Trce #402, Cleveland Heights, OH 44118For SaleMLS ID #5220710, Keith D Kiefer, Kiefer Realty Group. MLS Now
- $120,0002 bd2 ba1.1k sqft18975 Van Aken Blvd APT 411, Shaker Heights, OH 44122For SaleMLS ID #5198552, Joseph A Zingales, Berkshire Hathaway HomeServices Professional Realty. MLS Now
- $175,0002 bd2 ba1.3k sqft160 Fox Hollow Dr APT 306, Mayfield Heights, OH 44124For SaleMLS ID #5222476, Debbie L Ferrante, RE/MAX Edge Realty. MLS Now
