This completely updated single-level home sits on 10 acres in the Orient School District. Offering 2,711 square feet with 3 bedrooms, 2 full baths, two living areas, plus a remodeled bonus room, perfect for a home office, gym, hobby space, or playroom. The kitchen shines with quartz counters, stainless appliances, double ovens, and a custom hood, while both bathrooms feature tile floors and double sinks. Recent upgrades include heat pump, water heater, windows, doors, and LVP flooring. Outside, enjoy a 36x24 shop with concrete floor, 220 welder plugs, covered patio, and lean-to, plus a 36x24 stick-built barn at the edge of the field where Beaver Creek meanders through. A fire pit, raised beds, fruit trees, chicken coop, 2 bay loading dock, and patio complete the picture. Zoned EFU with low taxes. Ideal for a hobby farm, home business, or anyone craving space, all close to everyday conveniences.
Active
$995,000
33625 SE Lusted Rd, Gresham, OR 97080
3beds
2,711sqft
Residential, Single Family Residence
Built in 1974
10 Acres Lot
$-- Zestimate®
$367/sqft
$-- HOA
What's special
Covered patioRemodeled bonus roomFire pitChicken coopSingle-level homeCustom hoodRaised beds
- 7 days
- 666
- 65
Likely to sell faster than
Zillow last checked:
Listing updated:
Listed by:
Brian Gentry 503-209-1842,
Real Broker,
Jessica Gentry 503-502-7209,
Real Broker
Source: RMLS (OR),MLS#: 162663017
Facts & features
Interior
Bedrooms & bathrooms
- Bedrooms: 3
- Bathrooms: 2
- Full bathrooms: 2
- Main level bathrooms: 2
Rooms
- Room types: Bonus Room, Bedroom 2, Bedroom 3, Dining Room, Family Room, Kitchen, Living Room, Primary Bedroom
Primary bedroom
- Features: Closet, Double Sinks, Tile Floor, Wallto Wall Carpet
- Level: Main
Bedroom 2
- Features: Closet, Wallto Wall Carpet
- Level: Main
Bedroom 3
- Features: Closet, Wallto Wall Carpet
- Level: Main
Dining room
- Features: Vinyl Floor
- Level: Main
Family room
- Features: Wallto Wall Carpet
- Level: Main
Kitchen
- Features: Eat Bar, Double Oven, Vinyl Floor
- Level: Main
Living room
- Features: Ceiling Fan, Fireplace, Vinyl Floor
- Level: Main
Heating
- Heat Pump, Fireplace(s)
Cooling
- Heat Pump
Appliances
- Included: Dishwasher, Free-Standing Range, Free-Standing Refrigerator, Stainless Steel Appliance(s), Washer/Dryer, Double Oven, Electric Water Heater
- Laundry: Laundry Room
Features
- Ceiling Fan(s), Closet, Eat Bar, Double Vanity, Loft, Quartz
- Flooring: Luxury Vinyl Plank, Tile, Wall to Wall Carpet, Vinyl, Concrete, Dirt
- Windows: Double Pane Windows
- Basement: Crawl Space
- Number of fireplaces: 1
- Fireplace features: Insert, Wood Burning
Interior area
- Total structure area: 2,711
- Total interior livable area: 2,711 sqft
Video & virtual tour
Property
Parking
- Parking features: Parking Pad, RV Access/Parking
- Has uncovered spaces: Yes
Accessibility
- Accessibility features: Minimal Steps, One Level, Utility Room On Main, Accessibility
Features
- Levels: One
- Stories: 1
- Patio & porch: Patio, Porch
- Exterior features: Fire Pit, Raised Beds, Yard
- Has view: Yes
- View description: Territorial
- Waterfront features: Creek
- Body of water: Beavercreek
Lot
- Size: 10 Acres
- Features: Gentle Sloping, Level, Acres 10 to 20
Details
- Additional structures: Barn, PoultryCoop, RVParking, WorkshopBarn
- Parcel number: R341893
- Zoning: EFU
Construction
Type & style
- Home type: SingleFamily
- Architectural style: Ranch
- Property subtype: Residential, Single Family Residence
Materials
- T111 Siding, Wood Frame, Wood Siding, Cement Siding, Lap Siding
- Foundation: Concrete Perimeter
- Roof: Composition
Condition
- Updated/Remodeled
- New construction: No
- Year built: 1974
Utilities & green energy
- Electric: 220 Volts
- Sewer: Standard Septic
- Water: Public
Community & HOA
Community
- Security: Unknown
HOA
- Has HOA: No
Location
- Region: Gresham
Financial & listing details
- Price per square foot: $367/sqft
- Tax assessed value: $386,080
- Annual tax amount: $4,510
- Date on market: 10/9/2026
- Listing terms: Cash,Conventional,FHA
- Road surface type: Paved
Estimated market value
Not available
Estimated sales range
Not available
Not available
Price history
| Date | Event | Price |
|---|---|---|
| 10/9/2026 | Listed for sale | $995,000+116.3%$367/sqft |
Source:  RMLS (OR) #162663017 Report a problem RMLS (OR) #162663017 Report a problem | ||
| 5/10/2018 | Sold | $460,000$170/sqft |
Source: Public Record Report a problem | ||
Public tax history
| Year | Property taxes | Tax assessment |
|---|---|---|
| 2025 | $4,510 +4.7% | $255,540 +3% |
| 2024 | $4,308 +2.3% | $248,090 +3% |
| 2023 | $4,214 +2.8% | $240,870 +3% |
| 2022 | $4,098 +2.6% | $233,860 +3% |
| 2021 | $3,995 +6.7% | $227,060 +3% |
| 2020 | $3,746 +3.1% | $220,450 +3% |
| 2019 | $3,633 | $214,020 +7% |
| 2018 | $3,633 +7.8% | $200,090 +15.3% |
| 2017 | $3,369 +32.8% | $173,510 +3% |
| 2016 | $2,536 | $168,460 +3.7% |
| 2015 | $2,536 +2.8% | $162,420 +10.3% |
| 2014 | $2,467 +34.5% | $147,290 +17.6% |
| 2013 | $1,834 -4.9% | $125,200 -6.2% |
| 2012 | $1,928 -7.5% | $133,540 -7.3% |
| 2011 | $2,085 -18.4% | $144,060 -18.1% |
| 2010 | $2,555 -1.8% | $175,830 +1.7% |
| 2009 | $2,602 -0.6% | $172,880 +2.6% |
| 2008 | $2,618 +2.6% | $168,580 +3% |
| 2007 | $2,553 +1.8% | $163,690 +3% |
| 2006 | $2,508 +4.2% | $158,930 +3% |
| 2005 | $2,407 +2.2% | $154,290 +3% |
| 2004 | $2,356 +2.2% | $149,800 +3% |
| 2003 | $2,305 +3.2% | $145,430 +3% |
| 2002 | $2,234 +8.5% | $141,200 +6.6% |
| 2000 | $2,060 +2.4% | $132,490 +2.8% |
| 1999 | $2,012 | $128,860 |
Find assessor info on the county website
Monthly payment
Est. payment
Payment breakdown
Explore the cost of this home by adjusting the details. Changes won't be saved.Climate risks
Neighborhood: 97080
Nearby schools
Schools provided by the listing agent
- Elementary: East Orient
- Middle: West Orient
- High: Sam Barlow
Source: RMLS (OR). This data may not be complete. We recommend contacting the local school district to confirm school assignments for this home.
Similar homes
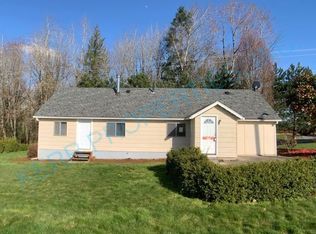
- $899,0004 bd3 ba2.3k sqft32302 SE Oxbow Dr, Gresham, OR 97080Active
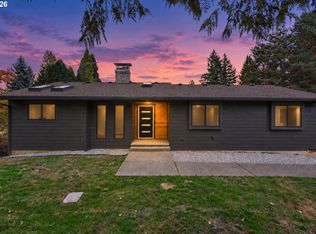
 MLS ID #363807630, Tanner Jones, Jones Group Realtors, LLC. RMLS (OR)
 - $975,0003 bd3 ba1.8k sqft27205 SE Carl St, Gresham, OR 97080Active
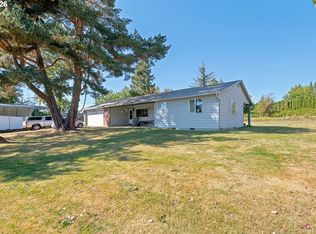 MLS ID #309098473, Kristina Molina, Keller Williams Realty Portland Elite. RMLS (OR)
 - $975,0003 bd3 ba2.5k sqft9720 SE 362nd Ave, Boring, OR 97009Active
 MLS ID #184553078, Jessica Cornwell, Hanna Realty Inc.. RMLS (OR)
 - $645,0003 bd2 ba2k sqft8326 SE 252nd Ave, Gresham, OR 97080Active
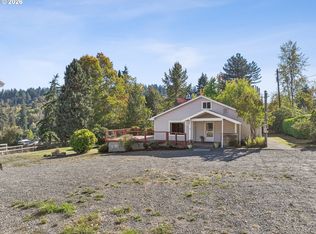 MLS ID #192795597, Anna Alvarez, Urban Nest Realty. RMLS (OR)
 - $989,0004 bd3 ba3.2k sqft2132 SE Douglas Pl, Gresham, OR 97080ActiveMLS ID #784313653, Getachew Ayalneh, Great Western Real Estate Co. RMLS (OR)
- $1,049,0004 bd3 ba3.8k sqft7411 SE Cottrell Rd, Gresham, OR 97080ActiveMLS ID #469422025, Kris Cochran, Cochran Property Group Inc.. RMLS (OR)
- $775,0004 bd2 ba1.7k sqft33828 SE Francis Rd, Gresham, OR 97080ActiveMLS ID #397301834, Jessica Brunt, Lark and Fir Realty LLC. RMLS (OR)
- $825,0004 bd3 ba2.4k sqft915 SE Pounder Rd, Corbett, OR 97019ActiveMLS ID #133899369, Joshua Hooley, ERA Freeman & Associates. RMLS (OR)
- $535,0003 bd3 ba2k sqft1343 SE Wendy Ave, Gresham, OR 97080ActiveMLS ID #367298472, Ruben Isai, Modern Realty. RMLS (OR)
- $995,0004 bd3 ba3.1k sqft27821 SE Sun Ray Dr, Boring, OR 97009ActiveMLS ID #438494100, Chris Anderson, John L. Scott Sandy. RMLS (OR)
- $665,0003 bd3 ba2.6k sqft32663 SE Proctor St, Gresham, OR 97080ActiveMLS ID #252148926, Lee Toft, Premiere Property Group, LLC. RMLS (OR)
- $650,0004 bd3 ba3k sqft31616 SE Pipeline Rd, Gresham, OR 97080ActiveMLS ID #594312032, Jessie Yee, Oregon First. RMLS (OR)
- $1,100,0004 bd3 ba2.5k sqft25125 SE Henningsen Rd, Damascus, OR 97089ActiveMLS ID #105850027, Kris Cochran, Cochran Property Group Inc.. RMLS (OR)
- $569,9004 bd3 ba2.3k sqft1510 SE Kelly Ave, Gresham, OR 97080ActiveMLS ID #334012309, Darryl Bodle, Keller Williams Realty Portland Premiere. RMLS (OR)
- $917,0003 bd3 ba4k sqft2427 SE Elliott Dr, Gresham, OR 97080ActiveMLS ID #355741266, Debra Thomas, RE/MAX Advantage Group. RMLS (OR)
- $985,0004 bd3 ba3.7k sqft10900 SE 258th Pl, Damascus, OR 97089ActiveMLS ID #708146656, Jason Gooing, ERA Freeman & Associates. RMLS (OR)
- $514,9003 bd3 ba1.9k sqft2330 SE Paloma Dr, Gresham, OR 97080ActiveMLS ID #165077260, Randall Dearborn, All County Real Estate. RMLS (OR)
- $599,9003 bd3 ba2.6k sqft2440 SE Regner Rd, Gresham, OR 97080ActiveMLS ID #23082472, Sharon Alexander, RE/MAX Advantage Group. RMLS (OR)
- $699,0005 bd3 ba2.9k sqft5321 SE Welch Rd, Gresham, OR 97080ActiveMLS ID #567137463, Lisa Benson, Ten Mile Lake Properties LLC. RMLS (OR)
