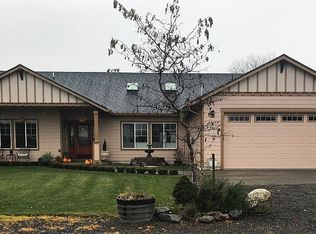
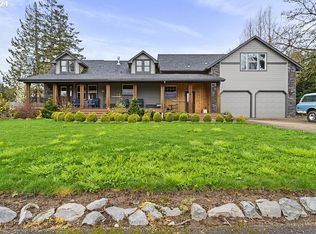
UNLOCK THE POTENTIAL OF THIS UNIQUE GRESHAM PROPERTY! A rare opportunity to own a versatile 23,646 sq. ft. lot in the heart of Gresham’s growth corridor, offering an exceptional combination of comfortable living, extensive parking/storage, and exciting future possibilities. The property is enclosed by high-quality custom fencing with wrought-iron accents, providing privacy, security, and impressive curb appeal. The property also includes a 17'8" storage container, multiple outbuildings, and a productive mini-farm setup with raspberries, blueberries, grapes, a chicken coop, and horse pen—bringing the best of country-style living right into the city. Enjoy a peek-a-boo view of Mt. Hood, adding to the property's Pacific Northwest appeal. For the automotive enthusiast, contractor, hobbyist, or home-based business owner, this property is exceptionally well equipped. A massive 4-car garage, substantial additional parking, and two dedicated RV hookups provide an abundance of room for vehicles, recreational equipment, workspaces, storage, and guests. The existing home allows you to live comfortably while planning your long-term vision. Whether your goal is to create a multi-generational family compound, maintain an urban homestead, operate a home business, or pursue future development, this property offers remarkable flexibility. Investors and builders take notice: The property is zoned LDR-5 (Low Density Residential), presenting potential for future infill and middle-housing opportunities, subject to City of Gresham requirements, approvals, and buyer due diligence. Preliminary review suggests the zoning may allow for a variety of residential configurations, potentially including duplexes, quadplexes, cottage clusters, or other permitted housing options. The property's value extends well beyond its current use. For the savvy buyer, this is an opportunity to secure a large parcel in an evolving area today while planning for tomorrow's highest and best use.
Active
$699,000
5321 SE Welch Rd, Gresham, OR 97080
5beds
2,922sqft
Residential, Single Family Residence
Built in 1970
0.54 Acres Lot
$-- Zestimate®
$239/sqft
$-- HOA
What's special
Horse penChicken coopMultiple outbuildingsSubstantial additional parkingTwo dedicated rv hookupsImpressive curb appeal
- 126 days
- 334
- 19
Zillow last checked:
Listing updated:
Listed by:
Lisa Benson tenmilelakeproperties@gmail.com,
Ten Mile Lake Properties LLC
Source: RMLS (OR),MLS#: 567137463
Facts & features
Interior
Bedrooms & bathrooms
- Bedrooms: 5
- Bathrooms: 3
- Full bathrooms: 3
- Main level bathrooms: 2
Rooms
- Room types: Laundry, Bedroom 4, Bonus Room, Bedroom 2, Bedroom 3, Dining Room, Family Room, Kitchen, Living Room, Primary Bedroom
Primary bedroom
- Features: Suite
- Level: Main
Bedroom 2
- Level: Main
Bedroom 3
- Level: Main
Bedroom 4
- Level: Lower
Dining room
- Features: Deck, Exterior Entry, Formal, Living Room Dining Room Combo
- Level: Main
Family room
- Level: Lower
Kitchen
- Features: Builtin Range, Builtin Refrigerator, Dishwasher, Kitchen Dining Room Combo, Microwave
- Level: Main
Living room
- Level: Main
Heating
- Forced Air
Cooling
- Heat Pump
Appliances
- Included: Built-In Range, Built-In Refrigerator, Convection Oven, Dishwasher, Disposal, Plumbed For Ice Maker, Stainless Steel Appliance(s), Washer/Dryer, Microwave, Electric Water Heater
Features
- High Ceilings, High Speed Internet, Soaking Tub, Formal, Living Room Dining Room Combo, Kitchen Dining Room Combo, Suite
- Flooring: Tile, Wall to Wall Carpet
- Basement: Daylight,Finished,Full
- Number of fireplaces: 2
- Fireplace features: Wood Burning
Interior area
- Total structure area: 2,922
- Total interior livable area: 2,922 sqft
Property
Parking
- Total spaces: 4
- Parking features: RV Access/Parking, Secured, RV Boat Storage, Garage Door Opener, Attached, Oversized, Tuck Under
- Attached garage spaces: 4
Features
- Levels: Two
- Stories: 2
- Patio & porch: Covered Deck, Deck
- Exterior features: Fire Pit, Garden, RV Hookup, Yard, Exterior Entry
- Has private pool: Yes
- Has spa: Yes
- Spa features: Free Standing Hot Tub
- Fencing: Fenced
- Has view: Yes
- View description: Mountain(s), Territorial
Lot
- Size: 0.54 Acres
- Features: Level, SqFt 20000 to Acres1
Details
- Additional structures: Outbuilding, RVHookup, RVBoatStorage, ToolShed
- Parcel number: R339844
- Zoning: LDR 5
Construction
Type & style
- Home type: SingleFamily
- Architectural style: Custom Style
- Property subtype: Residential, Single Family Residence
Materials
- Brick, Vinyl Siding
- Foundation: Slab
- Roof: Composition
Condition
- Approximately
- New construction: No
- Year built: 1970
Utilities & green energy
- Sewer: Public Sewer
- Water: Public
Community & HOA
HOA
- Has HOA: No
Location
- Region: Gresham
Financial & listing details
- Price per square foot: $239/sqft
- Tax assessed value: $675,840
- Annual tax amount: $7,400
- Date on market: 6/15/2026
- Listing terms: Cash,Conventional,FHA,VA Loan
- Road surface type: Paved
Estimated market value
Not available
Estimated sales range
Not available
Not available
Price history
| Date | Event | Price |
|---|---|---|
| 7/12/2026 | Price change | $699,000-6.8%$239/sqft |
Source:  RMLS (OR) #567137463 Report a problem RMLS (OR) #567137463 Report a problem | ||
| 6/15/2026 | Listed for sale | $750,000+130.8%$257/sqft |
Source: RMLS (OR) #567137463 Report a problem | ||
| 12/31/2014 | Sold | $325,000+32.7%$111/sqft |
Source: Public Record Report a problem | ||
| 1/13/2011 | Sold | $245,000-2%$84/sqft |
Source: Public Record Report a problem | ||
| 10/30/2010 | Listed for sale | $249,900-69.3%$86/sqft |
Source: Taylor Group Realty #10083023 Report a problem | ||
| 6/26/2006 | Sold | $815,000$279/sqft |
Source: Public Record Report a problem | ||
Public tax history
| Year | Property taxes | Tax assessment |
|---|---|---|
| 2025 | $7,401 +4.5% | $363,690 +3% |
| 2024 | $7,085 +9.8% | $353,100 +3% |
| 2023 | $6,455 +2.9% | $342,820 +3% |
| 2022 | $6,274 +2.6% | $332,840 +3% |
| 2021 | $6,116 +6.3% | $323,150 +3% |
| 2020 | $5,755 +2.7% | $313,740 +3% |
| 2019 | $5,604 | $304,610 +3% |
| 2018 | $5,604 +4.9% | $295,740 +3% |
| 2017 | $5,343 +18.2% | $287,130 +3% |
| 2016 | $4,520 | $278,770 +3% |
| 2015 | $4,520 +2.2% | $270,660 +3% |
| 2014 | $4,423 +5.8% | $262,780 +3% |
| 2013 | $4,181 +6.5% | $255,130 +3% |
| 2012 | $3,925 +1.9% | $247,700 +3% |
| 2011 | $3,853 +1.9% | $240,490 +3% |
| 2010 | $3,783 +0.4% | $233,490 +3% |
| 2009 | $3,766 +1.6% | $226,690 +3% |
| 2008 | $3,708 +2.3% | $220,090 +3% |
| 2007 | $3,626 +2.8% | $213,680 +3% |
| 2006 | $3,528 +4% | $207,460 +3% |
| 2005 | $3,391 +1.3% | $201,420 +3% |
| 2004 | $3,348 +3.2% | $195,560 +3% |
| 2003 | $3,243 +2.4% | $189,870 +3% |
| 2002 | $3,166 +7.5% | $184,340 +6.1% |
| 2000 | $2,946 +2.7% | $173,770 +3% |
| 1999 | $2,867 | $168,710 |
Find assessor info on the county website
Monthly payment
Est. payment
Payment breakdown
Explore the cost of this home by adjusting the details. Changes won't be saved.Climate risks
Neighborhood: Kelly Creek
Nearby schools
Schools provided by the listing agent
- Elementary: Kelly Creek
- Middle: Gordon Russell
- High: Sam Barlow
Source: RMLS (OR). This data may not be complete. We recommend contacting the local school district to confirm school assignments for this home.
Similar homes
- $425,0003 bd2 ba1.4k sqft3131 SE 282nd Ave, Gresham, OR 97080Active
 MLS ID #428050552, Darren O'Halloran, Kohler Meyers O'Halloran Inc.. RMLS (OR)
 - $510,0004 bd3 ba1.8k sqft2728 SE Acacia Pl, Gresham, OR 97080Active
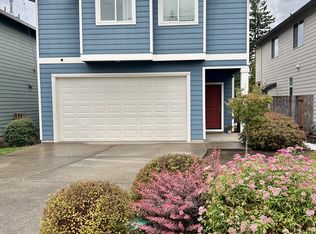 MLS ID #409135420, Ali Sanz, ECOPRO Realty Group. RMLS (OR)
 - $468,3504 bd2 ba1.6k sqft415 SE Roberts Ave, Gresham, OR 97080Active
 MLS ID #265642030, Marcia Nolting, RE/MAX Advantage Group. RMLS (OR)
 - $486,0003 bd2 ba1.5k sqft2331 SW 27th Dr, Gresham, OR 97080Active
 MLS ID #665246190, Kris Cochran, Cochran Property Group Inc.. RMLS (OR)
 - $750,0004 bd2 ba4.2k sqft21145 SE Tillstrom Rd, Damascus, OR 97089ActiveMLS ID #24583424, Craig Alan Weeg, Weeg & Associates Real Estate. RMLS (OR)
- $699,9004 bd4 ba4k sqft3110 SE Concord Rd, Milwaukie, OR 97267For Sale
 MLS ID #841675, KIMBERLY & TODD GRAY, Homestar Brokers. WVMLS
 - $549,9004 bd2 ba1.6k sqft25 NE 192nd Ave, Portland, OR 97230ActiveMLS ID #156909486, Sunny Hildebrand, Hildebrand Realty. RMLS (OR)
- $727,0003 bd3 ba1.9k sqft15984 S Brook Ct, Oregon City, OR 97045ActiveMLS ID #601808613, Jared English, Congress Realty. RMLS (OR)
- $750,0004 bd2 ba2.2k sqft6905 SE Jennings Ave, Milwaukie, OR 97267ActiveMLS ID #371434274, Jennifer Parral, Oregon First. RMLS (OR)
- $624,9004 bd2 ba2.6k sqft9250 NE Levee Rd, Portland, OR 97211ActiveMLS ID #483097523, Steve Milford, Kelly Right Real Estate of Portland, LLC. RMLS (OR)
- $764,9004 bd3 ba2.2k sqft3945 Parker Rd, West Linn, OR 97068ActiveMLS ID #480074130, Karen Lane, Portland Proper Real Estate. RMLS (OR)
- $799,0004 bd4 ba3.5k sqft19588 S Mattoon Rd, Estacada, OR 97023ActiveMLS ID #302077405, Chrissy Tese-Moe, Works Real Estate. RMLS (OR)
- $689,5004 bd3 ba2.5k sqft18004 S Wesley Ln, Oregon City, OR 97045ActiveMLS ID #434226288, Connie Iman, Tower Realty. RMLS (OR)
- $624,9004 bd3 ba2.5k sqft960 NE 108th Ave, Portland, OR 97220ActiveMLS ID #254851393, Steven Vo, Dalton Wade, Inc, A Corporation of Florida. RMLS (OR)
- $799,9006 bd3 ba3.6k sqft4214 M Dr, Washougal, WA 98671ActiveMLS ID #400095819, Kelly Craig Graham, Berkshire Hathaway HomeServices NW Real Estate. RMLS (OR)
- $774,9003 bd3 ba2.9k sqft201 Robson Rd, Washougal, WA 98671ActiveMLS ID #531433275, Sativa Huddleston, eXp Realty LLC. RMLS (OR)
- $469,9004 bd2 ba2k sqft56 NE 192nd Ave, Portland, OR 97230ActiveMLS ID #414002861, Christopher Kelly, Berkshire Hathaway HomeServices NW Real Estate. RMLS (OR)
- $550,0004 bd2 ba2.2k sqft30744 NE 10th St, Washougal, WA 98671ActiveMLS ID #268708492, Katelyn McGrann, Realty One Group Prestige. RMLS (OR)
