With some updating, this home offers an exciting opportunity to refresh the existing spaces and create a home that truly reflects your style and needs.This 3+1bedroom bungalow sits on a generously sized lot backing onto Twenty Valley Public School, offering a wonderful setting with a great sense of space and convenience. Inside, the main floor features a spacious living area, three bedrooms, and a cozy eat-in kitchen-the kind of space where family meals, morning coffee, and everyday memories come together. The finished basement adds even more living space and includes a second kitchen, making it ideal for extended family, guests, hobbies, entertaining, or simply having extra room when you need it.The attached single-car garage provides convenient parking and storage, while the large backyard offers plenty of space for children to play, gardening, summer barbecues, or relaxing outdoors.The home gives you a wonderful foundation to make the space your own.You'll love the convenient location, close to shopping, schools, everyday amenities, and major commuter routes, making this a great place to settle in and call home.A welcoming home, a fantastic lot, and a location that offers everyday convenience-this is one you'll want to see.
For sale
C$619,900
3364 Culp Rd, Lincoln, ON L0R 2E0
4beds
2baths
Single Family Residence
Built in ----
0.26 Acres Lot
$-- Zestimate®
C$--/sqft
C$-- HOA
What's special
Generously sized lotCozy eat-in kitchenAttached single-car garage
- 14 hours |
- 3 |
- 1 |
Zillow last checked:
Listing updated:
Listed by:
COLDWELL BANKER MOMENTUM REALTY, BROKERAGE
Source: TRREB,MLS®#: X13716644 Originating MLS®#: Niagara Association of REALTORS
Originating MLS®#: Niagara Association of REALTORSFacts & features
Interior
Bedrooms & bathrooms
- Bedrooms: 4
- Bathrooms: 2
Bedroom
- Level: Basement
- Dimensions: 3.66 x 2.76
Bedroom
- Level: Main
- Dimensions: 3.37 x 2.45
Bedroom 2
- Level: Main
- Dimensions: 3.66 x 3.38
Bedroom 3
- Level: Main
- Dimensions: 3.97 x 3.35
Bathroom
- Level: Main
- Dimensions: 2.75 x 2.16
Bathroom
- Level: Basement
- Dimensions: 1.68 x 1.22
Family room
- Level: Basement
- Dimensions: 7.64 x 6.4
Kitchen
- Level: Main
- Dimensions: 5.19 x 3.05
Kitchen
- Level: Basement
- Dimensions: 6.71 x 3.63
Living room
- Level: Main
- Dimensions: 3.37 x 4.91
Heating
- Forced Air, Gas
Cooling
- Central Air
Appliances
- Included: Water Heater
Features
- In-Law Capability
- Flooring: Carpet Free
- Basement: Full
- Has fireplace: Yes
- Fireplace features: Family Room, Natural Gas
Interior area
- Living area range: 1100-1500 null
Property
Parking
- Total spaces: 3
- Parking features: Front Yard Parking
- Has garage: Yes
Features
- Patio & porch: Patio
- Exterior features: Lighting, Year Round Living
- Pool features: None
- Has view: Yes
- View description: Clear
Lot
- Size: 0.26 Acres
- Features: Rectangular Lot
- Topography: Level
Details
- Parcel number: 461320009
Construction
Type & style
- Home type: SingleFamily
- Architectural style: Bungalow
- Property subtype: Single Family Residence
Materials
- Brick
- Foundation: Poured Concrete
- Roof: Asphalt Shingle
Utilities & green energy
- Sewer: Sewer
Community & HOA
Location
- Region: Lincoln
Financial & listing details
- Tax assessed value: C$303,000
- Annual tax amount: C$4,704
- Date on market: 8/27/2026
Price history
Price history is unavailable.
Public tax history
Tax history is unavailable.
Climate risks
Neighborhood: Vineland
Nearby schools
GreatSchools rating
- 4/10Maple Avenue SchoolGrades: PK-6Distance: 17.4 mi
- 3/10Gaskill Preparatory SchoolGrades: 7-8Distance: 18.9 mi
- 3/10Niagara Falls High SchoolGrades: 9-12Distance: 19.6 mi
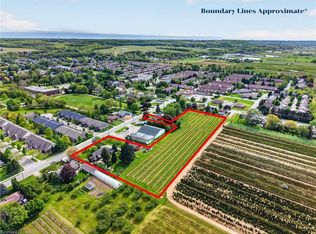
- C$1,349,9006 bd4 ba3.1k sqft3349 Culp Rd, Lincoln, ON L0R2E0For Sale
- C$---- bd-- ba-- sqft4099 John Charles Blvd, Lincoln, ON L0R2C0Off Market
- C$549,9002 bd2 ba1.6k sqft4097 John Charles Blvd, Lincoln, ON L0R2C0For Sale

- C$699,9003 bd2 ba1.8k sqft4034 Victoria Ave, Lincoln, ON L0R2C0For Sale

- C$519,9002 bd2 ba-- sqft3420 Frederick Ave #121, Vineland, ON L0R2C0For Sale
- C$389,9002 bd2 ba-- sqft3420 Frederick Ave #220, Lincoln, ON L0R2C0For Sale
- C$--1 bd1 ba550 sqft3420 Frederick Ave #207, Lincoln, ON L0R2C0Off Market
- C$---- bd-- ba-- sqft4060 23rd St, Lincoln, ON L0R1S0Off Market
Similar homes
- C$699,9003 bd2 ba1.8k sqft4034 Victoria Ave, Lincoln, ON L0R 2C0For SaleMLS ID #40850864, Aly Carpenter, Salesperson, RE/MAX Real Estate Centre Inc.. ITSO
- C$599,9002 bd2 ba1.1k sqft3913 Primrose Ln, Lincoln, ON L0R 2C0For Sale
 MLS ID #40850808, Guy Frank D'alesio, Salesperson, RE/MAX Escarpment Realty Inc.. ITSO
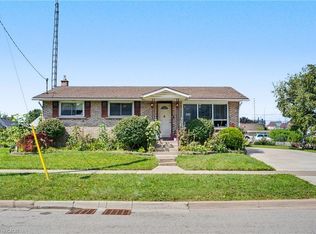
 - C$624,9005 bd2 ba1k sqft99 Martindale Rd, Saint Catharines, ON L2S 2Y7For Sale
 MLS ID #40857874, John C. Petis, Salesperson, Royal LePage Macro Realty. ITSO
 - C$749,9003 bd2 ba1.2k sqft4117 Jordan Rd, Lincoln, ON L0R 1S0For Sale
 MLS ID #40856342, Bill Brouwer, Salesperson, RE/MAX Garden City Realty Inc.. ITSO
 - C$519,9004 bd3 ba-- sqft3332 King St, Lincoln, ON L0R 2C0For SaleMLS ID #X13491896, CENTURY 21 AVMARK REALTY LIMITED. TRREB
- C$594,0003 bd2 ba1.1k sqft4306 East Ave, Lincoln, ON L3J 0N8For SaleMLS ID #40846168, Bryan Jaskolka, Salesperson, CMI REAL ESTATE INC. ITSO
- C$649,9004 bd2 ba1k sqft4917 Homestead Dr, Lincoln, ON L0R 1B5For SaleMLS ID #40849810, Guy Frank D'alesio, Salesperson, RE/MAX Escarpment Realty Inc.. ITSO
- C$634,9003 bd2 ba1k sqft4381 Jackson St, Beamsville, ON L3J 0N9For SaleMLS ID #40845402, Robert James, Salesperson, Royal LePage NRC Realty Inc.. ITSO
- C$849,9004 bd4 ba2.4k sqft3570 Rittenhouse Rd, Lincoln, ON L0R 2C0For SaleMLS ID #40852433, Frank Leo, Salesperson, RE/MAX WEST REALTY INC TORONTO. ITSO
- C$899,0003 bd2 ba2.2k sqft3952 Victoria Ave, Lincoln, ON L0R 2C0For SaleMLS ID #40853613, Kelly-Anne Wilson, Salesperson, Royal LePage NRC Realty Inc.. ITSO
- C$649,9003 bd1 ba-- sqft4977 John St, Lincoln, ON L3J 0P1For SaleMLS ID #X13113202, PETER KWAN REALTY INC.. TRREB
- C$499,0002 bd2 ba-- sqft3988 Sunset Ln, Lincoln, ON L0R 2C0For SaleMLS ID #X13650560, ROYAL LEPAGE NRC REALTY. TRREB
- C$789,9904 bd2 ba-- sqft3 Pacifico Pl, Saint Catharines, ON L2S 3N5For SaleMLS ID #X13708694, HOMELIFE LANDMARK REALTY INC.. TRREB
- C$649,9003 bd3 ba1.4k sqft4313 Central Ave, Lincoln, ON L0R 1B6For SaleMLS ID #40851994, Rob Golfi, Salesperson, RE/MAX Escarpment Golfi Realty Inc.. ITSO
- C$759,9004 bd2 ba-- sqft16 Leonard Dr, Saint Catharines, ON L2S 3V2For SaleMLS ID #X13714040, ROYAL LEPAGE NRC REALTY. TRREB
- C$889,0004 bd4 ba2.1k sqft4451 Comfort Cres, Beamsville, ON L3J 1M2For SaleMLS ID #40857624, Lynn Fee, Salesperson, RE/MAX Escarpment Realty Inc.. ITSO
- C$674,9004 bd2 ba1.2k sqft5187 Mulberry Dr, Lincoln, ON L3J 0J6For SaleMLS ID #40840679, Geza Major, Salesperson, eXp Realty. ITSO
- C$899,9003 bd4 ba-- sqft4852 Northgate Cres, Beamsville, ON L3J 0E8For SaleMLS ID #X13714584, RE/MAX ESCARPMENT REALTY INC.. TRREB
- C$649,9003 bd3 ba-- sqft4313 Central Ave, Lincoln, ON L3J 0N9For SaleMLS ID #X13622638, RE/MAX ESCARPMENT GOLFI REALTY INC.. TRREB
- C$799,9003 bd1 ba1.3k sqft3745 King St, Lincoln, ON L0R 2C0For SaleMLS ID #40852594, Catherine Poirier, Salesperson, RE/MAX Garden City Realty Inc.. ITSO
