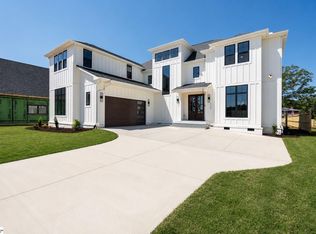
Welcome to your private farmhouse retreat nestled on over 2 acres in Fountain Inn, where timeless craftsmanship meets elevated modern living! Thoughtfully designed with luxurious finishes and warm, inviting spaces, this semi-custom home is one you'll never want to leave. Picture this? Mornings with a cup of coffee on the covered back porch, evenings watching the sunset while celebrating a birthday, the go-to holiday house, and the perfect place to gather for all of life's special moments! Designed for effortless living, the home offers four bedrooms on the main level, including a private ensuite, plus a spacious flex room upstairs ideal for a home theater, fitness studio, guest suite, or office. At the heart of the home, the chef's kitchen features custom cabinetry, a striking quartz island, built in refrigerator, concealed microwave, custom vent hood, ZLINE 8 burner range with double ovens, pot filler, café bar with prep sink, and a spacious scullery that keeps everyday messes tucked away! An elegant 12 foot coffered ceiling defines the dining room, while handcrafted built in shelving, soaring ceilings, abundant natural light, and a fireplace framed by custom cabinetry create an inviting living space. The primary suite offers a cathedral ceiling, a custom closet system with direct access to the laundry room, and a spa inspired bath featuring a rainfall shower, soaking tub, built in makeup vanity, and generous linen storage for all of your needs! Step outside to a covered patio showcasing a rich stained tongue and groove ceiling, timeless copper gas lantern, and space for a future outdoor kitchen. This homesite provides endless possibilities for gardening, recreation, and simply enjoying the peace and privacy of country living! Located just minutes from Downtown Fountain Inn and Simpsonville, you'll enjoy the perfect balance of rural charm and everyday convenience with restaurants, shopping, and plenty of entertainment just moments away. Make it yours today!
New construction
Price cut: $20K (9/10)
$979,900
3364 Fairview Rd, Fountain Inn, SC 29644
5beds
3,348sqft
Single Family Residence, Residential
Built in ----
2 Acres Lot
$946,300 Zestimate®
$293/sqft
$-- HOA
What's special
Concealed microwaveSpacious flex room upstairsPrivate ensuiteStriking quartz islandTimeless copper gas lanternSpacious sculleryCovered back porch
- 25 days
- 492
- 64
Likely to sell faster than
Zillow last checked:
Listing updated:
Listed by:
Gabrielle Howard 864-561-9900,
Global Growth Partners RE
Source: Greater Greenville AOR,MLS#: 1604271
Facts & features
Interior
Bedrooms & bathrooms
- Bedrooms: 5
- Bathrooms: 5
- Full bathrooms: 4
- 1/2 bathrooms: 1
- Main level bathrooms: 3
- Main level bedrooms: 4
Rooms
- Room types: Laundry, Media Room, Other/See Remarks, Bonus Room/Rec Room, 2nd Kitchen/Kitchenette, Breakfast Area, Guest Accommodations, Unfinished Space
Primary bedroom
- Area: 256
- Dimensions: 16 x 16
Bedroom 2
- Area: 168
- Dimensions: 12 x 14
Bedroom 3
- Area: 132
- Dimensions: 12 x 11
Bedroom 4
- Area: 156
- Dimensions: 13 x 12
Bedroom 5
- Area: 660
- Dimensions: 30 x 22
Primary bathroom
- Features: Double Sink, Full Bath, Shower-Separate, Tub-Garden, Walk-In Closet(s), Other
- Level: Main
Dining room
- Area: 180
- Dimensions: 12 x 15
Family room
- Area: 400
- Dimensions: 20 x 20
Kitchen
- Area: 240
- Dimensions: 12 x 20
Bonus room
- Area: 660
- Dimensions: 30 x 22
Heating
- Gas Available
Cooling
- Electric
Appliances
- Included: Dishwasher, Free-Standing Gas Range, Refrigerator, Other, Double Oven, Microwave, Range Hood, Gas Water Heater
- Laundry: Sink, 1st Floor, Walk-in, Electric Dryer Hookup, Laundry Room
Features
- Bookcases, Ceiling Fan(s), Vaulted Ceiling(s), Open Floorplan, Soaking Tub, Walk-In Closet(s), In-Law Floorplan, Coffered Ceiling(s), Countertops – Quartz, Dual Primary Bedrooms, Pantry, Pot Filler Faucet, Other
- Flooring: Ceramic Tile, Wood, Luxury Vinyl
- Basement: None
- Attic: Storage
- Number of fireplaces: 1
- Fireplace features: Gas Log
Interior area
- Total interior livable area: 3,348 sqft
Property
Parking
- Total spaces: 3
- Parking features: Attached, Side/Rear Entry, Other, Driveway, Concrete
- Attached garage spaces: 3
- Has uncovered spaces: Yes
Features
- Levels: Two
- Stories: 2
- Patio & porch: Patio
Lot
- Size: 2 Acres
- Features: Pasture, Few Trees, Sprklr In Grnd-Partial Yd, 1 - 2 Acres
- Topography: Level
Details
- Parcel number: 0320000138
Construction
Type & style
- Home type: SingleFamily
- Architectural style: Craftsman
- Property subtype: Single Family Residence, Residential
Materials
- Hardboard Siding
- Foundation: Slab
- Roof: Architectural
Condition
- New Construction
- New construction: Yes
Utilities & green energy
- Sewer: Septic Tank
- Water: Public
Community & HOA
Community
- Features: None
- Subdivision: None
HOA
- Has HOA: No
- Services included: None
Location
- Region: Fountain Inn
Financial & listing details
- Price per square foot: $293/sqft
- Date on market: 9/19/2026
Estimated market value
$946,300
$899,000 - $994,000
$2,915/mo
Price history
| Date | Event | Price |
|---|---|---|
| 9/10/2026 | Price change | $979,900-2%$293/sqft |
Source:  Greater Greenville AOR #1596638 Report a problem Greater Greenville AOR #1596638 Report a problem | ||
| 7/27/2026 | Price change | $999,900-2.4%$299/sqft |
Source: Greater Greenville AOR #1596638 Report a problem | ||
| 7/2/2026 | Listed for sale | $1,025,000-2.4%$306/sqft |
Source: Greater Greenville AOR #1596638 Report a problem | ||
| 6/16/2026 | Listing removed | $1,050,000$314/sqft |
Source: Greater Greenville AOR #1582975 Report a problem | ||
| 5/5/2026 | Price change | $1,050,000-4.1%$314/sqft |
Source: Greater Greenville AOR #1582975 Report a problem | ||
| 4/2/2026 | Price change | $1,095,000-2.7%$327/sqft |
Source: Greater Greenville AOR #1582975 Report a problem | ||
| 2/26/2026 | Listed for sale | $1,125,000$336/sqft |
Source: Greater Greenville AOR #1582975 Report a problem | ||
Public tax history
Tax history is unavailable.
Monthly payment
Est. payment
Payment breakdown
Explore the cost of this home by adjusting the details. Changes won't be saved.Climate risks
Neighborhood: 29644
Nearby schools
Schools provided by the listing agent
- Elementary: Hickory Tavern
- Middle: Laurens
- High: Laurens Dist 55
Source: Greater Greenville AOR. This data may not be complete. We recommend contacting the local school district to confirm school assignments for this home.
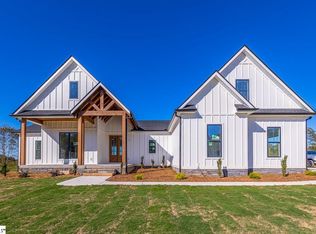
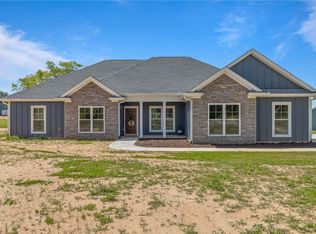
Similar homes
- $949,9004 bd4 ba3.3k sqft3392 Fairview Rd, Fountain Inn, SC 29644New Construction
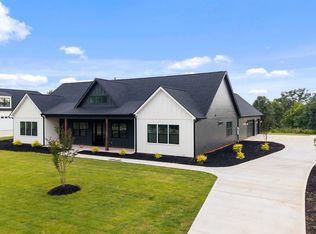 MLS ID #1605962, Gabrielle Howard, Global Growth Partners RE. Greater Greenville AOR
 - $1,199,0005 bd5 ba4k sqft121 Cannon Ave, Fountain Inn, SC 29644New Construction
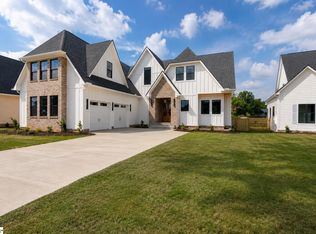 MLS ID #1602828, Talia Gila, REAL GVL/REAL BROKER, LLC. Greater Greenville AOR
 - $1,175,0004 bd5 ba3.9k sqft117 Cannon Ave, Fountain Inn, SC 29644New Construction
 MLS ID #1602824, Talia Gila, REAL GVL/REAL BROKER, LLC. Greater Greenville AOR
 - $699,9004 bd5 ba3.3k sqft36 Heritage Dr, Fountain Inn, SC 29644For Sale
 MLS ID #1588844, George Clements, Keller Williams Grv Upst. Greater Greenville AOR
