A rare Five Forks retreat offering 4,000+ sq. ft., meaningful acreage and exceptional privacy just minutes from shopping, dining, highly sought-after schools and major commuter routes. An open field welcomes you at the front of the property, while a long, gently rolling drive leads into the wooded setting, creating a sense of arrival rarely found this close to everyday Greenville conveniences. Inside, soaring ceilings and a dramatic oversized fireplace anchor the main living space, while exceptionally large bedrooms provide room to spread out. The owner’s suite and an additional guest bedroom are both on the main level. Upstairs, a spacious loft is joined by two more bedrooms and two full baths. The lower level offers even greater flexibility with a living room, bedroom, full bath and separate walk-out entrance, ideal for guests, multigenerational living or a private suite. Refinished hardwoods, all-new carpet, fresh interior paint, newer exterior paint and a freshly repaired and painted back porch provide a move-in-ready foundation. The oversized kitchen, dining area and owner’s bath already have the generous footprints needed for future personalization without major reconfiguration. At the heart of the property, a large cleared area has been reviewed by a trusted local pool company as an ideal location for an expansive pool and pool house surrounded by nature. Acreage, scale, privacy and Five Forks access rarely come together like this.
For sale
Price cut: $100K (9/17)
$999,651
535 Mahaffey Rd, Greer, SC 29651
5beds
4,017sqft
Single Family Residence, Residential
Built in 1990
4.5 Acres Lot
$-- Zestimate®
$249/sqft
$-- HOA
What's special
Wooded settingRefinished hardwoodsLong gently rolling driveNewer exterior paintFresh interior paintAll-new carpetMeaningful acreage
- 61 days
- 958
- 89
Zillow last checked:
Listing updated:
Listed by:
Christina Dozier 912-665-5699,
Herlong Sotheby's International Realty
Source: Greater Greenville AOR,MLS#: 1600857
Facts & features
Interior
Bedrooms & bathrooms
- Bedrooms: 5
- Bathrooms: 5
- Full bathrooms: 4
- 1/2 bathrooms: 1
- Main level bathrooms: 1
- Main level bedrooms: 2
Rooms
- Room types: Laundry, Loft, Office/Study, Bonus Room/Rec Room
Primary bedroom
- Area: 320
- Dimensions: 16 x 20
Bedroom 2
- Area: 312
- Dimensions: 24 x 13
Bedroom 3
- Area: 132
- Dimensions: 12 x 11
Bedroom 4
- Area: 350
- Dimensions: 25 x 14
Bedroom 5
- Area: 392
- Dimensions: 28 x 14
Primary bathroom
- Features: Double Sink, Full Bath, Shower-Separate, Tub-Jetted, Walk-In Closet(s)
- Level: Main
Dining room
- Area: 143
- Dimensions: 11 x 13
Family room
- Area: 315
- Dimensions: 21 x 15
Kitchen
- Area: 208
- Dimensions: 16 x 13
Bonus room
- Area: 315
- Dimensions: 21 x 15
Heating
- Electric, Forced Air, Heat Pump
Cooling
- Central Air, Electric, Heat Pump
Appliances
- Included: Disposal, Self Cleaning Oven, Electric Cooktop, Electric Oven, Electric Water Heater
- Laundry: 1st Floor, Walk-in, Electric Dryer Hookup, Laundry Room
Features
- 2 Story Foyer, High Ceilings, Ceiling Fan(s), Vaulted Ceiling(s), Ceiling Smooth, Granite Counters, Pantry
- Flooring: Carpet, Ceramic Tile, Wood
- Windows: Tilt Out Windows, Insulated Windows
- Basement: Finished,Walk-Out Access
- Attic: Pull Down Stairs,Storage
- Number of fireplaces: 1
- Fireplace features: Gas Log
Interior area
- Total interior livable area: 4,017 sqft
Video & virtual tour
Property
Parking
- Total spaces: 2
- Parking features: Attached, Basement, Workshop in Garage, Gravel, Paved
- Attached garage spaces: 2
- Has uncovered spaces: Yes
Features
- Levels: Two
- Stories: 2
- Patio & porch: Deck, Patio, Front Porch, Screened
Lot
- Size: 4.5 Acres
- Features: Pasture, Sloped, Wooded, 2 - 5 Acres
Details
- Parcel number: 0531.0101017.22
Construction
Type & style
- Home type: SingleFamily
- Architectural style: Traditional
- Property subtype: Single Family Residence, Residential
Materials
- Wood Siding
- Foundation: Basement
- Roof: Architectural
Condition
- Year built: 1990
Utilities & green energy
- Sewer: Septic Tank
- Water: Public
Community & HOA
Community
- Features: None
- Security: Smoke Detector(s)
- Subdivision: None
HOA
- Has HOA: No
- Services included: None
Location
- Region: Greer
Financial & listing details
- Price per square foot: $249/sqft
- Tax assessed value: $623,700
- Annual tax amount: $3,344
- Date on market: 8/14/2026
Estimated market value
Not available
Estimated sales range
Not available
Not available
Price history
| Date | Event | Price |
|---|---|---|
| 9/17/2026 | Price change | $999,651-9.1%$249/sqft |
Source:  Greater Greenville AOR #1600857 Report a problem Greater Greenville AOR #1600857 Report a problem | ||
| 8/14/2026 | Listed for sale | $1,099,651+80.3%$274/sqft |
Source: Greater Greenville AOR #1600857 Report a problem | ||
| 6/15/2021 | Sold | $610,000-2.4%$152/sqft |
Source: Public Record Report a problem | ||
| 5/12/2021 | Pending sale | $624,999$156/sqft |
Source: Owner Report a problem | ||
| 4/23/2021 | Listed for sale | $624,999+0%$156/sqft |
Source: Owner Report a problem | ||
| 11/1/2019 | Listing removed | $624,900$156/sqft |
Source: Berkshire Hathaway Home Services C. Dan Joyner, REALTORS #1377386 Report a problem | ||
| 3/20/2019 | Price change | $624,900-3.8%$156/sqft |
Source: BHHS C Dan Joyner - Augusta Rd #1377386 Report a problem | ||
| 9/27/2018 | Price change | $649,900-16.1%$162/sqft |
Source: BHHS C Dan Joyner - Augusta Rd #1377386 Report a problem | ||
| 7/10/2018 | Listed for sale | $775,000$193/sqft |
Source: Owner Report a problem | ||
Public tax history
| Year | Property taxes | Tax assessment |
|---|---|---|
| 2025 | $3,344 +2.2% | $623,700 +12% |
| 2024 | $3,273 -1.7% | $556,850 |
| 2023 | $3,328 -65.6% | $556,850 |
| 2022 | $9,678 +342.7% | $556,850 +28% |
| 2021 | $2,186 +11.4% | $434,880 +15% |
| 2020 | $1,963 | $378,170 |
| 2019 | $1,963 -3.4% | $378,170 |
| 2018 | $2,032 | $378,170 +2399.5% |
| 2017 | $2,032 -12.5% | $15,130 -96% |
| 2016 | $2,322 +4.3% | $378,170 |
| 2015 | $2,227 +0.3% | $378,170 +15% |
| 2014 | $2,220 +15.2% | $328,859 |
| 2013 | $1,927 +3.5% | $328,859 |
| 2012 | $1,863 0% | -- |
| 2011 | $1,863 +0% | -- |
| 2010 | $1,863 | -- |
| 2009 | -- | -- |
| 2008 | -- | -- |
| 2007 | -- | -- |
| 2006 | -- | -- |
| 2005 | -- | -- |
| 2004 | -- | -- |
| 2003 | -- | -- |
| 2002 | -- | -- |
| 2001 | -- | -- |
| 2000 | -- | -- |
Find assessor info on the county website
Monthly payment
Est. payment
Payment breakdown
Explore the cost of this home by adjusting the details. Changes won't be saved.Climate risks
Neighborhood: 29651
Nearby schools
Schools provided by the listing agent
- Elementary: Oakview
- Middle: Riverside
- High: J. L. Mann
Source: Greater Greenville AOR. This data may not be complete. We recommend contacting the local school district to confirm school assignments for this home.
Similar homes
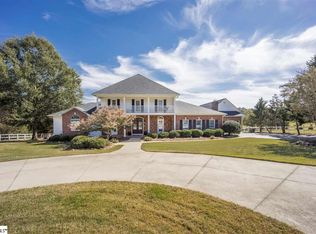
- $999,0004 bd3 ba3.3k sqft241 Bramlett Rd, Greer, SC 29651For Sale
 MLS ID #342614, Tasha Ellison, Ellison Real Estate Co. LLC. SAR as distributed by MLS GRID
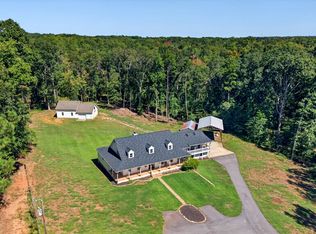
 - $999,6515 bd3 ba4.9k sqft109 Griffith Knoll Way, Greer, SC 29651For Sale
 MLS ID #1593356, Grace Loveless, Herlong Sotheby's International Realty. Greater Greenville AOR
 - $949,9005 bd5 ba5k sqft309 Tuxedo Ln, Greer, SC 29651For Sale
 MLS ID #1598985, Toni Leopard, BHHS C Dan Joyner - Midtown. Greater Greenville AOR
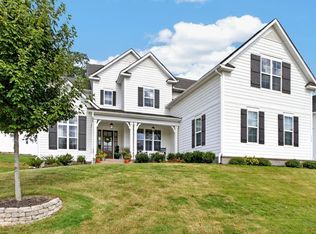
 - $885,0005 bd5 ba4.2k sqft732 Enoree River Pl, Greer, SC 29651For Sale
 MLS ID #1601646, Anna Catron, Nest Realty. Greater Greenville AOR
