
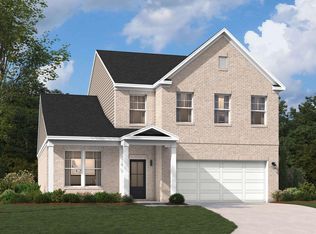
A Stanley Martin brick home designed for maintenance-free living, with beautiful upgrades throughout, and a large open-concept living area. Luxurious primary bedroom downstairs. Landscaping, fencing, and window treatments are all installed for maintenance-free living. Desirable Timberline Meadows. Beautiful kitchen island and family room with a fireplace. The French doors open to the formal dining room or office—lovely primary suite downstairs with a walk-in closet. 1 bedroom plus primary down, plus 3 bedrooms and a 4th or flex room upstairs.Tankless water heater, crown molding, and judges' paneling throughout, located on a cul-de-sac.
For sale
Price cut: $5.4K (7/6)
$359,500
3364 Rustic Dr, Sumter, SC 29150
4beds
2,500sqft
Single Family Residence
Built in 2024
0.25 Acres Lot
$358,700 Zestimate®
$144/sqft
$27/mo HOA
What's special
Stanley martin brick homeBeautiful kitchen islandTankless water heaterLocated on a cul-de-sacLuxurious primary bedroom downstairsCrown molding
- 60 days |
- 440 |
- 24 |
Zillow last checked:
Listing updated:
Listed by:
Denise A Weeks,
Berkshire Hathaway HS Brabham
Source: Sumter BOR,MLS#: 202675
Facts & features
Interior
Bedrooms & bathrooms
- Bedrooms: 4
- Bathrooms: 3
- Full bathrooms: 3
Heating
- Heat Pump, Natural Gas
Cooling
- Central Air, Heat Pump
Appliances
- Included: Cooktop, Dishwasher, Disposal, Exhaust Fan, Microwave, Oven, Refrigerator
- Laundry: Electric Dryer Hookup, Washer Hookup
Features
- Eat-in Kitchen
- Flooring: Carpet, Luxury Vinyl
- Doors: Storm Door(s)
- Windows: Blinds
- Has basement: No
- Has fireplace: Yes
- Fireplace features: Gas
Interior area
- Total structure area: 2,500
- Total interior livable area: 2,500 sqft
- Finished area above ground: 2,500
Property
Parking
- Total spaces: 4
- Parking features: Attached Garage
- Garage spaces: 2
Features
- Levels: One and One Half
- Patio & porch: Rear Patio
- Fencing: Privacy
Lot
- Size: 0.25 Acres
- Features: Landscaped, Sprinklers In Front
Details
- Parcel number: 1841105018
- Special conditions: Deeded
- Other equipment: None
Construction
Type & style
- Home type: SingleFamily
- Architectural style: Traditional
- Property subtype: Single Family Residence
Materials
- HardiPlank Type
- Foundation: Slab
Condition
- New construction: No
- Year built: 2024
Utilities & green energy
- Sewer: Public Sewer
- Water: Public
- Utilities for property: Cable Available, Natural Gas Available
Community & HOA
Community
- Security: Carbon Monoxide Detector(s), Fire Alarm, Security System
- Subdivision: Timberline Meadows
HOA
- Has HOA: Yes
- Services included: Other
- HOA fee: $325 annually
- HOA name: The Estates of Timberline Meadows
Location
- Region: Sumter
Financial & listing details
- Price per square foot: $144/sqft
- Tax assessed value: $38,000
- Annual tax amount: $856
- Date on market: 5/21/2026
- Listing terms: Cash,Conventional,FHA,VA Loan
- Road surface type: Paved
Estimated market value
$358,700
$341,000 - $377,000
$2,519/mo
Price history
| Date | Event | Price |
|---|---|---|
| 7/6/2026 | Price change | $359,500-1.5%$144/sqft |
Source:  Sumter BOR #202675 Report a problem Sumter BOR #202675 Report a problem | ||
| 6/20/2026 | Price change | $364,900-1.9%$146/sqft |
Source: Sumter BOR #202675 Report a problem | ||
| 5/21/2026 | Listed for sale | $372,000+7.8%$149/sqft |
Source: Sumter BOR #202675 Report a problem | ||
| 12/6/2024 | Sold | $345,000-1.1%$138/sqft |
Source: Sumter BOR #165135 Report a problem | ||
| 10/15/2024 | Price change | $348,900-0.6%$140/sqft |
Source:  Stanley Martin Homes Report a problem Stanley Martin Homes Report a problem | ||
| 10/4/2024 | Price change | $350,900-5.1%$140/sqft |
Source: Sumter BOR #165135 Report a problem | ||
| 9/26/2024 | Price change | $369,650+1.3%$148/sqft |
Source: Stanley Martin Homes Report a problem | ||
| 9/6/2024 | Price change | $364,900-1.4%$146/sqft |
Source: Sumter BOR #165135 Report a problem | ||
| 7/29/2024 | Listed for sale | $369,900$148/sqft |
Source: Sumter BOR #165135 Report a problem | ||
Public tax history
| Year | Property taxes | Tax assessment |
|---|---|---|
| 2024 | $856 | $2,280 |
Find assessor info on the county website
Monthly payment
Est. payment
Payment breakdown
Explore the cost of this home by adjusting the details. Changes won't be saved.Climate risks
Neighborhood: 29150
Nearby schools
GreatSchools rating
- 6/10Millwood ElementaryGrades: PK-5Distance: 2.2 mi
- 5/10Alice Drive MiddleGrades: 6-8Distance: 2.7 mi
- 4/10Sumter HighGrades: 9-12Distance: 2.4 mi
Schools provided by the listing agent
- Elementary: Millwood
- Middle: Alice Drive Middle
- High: Sumter
Source: Sumter BOR. This data may not be complete. We recommend contacting the local school district to confirm school assignments for this home.
- $459,9005 bd3 ba3.2k sqft3365 Riders Dr, Sumter, SC 29150Sold
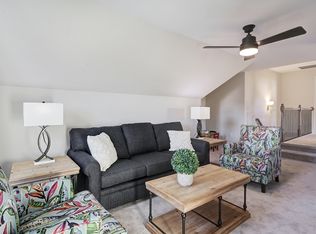
- $364,9004 bd3 ba2.6k sqft3380 Rustic Dr, Sumter, SC 29150Sold
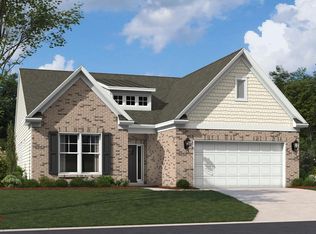
- $354,9004 bd3 ba2.7k sqft3354 Rustic Dr, Sumter, SC 29150Sold

- $359,9003 bd3 ba2.5k sqft3360 Rustic Dr, Sumter, SC 29150Sold
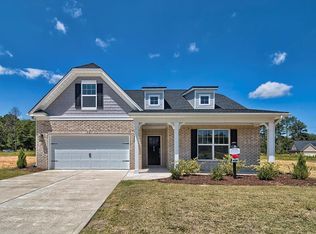
- $368,9004 bd3 ba2.7k sqft3375 Rustic Dr, Sumter, SC 29150Sold
- $362,0003 bd3 ba2.5k sqft3384 Rustic Dr, Sumter, SC 29150Sold
- $468,3055 bd3 ba3.3k sqft3395 Riders Ct, Sumter, SC 29150Sold
- $375,0003 bd3 ba2.7k sqft3355 Rustic Dr, Sumter, SC 29150Sold
A local agent can set up tours, give advice and negotiate with sellers.
Similar homes
- $364,9004 bd3 ba2.7k sqft3370 Traveler Trl, Sumter, SC 29150New Construction
 Consolidated MLS
 - $343,0004 bd3 ba2.4k sqft590 Edenwood Dr, Sumter, SC 29150New Construction
 Consolidated MLS
 - $377,6704 bd3 ba2.7k sqft3445 Rustic Dr, Sumter, SC 29150New Construction
 Sumter BOR
 - $375,0003 bd3 ba2.3k sqft3350 Rustic Dr, Sumter, SC 29150For Sale
 MLS ID #638086, Choong Kim. Consolidated MLS
 - $362,9954 bd3 ba2.4k sqft3480 Rustic Dr, Sumter, SC 29150New ConstructionStanley Martin Homes
- $325,0004 bd3 ba2.4k sqft500 Kittiwake Ln, Sumter, SC 29150For SaleMLS ID #202365, Chris Parrish, Parrish Home Team Realty, LLC. Sumter BOR
- $336,8004 bd3 ba2.4k sqft1015 Curlew Cir, Sumter, SC 29150New ConstructionMLS ID #203171, Nathan Carlisle, SM South Carolina Brokerage. Sumter BOR
- $324,9004 bd2 ba2.3k sqft3225 Mayflower Ln, Sumter, SC 29150For SaleMLS ID #202361, Connie R. Morse, Re/Max Summit. Sumter BOR
- $364,7054 bd3 ba2.7k sqft1135 Curlew Cir, Sumter, SC 29150New ConstructionStanley Martin Homes
- $368,7754 bd3 ba2.7k sqft80 Oystercatcher Ct, Sumter, SC 29150New ConstructionStanley Martin Homes
- from $328,9004 bd3 ba2.7k sqftThe Jefferson Plan, Timberline Meadows, Sumter, SC 29150New ConstructionStanley Martin Homes
- $305,0004 bd3 ba2.4k sqft565 Curlew Cir, Sumter, SC 29150For SaleMLS ID #202920, Connie R. Morse, Re/Max Summit. Sumter BOR
- from $328,9003 bd3 ba2.7k sqftThe Idlewild Plan, Timberline Meadows, Sumter, SC 29150New ConstructionStanley Martin Homes
- $359,5005 bd4 ba2.9k sqft935 Cormier Dr, Sumter, SC 29154For SaleMLS ID #202582, Anna B Davis, Gaymon Realty Group. Sumter BOR
- $325,0004 bd2 ba2.4k sqft2 Robbins Ave, Sumter, SC 29150For SaleMLS ID #200416, Christa Lemmons, Advantage Realty Group, INC. Sumter BOR
- from $321,9004 bd3 ba2.2k sqftRiviera Plan, Heritage Bay, Sumter, SC 29150New ConstructionVeranda Homes
- $365,0004 bd3 ba2.4k sqft3055 Litchfield Ave, Sumter, SC 29154For SaleMLS ID #202937, Kodee Weipert, Re/Max Summit. Sumter BOR
- $343,4604 bd3 ba2.4k sqft1155 Curlew Cir, Sumter, SC 29150New ConstructionStanley Martin Homes
- $336,3203 bd3 ba2.4k sqft3465 Rustic Dr, Sumter, SC 29150New ConstructionStanley Martin Homes
- from $348,9004 bd3 ba2.9k sqftReedy Plan, Heritage Bay, Sumter, SC 29150New ConstructionVeranda Homes
