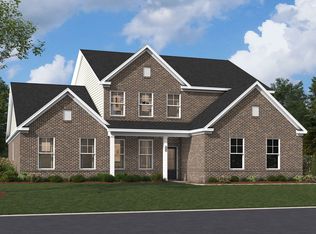
Want practically new construction without the wait? This immaculate 4 bedroom, 3 bath home offers impressive space, thoughtful design, and upgrades you'll love. The dramatic 13 foot ceilings in the foyer and dining room lead to a living room featuring a stunning 12-foot coffered ceiling. Natural light fills the home, especially in the versatile four-season room. Perfect for morning coffee, a yoga space, or your favorite plants. The gourmet kitchen is great for entertaining with a huge island, abundant cabinetry, walk-in pantry, and butler's pantry. The main level primary suite offers plenty of room for a king-size bed and sitting area, while the ensuite features a tiled shower, soaking tub, double vanity, and an oversized walk-in closet. Bedrooms two and three are conveniently located on the opposite side of the home with a full bath between them. Upstairs, the fourth bedroom, full bath, and spacious flex room provide incredible versatility for guests, an office, media room, or playroom. Beautifully maintained and practically new, this home gives you the benefits of new construction without the wait. Come see why this one needs to be on your must-see list!
For sale
$505,000
3390 Riders Dr, Sumter, SC 29150
4beds
3,159sqft
Single Family Residence
Built in 2025
0.58 Acres Lot
$-- Zestimate®
$160/sqft
$27/mo HOA
What's special
Walk-in pantryGourmet kitchenVersatile four-season roomAbundant cabinetryOversized walk-in closet
- 2 days
- 218
- 14
Zillow last checked:
Listing updated:
Listed by:
Claudia Mann 803-201-8680,
Advantage Realty Group, INC
Source: Sumter BOR,MLS#: 203856
Facts & features
Interior
Bedrooms & bathrooms
- Bedrooms: 4
- Bathrooms: 3
- Full bathrooms: 3
Primary bedroom
- Level: Main
- Area: 324.66
- Dimensions: 23.29 x 13.94
Bedroom 2
- Level: Second
- Area: 172.24
- Dimensions: 11.83 x 14.56
Bedroom 3
- Level: Main
- Area: 130.66
- Dimensions: 11.9 x 10.98
Bedroom 4
- Level: Main
- Area: 124.77
- Dimensions: 11.5 x 10.85
Kitchen
- Level: Main
- Area: 204.97
- Dimensions: 18.35 x 11.17
Living room
- Level: Second
- Area: 522.84
- Dimensions: 27.02 x 19.35
Living room
- Level: Main
- Area: 295.87
- Dimensions: 18.4 x 16.08
Living room
- Level: Main
- Area: 231.12
- Dimensions: 14.6 x 15.83
Other
- Level: Main
- Area: 91.71
- Dimensions: 12.36 x 7.42
Heating
- Natural Gas
Cooling
- Ceiling Fan(s), Central Air
Appliances
- Included: Cooktop, Dishwasher, Disposal, Exhaust Fan, Microwave, Oven, Refrigerator
- Laundry: Electric Dryer Hookup, Washer Hookup
Features
- Eat-in Kitchen
- Flooring: Carpet, Luxury Vinyl, Tile
- Doors: Storm Door(s)
- Windows: Blinds
- Has basement: No
- Has fireplace: No
Interior area
- Total structure area: 3,159
- Total interior livable area: 3,159 sqft
Video & virtual tour
Property
Parking
- Total spaces: 2
- Parking features: Attached Garage
- Garage spaces: 2
Features
- Patio & porch: Rear Patio
- Fencing: None
Lot
- Size: 0.58 Acres
- Features: Landscaped, Sprinklers In Front, Sprinklers In Rear
Details
- Parcel number: 1841405009
- Special conditions: Deeded
Construction
Type & style
- Home type: SingleFamily
- Architectural style: Traditional
- Property subtype: Single Family Residence
Materials
- Brick
- Foundation: Slab
Condition
- New construction: No
- Year built: 2025
Utilities & green energy
- Sewer: Public Sewer
- Water: Public
Community & HOA
Community
- Subdivision: Timberline Meadows
HOA
- Has HOA: Yes
- Services included: Other
- HOA fee: $325 annually
Location
- Region: Sumter
Financial & listing details
- Price per square foot: $160/sqft
- Tax assessed value: $6,840
- Annual tax amount: $537
- Date on market: 9/10/2026
- Listing terms: Cash,Conventional,FHA,VA Loan
- Road surface type: Paved
Estimated market value
Not available
Estimated sales range
Not available
Not available
Price history
| Date | Event | Price |
|---|---|---|
| 9/10/2026 | Listed for sale | $505,000+5.9%$160/sqft |
Source:  Sumter BOR #203856 Report a problem Sumter BOR #203856 Report a problem | ||
| 12/18/2025 | Sold | $476,770$151/sqft |
Source: Public Record Report a problem | ||
| 7/28/2025 | Pending sale | $476,770$151/sqft |
Source:  Consolidated MLS #613994 Report a problem Consolidated MLS #613994 Report a problem | ||
| 7/26/2025 | Listed for sale | $476,770$151/sqft |
Source: Consolidated MLS #613994 Report a problem | ||
Public tax history
| Year | Property taxes | Tax assessment |
|---|---|---|
| 2025 | $537 | $410 |
Find assessor info on the county website
Monthly payment
Est. payment
Payment breakdown
Explore the cost of this home by adjusting the details. Changes won't be saved.Climate risks
Neighborhood: 29150
Nearby schools
Schools provided by the listing agent
- Elementary: Millwood
- Middle: Alice Drive Middle
- High: Sumter
Source: Sumter BOR. This data may not be complete. We recommend contacting the local school district to confirm school assignments for this home.
Similar homes

- $549,0004 bd4 ba3.3k sqft775 Breezybay Ln, Sumter, SC 29150For Sale
 MLS ID #203222, Lynn P Vining, Bowen & Associates Realty. Sumter BOR
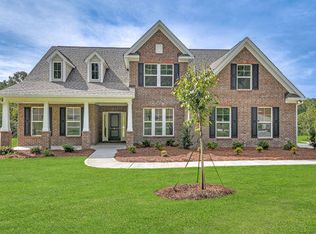
 - $519,9004 bd3 ba3.8k sqft3350 Lespedeza Ct, Sumter, SC 29150For Sale
 MLS ID #203478, Millie Jones Welch, Berkshire Hathaway HS Brabham. Sumter BOR
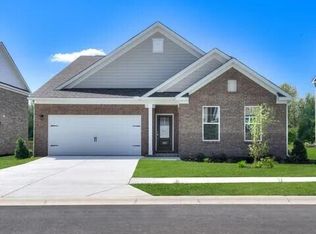
 - $475,0004 bd5 ba2.9k sqft3240 Coldice Ct, Sumter, SC 29150For Sale
 MLS ID #202497, Mike Aaron Walker, Advantage Realty Group, INC. Sumter BOR
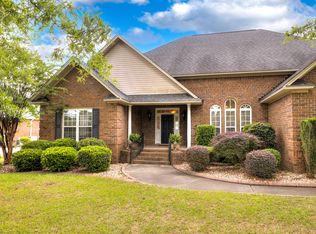
 - $493,5804 bd4 ba3.5k sqft1130 Breezybay Ln, Sumter, SC 29150New Construction
 Stanley Martin Homes
