Discover the perfect blend of country living and convenience with this 3-bedroom, 2-bath brick home situated on approximately 12 acres in Independence County. Located just 15 minutes from Batesville and less than 10 minutes from the scenic White River, this property offers a peaceful rural setting with convenient access to nearby amenities and recreation. Featuring approximately 1,800 square feet of living space, the home offers a spacious dining area, utility room, and designated office space. A breezeway connects the home to the two-car garage and provides convenient access to the storm cellar. The exterior features a welcoming front deck, ample yard space, and a large, fenced backyard. An impressive 30x40 shop with 12-foot walls and a 12-foot-wide lean-to provides additional space for equipment, storage, hobbies, or projects. With generous acreage, multiple outbuildings, and a desirable location, this property offers versatility and room to enjoy the outdoors while remaining a short drive from Batesville and the White River.
Active
$349,000
3365 Bethesda Rd, Batesville, AR 72501
3beds
1,804sqft
Single Family Residence
Built in 1980
12 Acres Lot
$224,600 Zestimate®
$193/sqft
$-- HOA
What's special
Utility roomGenerous acreageDesignated office spaceMultiple outbuildingsAmple yard spaceSpacious dining areaLarge fenced backyard
- 10 hours
- 146
- 17
Zillow last checked:
Listing updated:
Listed by:
Carey A Markum 870-283-2538,
Venture Realty Group - Batesville 870-805-4548
Source: CARMLS,MLS#: 26042796
Facts & features
Interior
Bedrooms & bathrooms
- Bedrooms: 3
- Bathrooms: 2
- Full bathrooms: 2
Dining room
- Features: Separate Dining Room
Appliances
- Included: Free-Standing Range
- Laundry: Laundry Room
Features
- 3 Bedrooms Same Level
- Flooring: Wood, Laminate
- Has fireplace: No
- Fireplace features: None
Interior area
- Total structure area: 1,804
- Total interior livable area: 1,804 sqft
Property
Parking
- Parking features: Garage, Detached
- Has garage: Yes
Features
- Levels: One
- Stories: 1
- Patio & porch: Deck
- Exterior features: Storm Cellar
- Fencing: Partial
Lot
- Size: 12 Acres
- Features: Sloped, Level
Details
- Parcel number: 01125190001
Construction
Type & style
- Home type: SingleFamily
- Architectural style: Traditional
- Property subtype: Single Family Residence
Materials
- Brick
- Foundation: Crawl Space, Slab
- Roof: Shingle
Condition
- New construction: No
- Year built: 1980
Utilities & green energy
- Electric: Elec-Municipal (+Entergy)
- Gas: Gas-Propane/Butane
- Sewer: Septic Tank
- Utilities for property: Gas-Propane/Butane
Community & HOA
Community
- Subdivision: Metes & Bounds
HOA
- Has HOA: No
Location
- Region: Batesville
Financial & listing details
- Price per square foot: $193/sqft
- Tax assessed value: $182,600
- Annual tax amount: $1,146
- Date on market: 10/23/2026
- Listing terms: VA Loan,FHA,Conventional,Cash,USDA Loan
- Road surface type: Paved
Estimated market value
$224,600
$189,000 - $256,000
$1,566/mo
Price history
| Date | Event | Price |
|---|---|---|
| 10/23/2026 | Listed for sale | $349,000+436.9%$193/sqft |
Source:  CARMLS #26042796 Report a problem | ||
| 10/5/2000 | Sold | $65,000$36/sqft |
Source: Public Record Report a problem | ||
Public tax history
| Year | Property taxes | Tax assessment |
|---|---|---|
| 2025 | $611 -6.9% | $24,212 +5% |
| 2024 | $657 -10.3% | $23,060 |
| 2023 | $732 -6.4% | $23,060 |
| 2022 | $782 | $23,060 |
| 2021 | $782 -1.4% | $23,060 |
| 2020 | $792 +9.1% | $23,060 -0.9% |
| 2019 | $726 -3.3% | $23,260 |
| 2018 | $751 | $23,260 |
| 2017 | $751 +34.3% | $23,260 +21.1% |
| 2016 | $560 +0% | $19,210 |
| 2015 | $559 +8.9% | $19,210 +5.3% |
| 2014 | $514 +0% | $18,245 +0% |
| 2013 | $514 +0% | $18,244 +0% |
| 2012 | $514 | $18,243 |
| 2011 | $514 +0% | $18,243 +0% |
| 2010 | $514 +1.1% | $18,241 +0.7% |
| 2009 | $508 +3.7% | $18,120 |
| 2008 | $490 | $18,120 |
Find assessor info on the county website
Monthly payment
Est. payment
Payment breakdown
Explore the cost of this home by adjusting the details. Changes won't be saved.Climate risks
Neighborhood: 72501
Similar homes
- $--3 bd2 ba2k sqft390 Newport Rd, Batesville, AR 72501Auction
 Auction.com 2
- $365,0003 bd3 ba2.5k sqft37 Chamblee Cir, Batesville, AR 72501For Sale
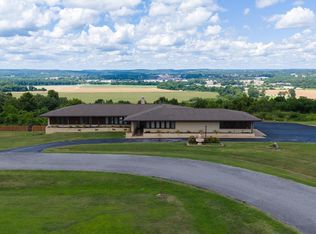
 MLS ID #26028958, Ashley L Cook, Gateway Properties. CARMLS
- $260,0003 bd2 ba1.6k sqft5395 N Central Ave, Batesville, AR 72501For Sale
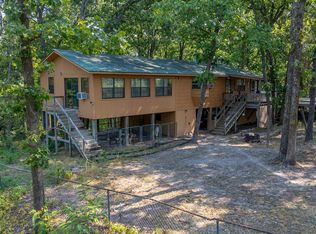 MLS ID #26032498, Megan B Ramsey, Venture Realty Group - Batesville. CARMLS
- $265,0003 bd3 ba2.2k sqft765 Josephine Dr, Batesville, AR 72501For Sale
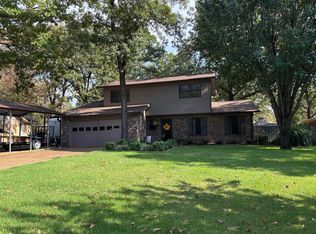 MLS ID #26-706, Robin Brock. BBOR
- $380,0003 bd2 ba1.8k sqft70 Joe Baker Rd, Batesville, AR 72501For SaleMLS ID #26010418, Sarah Perkins, Mossy Oak Properties Selling Arkansas - Southside. CARMLS
- $275,0003 bd3 ba1.6k sqft15 Vista Pointe Dr, Batesville, AR 72501For SaleMLS ID #26041242, Alison Heaslet, Venture Realty Group - Cabot. CARMLS
- $299,9003 bd3 ba1.8k sqft195 Joe Baker Rd, Batesville, AR 72501For SaleMLS ID #26033734, Greg A Manry, United Country Ozark Realty. CARMLS
- $325,0004 bd3 ba2k sqft155 Sawmill Rd, Batesville, AR 72501For SaleMLS ID #26038655, Missy Aaron, Choice Realty. CARMLS
- $419,9004 bd3 ba2.2k sqft6053 N Central Ave, Batesville, AR 72501For SaleMLS ID #26020407, Christina Ferguson, Ferguson Realty Group. CARMLS
- $299,0003 bd2 ba1.4k sqft2389 Newport Rd, Batesville, AR 72501For SaleMLS ID #25049670, Ashley L Cook, Gateway Properties. CARMLS
- $319,9004 bd2 ba2.1k sqft1472 E Main St, Batesville, AR 72501For SaleMLS ID #26031439, Jesse McFaddin, McKenzie Realty Group. CARMLS
- $233,0003 bd2 ba1.5k sqft90 Gainer Ferry Rd, Batesville, AR 72501For SaleMLS ID #26042570, Greg Hodge, Choice Realty. CARMLS
- $205,0003 bd2 ba1.4k sqft335 Happy Holw, Batesville, AR 72501For SaleMLS ID #26042507, Megan B Ramsey, Venture Realty Group - Batesville. CARMLS
- $324,0003 bd2 ba2.3k sqft150 Mill Run Trl, Batesville, AR 72501For SaleMLS ID #26032898, Carey A Markum, Venture Realty Group - Batesville. CARMLS
- $249,9003 bd2 ba1.6k sqft2506 Finley Creek Rd, Sidney, AR 72577For SaleMLS ID #26042514, Anna Wade, Re/Max Edge Realty Melbourne. CARMLS
- $280,0003 bd2 ba1.8k sqft855 Bluff View Dr, Batesville, AR 72501For SaleMLS ID #26041492, Joshua L Cole, Venture Realty Group - Cabot. CARMLS
