Better than new! This extraordinary Kenilworth home...seamlessly blends timeless architectural character with a comprehensive, down-to-the-studs renovation and a significant rear addition completed in 2025. Expanded and reimagined for today's lifestyle, this stunning home offers 5 bedrooms, 3.1 baths, and beautifully finished living spaces across all three levels. Every detail has been thoughtfully curated, delivering the rare opportunity to enjoy the charm of a classic Kenilworth home with the peace of mind and convenience of essentially brand-new construction.The thoughtfully designed floor plan is ideal for both everyday living and effortless entertaining. Gracious formal living and dining rooms flow seamlessly into the spectacular custom kitchen featuring quartz countertops, custom cabinetry, an oversized island with seating for four, and exceptional workspace and storage. The kitchen opens to the inviting family room, where sliding glass doors lead to the patio and private backyard, creating the perfect indoor-outdoor connection. Upstairs, four generously sized bedrooms include a truly exceptional primary suite. A private balcony, high ceilings, and a luxurious spa-inspired bath create a retreat...reminiscent of a five-star hotel. Exquisite stone selections, designer finishes, custom cabinetry, a freestanding soaking tub and an impressive walk-in shower elevate the experience even further. The finished lower level offers incredible versatility with a spacious recreation room, custom bar area with beverage refrigerator, gorgeous full bath, and a fifth bedroom that can easily serve as a guest suite, home office, fitness room or whatever you need! Ideally located just steps from award-winning Joseph Sears School, New Trier High School, the beach, Metra train, parks, and the vibrant Plaza del Lago shopping district. Opportunities like this are exceptionally RARE in Kenilworth....a fully renovated, expanded home completed in 2025 where every detail has already been done. Simply move in right in and enjoy!
New
$1,875,000
704 Roger Ave, Kenilworth, IL 60043
5beds
--sqft
Single Family Residence
Built in 1929
6,041 Square Feet Lot
$-- Zestimate®
$--/sqft
$-- HOA
What's special
Private balconyDesigner finishesHigh ceilingsFour generously sized bedroomsExceptional workspace and storageTruly exceptional primary suiteInviting family room
- --
- on Zillow |
- 785
- views |
- 48
- saves |
Zillow last checked:
Listing updated:
Listed by:
Megan Mawicke Bradley (312)307-1157,
Jameson Sotheby's International Realty
Source: MRED as distributed by MLS GRID,MLS#: 12725428
Facts & features
Interior
Bedrooms & bathrooms
- Bedrooms: 5
- Bathrooms: 4
- Full bathrooms: 3
- 1/2 bathrooms: 1
Rooms
- Room types: Foyer, Recreation Room, Bedroom 5, Utility Room-Lower Level
Primary bedroom
- Features: Flooring (Hardwood), Bathroom (Full, Double Sink, Tub & Separate Shwr)
- Level: Second
- Area: 238 Square Feet
- Dimensions: 17X14
Bedroom 2
- Features: Flooring (Hardwood)
- Level: Second
- Area: 169 Square Feet
- Dimensions: 13X13
Bedroom 3
- Features: Flooring (Hardwood), Window Treatments (Shades)
- Level: Second
- Area: 195 Square Feet
- Dimensions: 13X15
Bedroom 4
- Features: Flooring (Hardwood)
- Level: Second
- Area: 132 Square Feet
- Dimensions: 12X11
Bedroom 5
- Features: Flooring (Other)
- Level: Basement
- Area: 195 Square Feet
- Dimensions: 13X15
Bar entertainment
- Level: Basement
- Area: 90 Square Feet
- Dimensions: 9X10
Dining room
- Features: Flooring (Hardwood)
- Level: Main
- Area: 169 Square Feet
- Dimensions: 13X13
Family room
- Features: Flooring (Hardwood)
- Level: Main
- Area: 140 Square Feet
- Dimensions: 10X14
Foyer
- Features: Flooring (Hardwood)
- Level: Main
- Area: 135 Square Feet
- Dimensions: 15X9
Kitchen
- Features: Flooring (Hardwood)
- Level: Main
- Area: 351 Square Feet
- Dimensions: 13X27
Laundry
- Features: Flooring (Vinyl)
- Level: Basement
- Area: 60 Square Feet
- Dimensions: 10X6
Living room
- Features: Flooring (Hardwood)
- Level: Main
- Area: 252 Square Feet
- Dimensions: 18X14
Recreation room
- Features: Flooring (Other)
- Level: Basement
- Area: 264 Square Feet
- Dimensions: 22X12
Other
- Features: Flooring (Other)
- Level: Basement
- Area: 195 Square Feet
- Dimensions: 13X15
Heating
- Natural Gas, Radiant Floor
Cooling
- Central Air
Appliances
- Included: Range, Microwave, Dishwasher, Refrigerator, Washer, Dryer, Disposal, Wine Refrigerator
Features
- Flooring: Hardwood
- Basement: Finished,Full
- Attic: Unfinished
- Number of fireplaces: 1
- Fireplace features: Gas Log, Gas Starter, Living Room
Interior area
- Total structure area: 0
Property
Parking
- Total spaces: 2
- Parking features: Asphalt, Garage Door Opener, Yes, Garage Owned, Detached, Garage
- Garage spaces: 2
- Has uncovered spaces: Yes
Accessibility
- Accessibility features: No Disability Access
Features
- Stories: 2
- Patio & porch: Patio
Lot
- Size: 6,041 Square Feet
- Dimensions: 40 X 151
- Features: Landscaped
Details
- Parcel number: 05281080100000
- Special conditions: None
Construction
Type & style
- Home type: SingleFamily
- Architectural style: Traditional
- Property subtype: Single Family Residence
Materials
- Brick
- Foundation: Concrete Perimeter
- Roof: Asphalt
Condition
- New construction: No
- Year built: 1929
- Major remodel year: 2025
Utilities & green energy
- Sewer: Public Sewer
- Water: Public
Community & HOA
Community
- Features: Park, Curbs, Sidewalks, Street Lights, Street Paved
HOA
- Services included: None
Location
- Region: Kenilworth
Financial & listing details
- Tax assessed value: $686,500
- Annual tax amount: $18,091
- Date on market: 8/12/2026
- Ownership: Fee Simple
Estimated market value
Not available
Estimated sales range
Not available
Not available
Price history
| Date | Event | Price |
|---|---|---|
| 4/2/2024 | Sold | $895,000-0.4% |
Source:  MRED as distributed by MLS GRID #11958890 Report a problem MRED as distributed by MLS GRID #11958890 Report a problem | ||
| 3/7/2024 | Contingent | $899,000 |
Source: MRED as distributed by MLS GRID #11958890 Report a problem | ||
| 1/19/2024 | Listed for sale | $899,000+7.6% |
Source: MRED as distributed by MLS GRID #11958890 Report a problem | ||
| 8/18/2022 | Sold | $835,500-1.6% |
Source: MRED as distributed by MLS GRID #11464268 Report a problem | ||
| 7/23/2022 | Pending sale | $849,000 |
Source: MRED as distributed by MLS GRID #11464268 Report a problem | ||
| 7/16/2022 | Listing removed | $849,000 |
Source: MRED as distributed by MLS GRID #11464268 Report a problem | ||
| 7/14/2022 | Listed for sale | $849,000+13.2% |
Source: MRED as distributed by MLS GRID #11464268 Report a problem | ||
| 11/18/2020 | Sold | $750,000+2.9% |
Source: Public Record Report a problem | ||
| 5/28/2020 | Listing removed | $4,500 |
Source: @properties #10723838 Report a problem | ||
| 5/27/2020 | Listing removed | $729,000 |
Source: @properties #10723832 Report a problem | ||
| 4/30/2020 | Listed for rent | $4,500 |
Source: @properties #10677151 Report a problem | ||
| 3/27/2020 | Listing removed | $4,500 |
Source: @properties #10677151 Report a problem | ||
| 3/26/2020 | Price change | $729,000-2.7% |
Source: @properties #10677137 Report a problem | ||
| 3/26/2020 | Listed for rent | $4,500-5.3% |
Source: @properties #10677151 Report a problem | ||
| 7/4/2018 | Listing removed | $4,750 |
Source: @properties #09980587 Report a problem | ||
| 7/2/2018 | Price change | $4,750-5% |
Source: @properties #09980587 Report a problem | ||
| 6/29/2018 | Price change | $749,000-3.9% |
Source: @properties #10000300 Report a problem | ||
| 6/12/2018 | Listed for rent | $5,000 |
Source: @properties #09980587 Report a problem | ||
| 4/25/2018 | Price change | $779,000-2.5% |
Source: @properties #09928004 Report a problem | ||
| 3/16/2018 | Listed for sale | $799,000+22.9% |
Source: @properties #09886642 Report a problem | ||
| 5/19/2016 | Sold | $650,000-12.2% |
Source: Public Record Report a problem | ||
| 4/16/2016 | Pending sale | $740,000 |
Source: @properties #09076656 Report a problem | ||
| 1/30/2016 | Price change | $740,000-3.8% |
Source: @properties #09076656 Report a problem | ||
| 1/26/2016 | Price change | $769,000-3.8% |
Source: @properties #09076656 Report a problem | ||
| 9/20/2015 | Price change | $799,000-2.4% |
Source: Coldwell Banker Residential Brokerage - Winnetka #08986684 Report a problem | ||
| 7/19/2015 | Listed for sale | $819,000+20% |
Source: Coldwell Banker Residential Brokerage - Winnetka #08986684 Report a problem | ||
| 7/12/2002 | Sold | $682,500+82% |
Source: Public Record Report a problem | ||
| 7/18/1995 | Sold | $375,000 |
Source: Public Record Report a problem | ||
Public tax history
| Year | Property taxes | Tax assessment |
|---|---|---|
| 2024 | $18,092 +4.8% | $68,650 |
| 2023 | $17,265 +6.4% | $68,650 |
| 2022 | $16,222 -7.8% | $68,650 +15.2% |
| 2021 | $17,600 +11.8% | $59,611 |
| 2020 | $15,740 +3.2% | $59,611 -9% |
| 2019 | $15,247 +8.2% | $65,507 +12.7% |
| 2018 | $14,091 -3% | $58,119 |
| 2017 | $14,533 -1.3% | $58,119 -10.6% |
| 2016 | $14,730 +12% | $65,000 +25.6% |
| 2015 | $13,149 +2.6% | $51,770 |
| 2014 | $12,819 +6.2% | $51,770 |
| 2013 | $12,069 -6.1% | $51,770 -12.3% |
| 2012 | $12,848 +3.7% | $59,012 |
| 2011 | $12,384 +2.3% | $59,012 |
| 2010 | $12,100 +8.5% | $59,012 -13.9% |
| 2009 | $11,151 -5.7% | $68,509 -5% |
| 2008 | $11,823 +2.6% | $72,115 |
| 2007 | $11,522 +3.8% | $72,115 +10.7% |
| 2006 | $11,104 +1.8% | $65,124 |
| 2005 | $10,910 +2.7% | $65,124 |
| 2004 | $10,623 +8.8% | $65,124 +25.3% |
| 2003 | $9,767 +0.7% | $51,980 |
| 2002 | $9,696 +32.5% | $51,980 |
| 2001 | $7,316 +5.6% | $51,980 +26.6% |
| 2000 | $6,929 +0.8% | $41,060 |
| 1999 | $6,871 | $41,060 |
Find assessor info on the county website
Monthly payment
Est. payment
Payment breakdown
Explore the cost of this home by adjusting the details. Changes won't be saved.Climate risks
Neighborhood: Brier Street
Nearby schools
GreatSchools rating
- 9/10The Joseph Sears SchoolGrades: PK-8Distance: 0.3 mi
- 8/10New Trier Township High School WinnetkaGrades: 10-12Distance: 0.5 mi
- NANew Trier Township H S NorthfieldGrades: 9Distance: 2.1 mi
Schools provided by the listing agent
- Elementary: The Joseph Sears School
- Middle: The Joseph Sears School
- High: New Trier Twp H.S. Northfield/Wi
- District: 38
Source: MRED as distributed by MLS GRID. This data may not be complete. We recommend contacting the local school district to confirm school assignments for this home.
- $950,0003 bd2 ba1.9k sqft554 Brier St, Kenilworth, IL 60043Sold
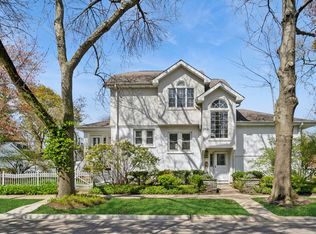
- $1,444,4004 bd2 ba2.3k sqft708 Roger Ave, Kenilworth, IL 60043Off Market
- $1,534,8005 bd4 ba2.1k sqft710 Roger Ave, Kenilworth, IL 60043Off Market
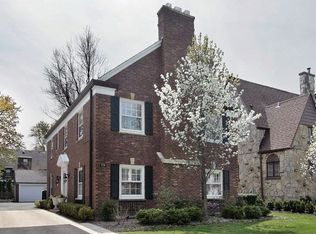
- $1,790,1005 bd4 ba2.6k sqft714 Roger Ave, Kenilworth, IL 60043Off Market
- $1,075,0004 bd3 ba-- sqft542 Brier St, Kenilworth, IL 60043Sold
- $1,518,2005 bd4 ba2.5k sqft707 Kent Rd, Kenilworth, IL 60043Off Market
- $833,6003 bd1 ba1.3k sqft555 Brier St, Kenilworth, IL 60043Off Market
- $1,450,3004 bd3 ba2.8k sqft551 Brier St, Kenilworth, IL 60043Off Market
A local agent can set up tours, give advice and negotiate with sellers.
A local lender can help you make sure your offer is ready when you are.
Similar homes
- $1,395,0004 bd4 ba-- sqft2019 Beechwood Ave, Wilmette, IL 60091New
 MLS ID #12732225, Brandie Malay, @properties Christie's International Real Estate. MRED as distributed by MLS GRID
 - $1,395,0005 bd4 ba4k sqft542 Wayland Ave, Kenilworth, IL 60043Active
 MLS ID #12712630, Megan Mawicke Bradley, Jameson Sotheby's International Realty. MRED as distributed by MLS GRID
 - $2,345,0006 bd5 ba6.2k sqft520 Greenwood Ave, Kenilworth, IL 60043Active
 MLS ID #12685606, Mary Grant, @properties Christie's International Real Estate. MRED as distributed by MLS GRID
 - $1,725,0005 bd5 ba6.5k sqft555 Cherry St, Winnetka, IL 60093Active
 MLS ID #12711173, Howard Meyers, Compass. MRED as distributed by MLS GRID
 - $2,499,0004 bd5 ba3.6k sqft1192 Chatfield Rd, Winnetka, IL 60093NewMLS ID #12732091, Jena Radnay, @properties Christie's International Real Estate. MRED as distributed by MLS GRID
- $1,850,0005 bd4 ba3.8k sqft2136 W Waveland Ave, Chicago, IL 60618NewMLS ID #12732121, Leigh Marcus, @properties Christie's International Real Estate. MRED as distributed by MLS GRID
- $1,900,0005 bd4 ba3.8k sqft1620 Ravine Ter, Highland Park, IL 60035ActiveMLS ID #12680302, Cheryl Waldstein, CRS, @properties Christie's International Real Estate. MRED as distributed by MLS GRID
- $1,799,0005 bd5 ba3.8k sqft205 W Cook Ave, Libertyville, IL 60048NewMLS ID #12731479, Andra O'Neill, @properties Christie's International Real Estate. MRED as distributed by MLS GRID
- $2,695,0004 bd5 ba4.5k sqft1140 Oakley Ave, Winnetka, IL 60093ActiveMLS ID #12715045, Anne Maitland, Jameson Sotheby's International Realty. MRED as distributed by MLS GRID
- $1,799,0005 bd5 ba5.2k sqft1735 Asbury Ave, Evanston, IL 60201ActiveMLS ID #12564356, Jackie Mack, ABR,CRS, Jameson Sotheby's International Realty. MRED as distributed by MLS GRID
- $1,649,0005 bd4 ba4.3k sqft9002 Kedvale Ave, Skokie, IL 60076ActiveMLS ID #12681731, Victoria Stein, Compass. MRED as distributed by MLS GRID
- $1,799,0005 bd5 ba4.1k sqft407 Lake St, Libertyville, IL 60048NewMLS ID #12728826, Gina Shad, @properties Christie's International Real Estate. MRED as distributed by MLS GRID
- $1,298,0004 bd3 ba3.4k sqft2740 Orchard Ln, Wilmette, IL 60091ActiveMLS ID #12724227, Ryan Cherney, Circle One Realty. MRED as distributed by MLS GRID
- $1,549,0005 bd4 ba-- sqft1907 W Berwyn Ave, Chicago, IL 60640NewMLS ID #12728858, Lauren Traficanto, @properties Christie's International Real Estate. MRED as distributed by MLS GRID
- $1,975,0004 bd4 ba5.2k sqft1464 Tyrell Ave, Park Ridge, IL 60068ActiveMLS ID #12709369, Temenoujka Aglikin, Nushka Realty LLC. MRED as distributed by MLS GRID
- $1,649,0004 bd4 ba4.2k sqft327 Marshman St, Highland Park, IL 60035Re-activatedMLS ID #12678662, Jonathan Minerick, Homecoin.com. MRED as distributed by MLS GRID
- $2,095,0006 bd6 ba5.4k sqft225 Hamilton St, Evanston, IL 60202ActiveMLS ID #12697684, Maxine Goldberg, CRS, Engel & Voelkers Chicago North Shore. MRED as distributed by MLS GRID
- $1,850,0005 bd8 ba-- sqft296 N Maple Ave, Elmhurst, IL 60126NewMLS ID #12678128, Kari Kohler, Coldwell Banker Realty. MRED as distributed by MLS GRID
- $1,275,0005 bd4 ba3.9k sqft5954 N Paulina St, Chicago, IL 60660NewMLS ID #12732190, Santiago Valdez, Compass. MRED as distributed by MLS GRID
- $1,775,0006 bd5 ba4.9k sqft707 Brierhill Rd, Deerfield, IL 60015ActiveMLS ID #12611307, Tami Hamilton, @properties Christie's International Real Estate. MRED as distributed by MLS GRID
