Welcome to 2019 Beechwood-where timeless charm meets modern updates in one of Wilmette's most desirable neighborhoods...Kenilworth Gardens! Beautifully renovated throughout, this inviting home features an updated kitchen, stylishly remodeled baths, and hardwood flooring spanning the first floor. Architectural leaded glass windows fill the home with exceptional natural light while adding character and elegance. A first-floor office (or bedroom) offers great flex space for many needs. This home has four bedrooms and a primary suite with lovely marble bathroom and double sinks. The lower-level has generous space for hanging out and provides an additional bedroom, workout area, laundry, half bath and extra storage. Outside, you'll find wonderful curb appeal and a spacious deck and backyard designed for relaxing, entertaining and enjoying the seasons. The location is truly exceptional--just steps to Thornwood Park, Metra station, Indian Hill Country Club, Great Coast Commons, Homer's Ice Cream and YogaView just to name a few! 2019 Beechwood offers an unbeatable combination of convenience and North Shore lifestyle...whether you are commuting downtown, enjoying nearby parks, the beach or taking advantage of community amenities...this home places you in the heart of it all!
New
$1,395,000
2019 Beechwood Ave, Wilmette, IL 60091
4beds
--sqft
Single Family Residence
Built in 1936
6,699 Square Feet Lot
$-- Zestimate®
$--/sqft
$-- HOA
What's special
Modern updatesHalf bathExceptional natural lightWonderful curb appealWorkout areaExtra storageBeautifully renovated throughout
- 2 days |
- 787 |
- 54 |
Zillow last checked:
Listing updated:
Listed by:
Brandie Malay 847-881-0200,
@properties Christie's International Real Estate
Source: MRED as distributed by MLS GRID,MLS#: 12732225
Facts & features
Interior
Bedrooms & bathrooms
- Bedrooms: 4
- Bathrooms: 4
- Full bathrooms: 3
- 1/2 bathrooms: 1
Rooms
- Room types: Foyer, Office, Recreation Room, Storage, Utility Room-Lower Level
Primary bedroom
- Features: Flooring (Hardwood)
- Level: Second
- Area: 196 Square Feet
- Dimensions: 14X14
Bedroom 2
- Features: Flooring (Hardwood)
- Level: Second
- Area: 196 Square Feet
- Dimensions: 14X14
Bedroom 3
- Features: Flooring (Carpet)
- Level: Second
- Area: 143 Square Feet
- Dimensions: 13X11
Bedroom 4
- Features: Flooring (Hardwood)
- Level: Second
- Area: 84 Square Feet
- Dimensions: 12X7
Dining room
- Features: Flooring (Hardwood)
- Level: Main
- Area: 165 Square Feet
- Dimensions: 15X11
Family room
- Features: Flooring (Carpet)
- Level: Main
- Area: 120 Square Feet
- Dimensions: 12X10
Foyer
- Features: Flooring (Hardwood)
- Level: Main
- Area: 136 Square Feet
- Dimensions: 8X17
Kitchen
- Features: Kitchen (Eating Area-Breakfast Bar, Island), Flooring (Ceramic Tile)
- Level: Main
- Area: 176 Square Feet
- Dimensions: 16X11
Living room
- Features: Flooring (Hardwood)
- Level: Main
- Area: 364 Square Feet
- Dimensions: 26X14
Office
- Level: Main
- Area: 84 Square Feet
- Dimensions: 14X6
Recreation room
- Features: Flooring (Wood Laminate)
- Level: Basement
- Area: 460 Square Feet
- Dimensions: 23X20
Storage
- Features: Flooring (Other)
- Level: Basement
- Area: 294 Square Feet
- Dimensions: 21X14
Other
- Features: Flooring (Other)
- Level: Basement
- Area: 168 Square Feet
- Dimensions: 14X12
Heating
- Steam
Cooling
- Small Duct High Velocity
Appliances
- Included: Range, Dishwasher, Refrigerator, Washer, Dryer, Disposal
Features
- 1st Floor Full Bath
- Flooring: Hardwood
- Basement: Finished,Full
- Number of fireplaces: 1
- Fireplace features: Wood Burning, Living Room
Video & virtual tour
Property
Parking
- Total spaces: 2
- Parking features: Asphalt, Garage Door Opener, Yes, Garage Owned, Detached, Garage
- Garage spaces: 2
- Has uncovered spaces: Yes
Accessibility
- Accessibility features: No Disability Access
Features
- Stories: 2
- Patio & porch: Deck
Lot
- Size: 6,699 Square Feet
- Dimensions: 53X133X56X133
Details
- Parcel number: 05281130070000
- Special conditions: List Broker Must Accompany
Construction
Type & style
- Home type: SingleFamily
- Property subtype: Single Family Residence
Materials
- Brick, Cedar, Stucco
- Foundation: Concrete Perimeter
- Roof: Asphalt
Condition
- New construction: No
- Year built: 1936
- Major remodel year: 2017
Utilities & green energy
- Electric: Circuit Breakers
- Sewer: Public Sewer
- Water: Lake Michigan
Community & HOA
Community
- Features: Park, Pool, Tennis Court(s), Lake, Curbs, Sidewalks, Street Lights, Street Paved
- Subdivision: Kenilworth Gardens
HOA
- Services included: None
Location
- Region: Wilmette
Financial & listing details
- Tax assessed value: $827,690
- Annual tax amount: $18,029
- Date on market: 8/13/2026
- Ownership: Fee Simple
Estimated market value
Not available
Estimated sales range
Not available
Not available
Price history
| Date | Event | Price |
|---|---|---|
| 8/13/2026 | Listed for sale | $1,395,000 |
Source:  MRED as distributed by MLS GRID #12732225 Report a problem MRED as distributed by MLS GRID #12732225 Report a problem | ||
| 8/13/2026 | Listing removed | $1,395,000 |
Source: MRED as distributed by MLS GRID #12725820 Report a problem | ||
| 8/10/2026 | Contingent | $1,395,000 |
Source: MRED as distributed by MLS GRID #12725820 Report a problem | ||
| 8/6/2026 | Listed for sale | $1,395,000+82.4% |
Source: MRED as distributed by MLS GRID #12725820 Report a problem | ||
| 6/17/2016 | Sold | $765,000-4.3% |
Source: MRED as distributed by MLS GRID #09123400 Report a problem | ||
| 3/23/2016 | Pending sale | $799,000 |
Source: @properties #09123400 Report a problem | ||
| 3/16/2016 | Listed for sale | $799,000 |
Source: @properties #09123400 Report a problem | ||
| 2/23/2016 | Pending sale | $799,000 |
Source: @properties #09123400 Report a problem | ||
| 1/26/2016 | Listed for sale | $799,000-5.3% |
Source: @properties #09123400 Report a problem | ||
| 7/31/2015 | Listing removed | $844,000 |
Source: @properties #08918099 Report a problem | ||
| 5/11/2015 | Listed for sale | $844,000 |
Source: @properties #08918099 Report a problem | ||
Public tax history
| Year | Property taxes | Tax assessment |
|---|---|---|
| 2024 | $18,717 +3.8% | $82,769 |
| 2023 | $18,029 +0.9% | $82,769 -4.4% |
| 2022 | $17,866 +17.8% | $86,604 +40.4% |
| 2021 | $15,161 +1.3% | $61,688 |
| 2020 | $14,972 +2% | $61,688 -9% |
| 2019 | $14,682 -15.5% | $67,789 -11.4% |
| 2018 | $17,383 +2.8% | $76,500 |
| 2017 | $16,916 +1.7% | $76,500 |
| 2016 | $16,628 -9.8% | $76,500 -2.8% |
| 2015 | $18,425 +1.5% | $78,718 |
| 2014 | $18,155 +4.9% | $78,718 |
| 2013 | $17,314 +21.9% | $78,718 +12.8% |
| 2012 | $14,200 +3.7% | $69,780 |
| 2011 | $13,698 -12.2% | $69,780 -10.4% |
| 2010 | $15,609 +17.5% | $77,846 -9.4% |
| 2009 | $13,287 +7% | $85,944 -5% |
| 2008 | $12,414 +4.3% | $90,468 |
| 2007 | $11,900 -2.5% | $90,468 +17.1% |
| 2006 | $12,204 +2.6% | $77,236 |
| 2005 | $11,894 +2.1% | $77,236 |
| 2004 | $11,652 +6.4% | $77,236 +26.2% |
| 2003 | $10,952 -10.1% | $61,211 -9.8% |
| 2002 | $12,185 +21.5% | $67,892 |
| 2001 | $10,030 +4.4% | $67,892 +27% |
| 2000 | $9,611 +3.4% | $53,465 |
| 1999 | $9,292 | $53,465 |
Find assessor info on the county website
Monthly payment
Est. payment
Payment breakdown
Explore the cost of this home by adjusting the details. Changes won't be saved.Climate risks
Neighborhood: 60091
Nearby schools
GreatSchools rating
- 9/10Harper Elementary SchoolGrades: K-4Distance: 0.6 mi
- 8/10Wilmette Junior High SchoolGrades: 7-8Distance: 1.1 mi
- 8/10New Trier Township High School WinnetkaGrades: 10-12Distance: 0.7 mi
Schools provided by the listing agent
- Elementary: Harper Elementary School
- Middle: Wilmette Junior High School
- High: New Trier Twp H.S. Northfield/Wi
- District: 39
Source: MRED as distributed by MLS GRID. This data may not be complete. We recommend contacting the local school district to confirm school assignments for this home.
- $1,499,4004 bd2 ba2.6k sqft2015 Beechwood Ave, Wilmette, IL 60091Off Market
- $1,195,3004 bd2 ba2.2k sqft2023 Beechwood Ave, Wilmette, IL 60091Off Market
- $1,845,9005 bd5 ba3.5k sqft2011 Beechwood Ave, Wilmette, IL 60091Off Market
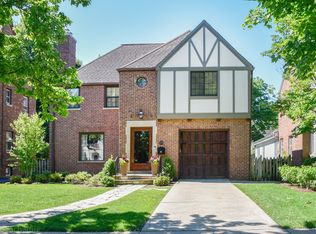
- $1,611,7005 bd4 ba3k sqft2027 Beechwood Ave, Wilmette, IL 60091Off Market
- $1,735,2004 bd2 ba3.4k sqft2014 Kenilworth Ave, Wilmette, IL 60091Off Market
- $107,200-- bd-- ba-- sqft2014 Kenilworth Ave, Wilmette, IL 60091Off Market
- $1,908,7004 bd5 ba2.9k sqft2022 Kenilworth Ave, Wilmette, IL 60091Off Market
- $107,200-- bd-- ba-- sqft2022 Kenilworth Ave, Wilmette, IL 60091Off Market
A local agent can set up tours, give advice and negotiate with sellers.
Similar homes
- $1,875,0005 bd4 ba-- sqft704 Roger Ave, Kenilworth, IL 60043New
 MLS ID #12725428, Megan Mawicke Bradley, Jameson Sotheby's International Realty. MRED as distributed by MLS GRID
 - $1,395,0005 bd4 ba4k sqft542 Wayland Ave, Kenilworth, IL 60043Active
 MLS ID #12712630, Megan Mawicke Bradley, Jameson Sotheby's International Realty. MRED as distributed by MLS GRID
 - $1,395,0005 bd4 ba4.8k sqft6834 N Kedvale Ave, Lincolnwood, IL 60712New
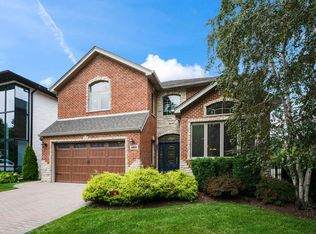 MLS ID #12713145, Anil Chittalakattu, Keller Williams Thrive. MRED as distributed by MLS GRID
 - $1,375,0004 bd6 ba4.8k sqft5841 Goldeneye Dr, Long Grove, IL 60047New
 MLS ID #12733648, Sadie Winter, RE/MAX Suburban. MRED as distributed by MLS GRID
 - $1,349,0004 bd6 ba4.8k sqft1161 Winwood Dr, Lake Forest, IL 60045NewMLS ID #12729270, Alissa McNicholas, Compass. MRED as distributed by MLS GRID
- $1,395,0004 bd4 ba2.3k sqft23 Heritage Dr, Highland Park, IL 60035ActiveMLS ID #12716202, Marla Fox, Compass. MRED as distributed by MLS GRID
- $1,150,0003 bd3 ba2.7k sqft411 N Belmont Ave, Arlington Heights, IL 60004NewMLS ID #12732447, Mary O'Malley, CNC,CSC,SRES,SRS, @properties Christie's International Real Estate. MRED as distributed by MLS GRID
- $1,725,0005 bd5 ba6.5k sqft555 Cherry St, Winnetka, IL 60093ActiveMLS ID #12711173, Howard Meyers, Compass. MRED as distributed by MLS GRID
- $1,250,0005 bd4 ba4.4k sqft6 Deer Run, Lincolnshire, IL 60069NewMLS ID #12729631, Natasha Taylor Miller, @properties Christie's International Real Estate. MRED as distributed by MLS GRID
- $1,000,0004 bd5 ba2.5k sqft410 Belleplaine Ave, Park Ridge, IL 60068NewMLS ID #12686766, Florence Lee, @properties Christie's International Real Estate. MRED as distributed by MLS GRID
- $1,649,0005 bd4 ba4.3k sqft9002 Kedvale Ave, Skokie, IL 60076ActiveMLS ID #12681731, Victoria Stein, Compass. MRED as distributed by MLS GRID
- $1,295,0004 bd5 ba3.4k sqft614 N Merrill St, Park Ridge, IL 60068ActiveMLS ID #12687627, Craig Fallico, Baird & Warner. MRED as distributed by MLS GRID
- $1,549,0005 bd4 ba-- sqft1907 W Berwyn Ave, Chicago, IL 60640NewMLS ID #12728858, Lauren Traficanto, @properties Christie's International Real Estate. MRED as distributed by MLS GRID
- $975,0004 bd3 ba2.2k sqft1720 Washington St, Evanston, IL 60202ActiveMLS ID #12719122, Jovanka Novakovic, Compass. MRED as distributed by MLS GRID
- $1,295,0004 bd4 ba3.2k sqft1204 Fair Oaks Ave, Oak Park, IL 60302ActiveMLS ID #12715059, Susan Canepa, Compass. MRED as distributed by MLS GRID
- $1,400,0005 bd5 ba4.6k sqft1025 S Vail Ave, Arlington Heights, IL 60005Price ChangeMLS ID #12704340, Rachel Hausman, Compass. MRED as distributed by MLS GRID
- $1,249,0003 bd3 ba2.9k sqft723 De Tamble Ave, Highland Park, IL 60035ActiveMLS ID #12710037, Meredith Pierson, Compass. MRED as distributed by MLS GRID
- $725,0003 bd3 ba1.3k sqft2659 Lincolnwood Dr, Evanston, IL 60201ActiveMLS ID #12714678, Rafay Qamar, Real Broker LLC. MRED as distributed by MLS GRID
- $1,349,9004 bd5 ba4.1k sqft2733 N Elm Ln, Arlington Heights, IL 60004ActiveMLS ID #12690885, Maria DelBoccio, @properties Christie's International Real Estate. MRED as distributed by MLS GRID
- $795,0004 bd3 ba2.2k sqft1527 W Juneway Ter, Chicago, IL 60626NewMLS ID #12715902, Curtis Hunt, Coldwell Banker Realty. MRED as distributed by MLS GRID
