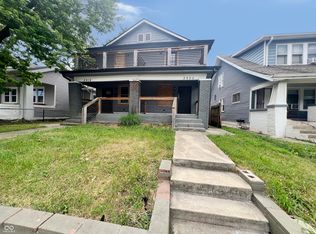
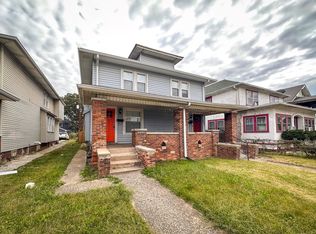
Welcome to your dream home! This beautiful property includes 3-bedrooms, 2 full and 2 half bathrooms. The spacious living area is perfect for entertaining, while the gourmet kitchen features sleek countertops and updated appliances.. Upstairs discover soaring vaulted ceilings in the primary bedroom, creating an airy and spacious retreat. The partially finished basement offers additional space for a home gym, office, or playroom, providing endless possibilities for customization. Enjoy outdoor living at its finest with a sparkling pool in the backyard, perfect for summer gatherings and relaxation. Additional highlights include a convenient 2-car garage and a lovely landscaped yard. Located in a desirable neighborhood, this home is just waiting for you to make it your own. Don't miss the opportunity to experience the perfect blend of luxury and functionality!
Sold
Zillow last checked:
Listing updated:
Bought with:
Laura Booram
@properties
Source: MIBOR as distributed by MLS GRID,MLS#: 21995344
Price history
| Date | Event | Price |
|---|---|---|
| 1/22/2025 | Sold | $315,000-3.1%$116/sqft |
Source:  MIBOR as distributed by MLS GRID #21995344 Report a problem MIBOR as distributed by MLS GRID #21995344 Report a problem | ||
| 12/13/2024 | Pending sale | $325,000$119/sqft |
Source: MIBOR as distributed by MLS GRID #21995344 Report a problem | ||
| 11/7/2024 | Price change | $325,000-3%$119/sqft |
Source: MIBOR as distributed by MLS GRID #21995344 Report a problem | ||
| 9/25/2024 | Price change | $335,000-0.7%$123/sqft |
Source: MIBOR as distributed by MLS GRID #21995344 Report a problem | ||
| 9/3/2024 | Price change | $337,500-0.7%$124/sqft |
Source: MIBOR as distributed by MLS GRID #21995344 Report a problem | ||
| 8/24/2024 | Price change | $340,000-1.4%$125/sqft |
Source: MIBOR as distributed by MLS GRID #21995344 Report a problem | ||
| 8/9/2024 | Listed for sale | $345,000+9.3%$127/sqft |
Source: MIBOR as distributed by MLS GRID #21995344 Report a problem | ||
| 1/22/2024 | Sold | $315,750-4.3%$116/sqft |
Source: MIBOR as distributed by MLS GRID #21945199 Report a problem | ||
| 1/2/2024 | Pending sale | $329,900$121/sqft |
Source: MIBOR as distributed by MLS GRID #21945199 Report a problem | ||
| 12/1/2023 | Price change | $329,900-1.5%$121/sqft |
Source: MIBOR as distributed by MLS GRID #21945199 Report a problem | ||
| 11/13/2023 | Pending sale | $335,000$123/sqft |
Source: MIBOR as distributed by MLS GRID #21945199 Report a problem | ||
| 10/9/2023 | Price change | $335,000-4%$123/sqft |
Source: MIBOR as distributed by MLS GRID #21945199 Report a problem | ||
| 9/29/2023 | Listed for sale | $349,000+51.8%$128/sqft |
Source: MIBOR as distributed by MLS GRID #21945199 Report a problem | ||
| 12/29/2017 | Sold | $229,900$84/sqft |
Source: Agent Provided Report a problem | ||
| 12/27/2017 | Pending sale | $229,900$84/sqft |
Source: Nottingham Realty Group #21524069 Report a problem | ||
| 11/14/2017 | Listed for sale | $229,900+228.9%$84/sqft |
Source: Nottingham Realty Group #21524069 Report a problem | ||
| 3/2/2017 | Listing removed | $69,900$26/sqft |
Source: Wood Realty Group #21461228 Report a problem | ||
| 1/30/2017 | Pending sale | $69,900$26/sqft |
Source: Wood Realty Group #21461228 Report a problem | ||
| 1/19/2017 | Listed for sale | $69,900-23.8%$26/sqft |
Source: Wood Realty Group #21461228 Report a problem | ||
| 12/2/2016 | Listing removed | $91,708$34/sqft |
Source: Auction.com Report a problem | ||
| 11/4/2016 | Price change | $91,708$34/sqft |
Source: Auction.com Report a problem | ||
| 9/9/2016 | Listed for sale | -- |
Source: Auction.com Report a problem | ||
Get a cash offer in 3 minutes
Find out how much your home could sell for in as little as 3 minutes with a no-obligation cash offer.
Estimated market value
$332,500
